IN Brief:
- Robertson Construction has reached financial close on the £29m St Peter's RC School redevelopment.
- Old Aberdeen House will provide 14 classrooms and specialist teaching spaces, with a new extension for sports, dining and staff facilities.
- Construction is scheduled for completion in winter 2027/28, with the school expected to open in early 2028.
Robertson Construction has reached financial close on the £29 million contract to refurbish and extend Old Aberdeen House for St Peter’s RC School, advancing a redevelopment that will provide modern primary education facilities while retaining a historic Aberdeen building.
The project is being delivered through hub North Scotland’s North Schools Programme on behalf of Aberdeen City Council, with JM Architects responsible for the architectural design. The completed two-stream school will accommodate up to 434 pupils in refurbished teaching accommodation and a purpose-built extension.
Financial close follows planning approval in August 2026 and completion of an initial enabling works package. The next stage will include groundworks and drainage installation, construction of foundations and a ground-floor slab, and erection of the extension’s principal steel frame.
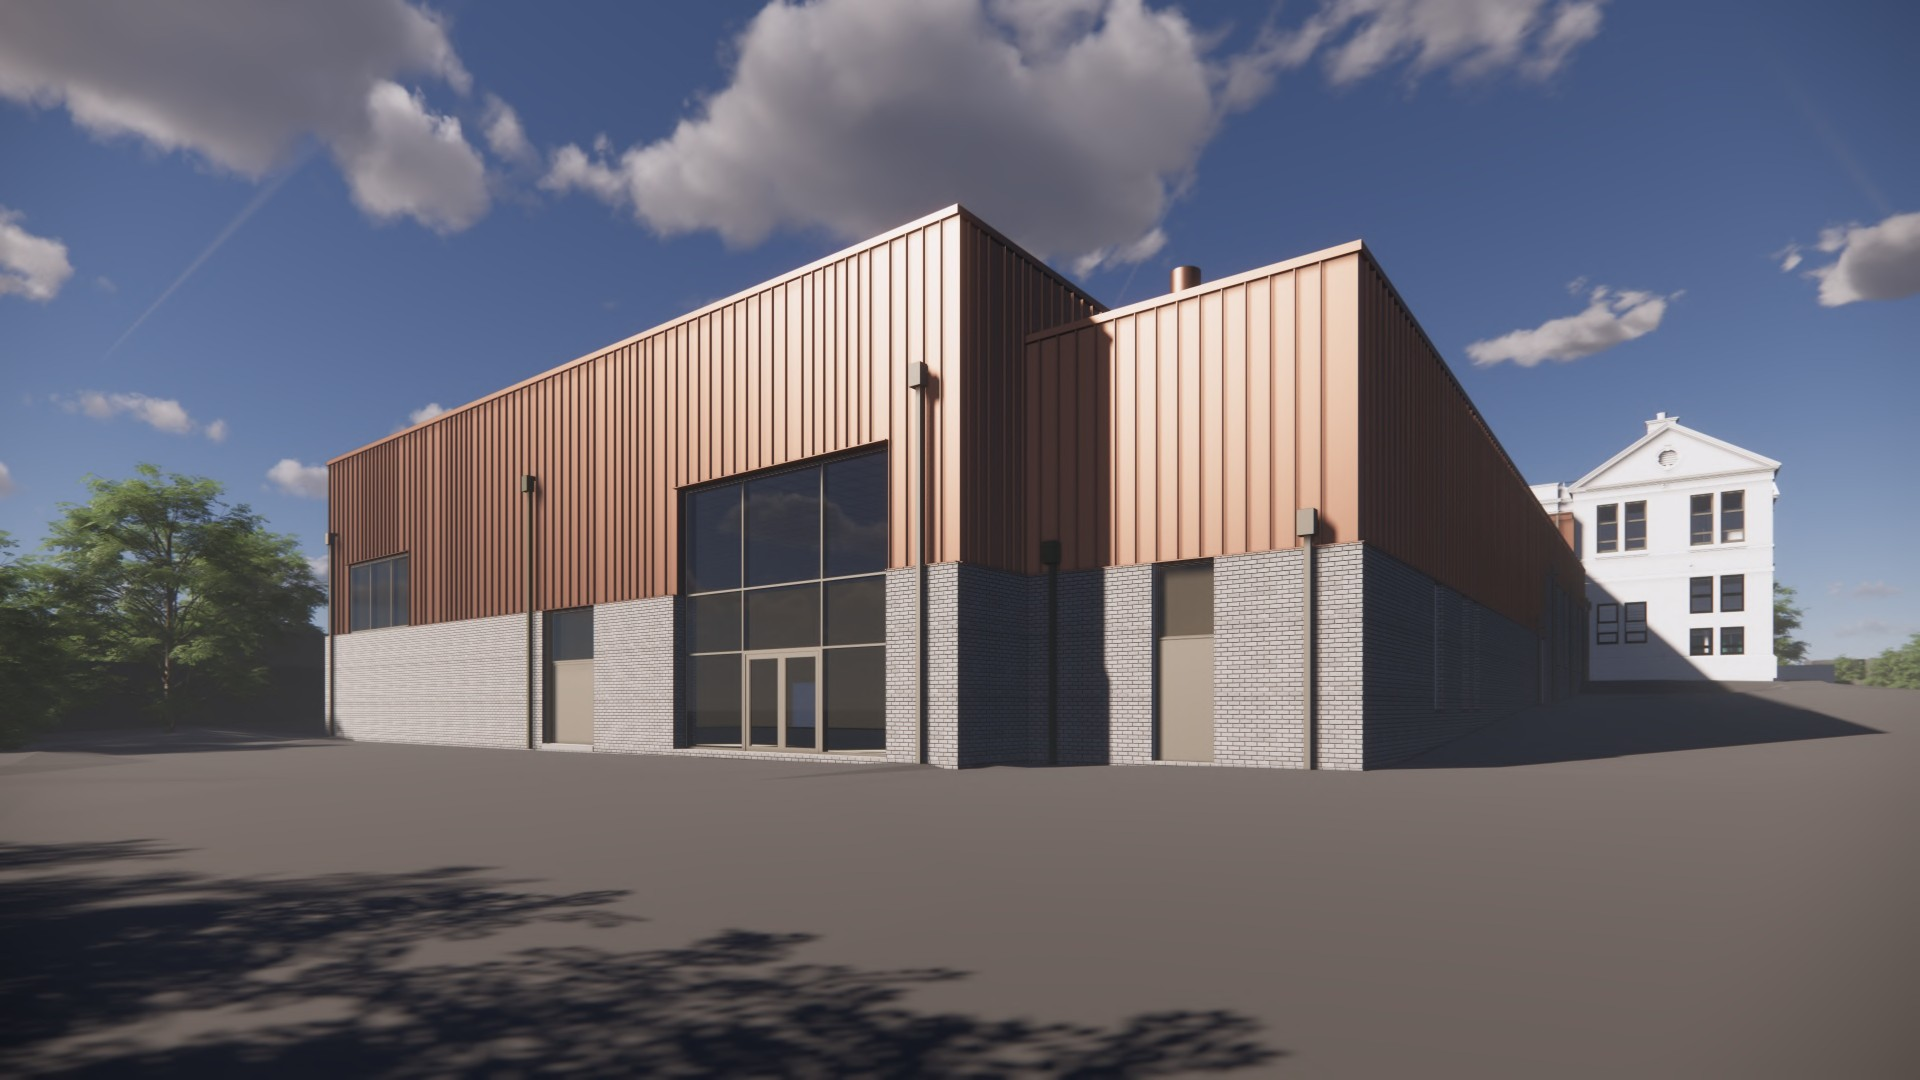
Old Aberdeen House will be converted to provide 14 classrooms, a general-purpose room and dedicated nurture and sensory facilities. The new extension will contain a sports hall, dining hall and staff accommodation, bringing the different educational functions together within the redeveloped school site.
The existing building previously operated as a school from 1901 until the 1980s, before housing the Grampian Regional Archives until 2024. Its conversion will return the property to an educational use while adapting its internal arrangements to meet the requirements of the new primary school.
The development combines substantial refurbishment with new construction. Using the existing building for classrooms and the extension for larger communal functions allows the retained accommodation to provide much of the teaching space while the new structure accommodates activities requiring different floor areas and layouts.
Refurbishment of Old Aberdeen House will involve installing new stairs, replacing windows and adapting internal accommodation. Intrusive surveys have already been completed, providing information about the existing structure and fabric before the principal alteration works proceed.
Investigating the condition of retained buildings is important when new structural elements and services must be introduced. Existing walls, floors and foundations can constrain the position of openings, circulation routes and building systems, while the suitability of proposed alterations depends on the construction and condition of the original elements.
The design must also establish how the new extension connects with Old Aberdeen House. The interface between existing and new construction involves differences in structural arrangements and foundation behaviour, together with the need to integrate weather protection, building services and internal circulation.
Where alterations affect retained structural elements, temporary works and the sequence of construction must be planned to maintain stability during the transition. The permanent design must provide suitable support and continuity while accommodating the loads and movements associated with the completed building.
JM Architects has developed a design that distinguishes the contemporary extension from the historic accommodation. The new building will use materials and detailing intended to complement the retained property while providing the spaces required by the school’s current educational programme.
The extension’s structural works will begin with preparation of the ground and installation of drainage, followed by foundations, the ground-floor slab and steelwork. This sequence establishes the supporting structure before the building enclosure and subsequent internal construction activities can progress.
Drainage arrangements must be coordinated with the new foundations, external levels and connections to existing services. Groundworks will also need to account for the relationship between the extension footprint, existing structures and construction access within the school site.
Erection of the steel frame will establish the primary structure for the new accommodation. Subsequent construction will include the building envelope, floors, internal partitions and the services required for the sports, dining and staff facilities, although detailed dates for each of those activities have not been established.
Within Old Aberdeen House, the refurbishment programme must be coordinated with the work on the extension. Changes to the existing structure, installation of new stairs and replacement of windows will need to be completed alongside the preparation of the building’s new teaching and support accommodation.
The school project has already required demolition of the former St Peter’s RC School building and janitor’s house. That work formed part of the enabling package, clearing areas required for the redevelopment before the next construction operations began.
St Peter’s pupils are using temporary accommodation at the former Riverbank School while the permanent facilities are developed. The arrangement separates day-to-day educational activity from the construction site and allows the principal works to progress without occupying the existing school buildings.
The completed building will provide a combination of general teaching rooms and spaces intended to support different educational needs. Nurture and sensory accommodation forms part of the planned internal layout, alongside the larger spaces in the extension used for physical education, dining and other school activities.
Aberdeen City Council has identified the redevelopment as a significant investment in its school estate. The project brings together retained accommodation and new construction within a single development, rather than replacing every part of the existing building stock.
Scott Brown, project director at hub North Scotland, said: “Through the refurbishment and extension of Old Aberdeen House, we will create a modern, sustainable school while safeguarding a historic building that is an important part of the city’s identity.”
The project’s financial close establishes the main works contract at the reported £29 million value. Earlier development estimates were lower, but the current figure is the appropriate value for the contract milestone rather than an additional amount to be added to the previous budget.
Construction is scheduled for completion in winter 2027/28, with the school expected to become operational in early 2028. The immediate programme covers the extension’s groundworks and frame construction, alongside the first major refurbishment activities within Old Aberdeen House.