IN Brief:
- Coldwells Build has detailed five future Passivhaus homes, with three McKinley and two Davidson designs.
- Its Insch workshop will prefabricate the buildings, which include heat pumps and independent certification plans.
- Aberdeenshire permission was approved on 28 September; construction start and completed performance tests are not confirmed.
Coldwells Build has detailed plans for five prefabricated Passivhaus homes at Woodend of Glassel, near Banchory in Aberdeenshire. The buildings are intended to be manufactured in the company’s workshop in Insch and assembled on site, with independent Passivhaus certification sought for each finished home. The developer’s plans attracted new coverage on 26 and 27 October, although the underlying planning permission was granted on 28 September 2026. Construction commencement has not been confirmed.
The approved development provides three examples of the five-bedroom McKinley design and two of the four-bedroom Davidson model, developed with John Gilbert Architects. Coldwells describes a turnkey service encompassing design, structural engineering, foundations, building services and certification, following plot purchase through Woodend of Glassel Ltd. The current project website advertises future homes rather than completed certified buildings. It does not establish that every plot has been sold or that all five properties have entered the manufacturing stage.
Passivhaus certification tests the design and delivered building against quantified energy and comfort requirements. For a conventional Passivhaus Classic building, the space-heating demand limit is normally 15 kilowatt-hours per square metre annually, or the alternative peak heating-load criterion of 10 watts per square metre. The airtightness limit is 0.6 air changes per hour at a 50-pascal pressure differential. These figures describe criteria against which the Woodend properties are intended to be assessed, not measured performance already achieved.
The designs combine a highly insulated building envelope, triple-glazed windows and controlled ventilation with heat recovery. By reducing heat loss through walls, roofs, glazing and uncontrolled air leakage, the structure reduces the heating capacity needed to maintain internal conditions. Heat recovery ventilation transfers energy from extracted indoor air to incoming outdoor air without mixing the air streams. The turnkey specification also includes heat pumps, but there are no published project-specific test results or independently verified annual energy figures for any completed house.
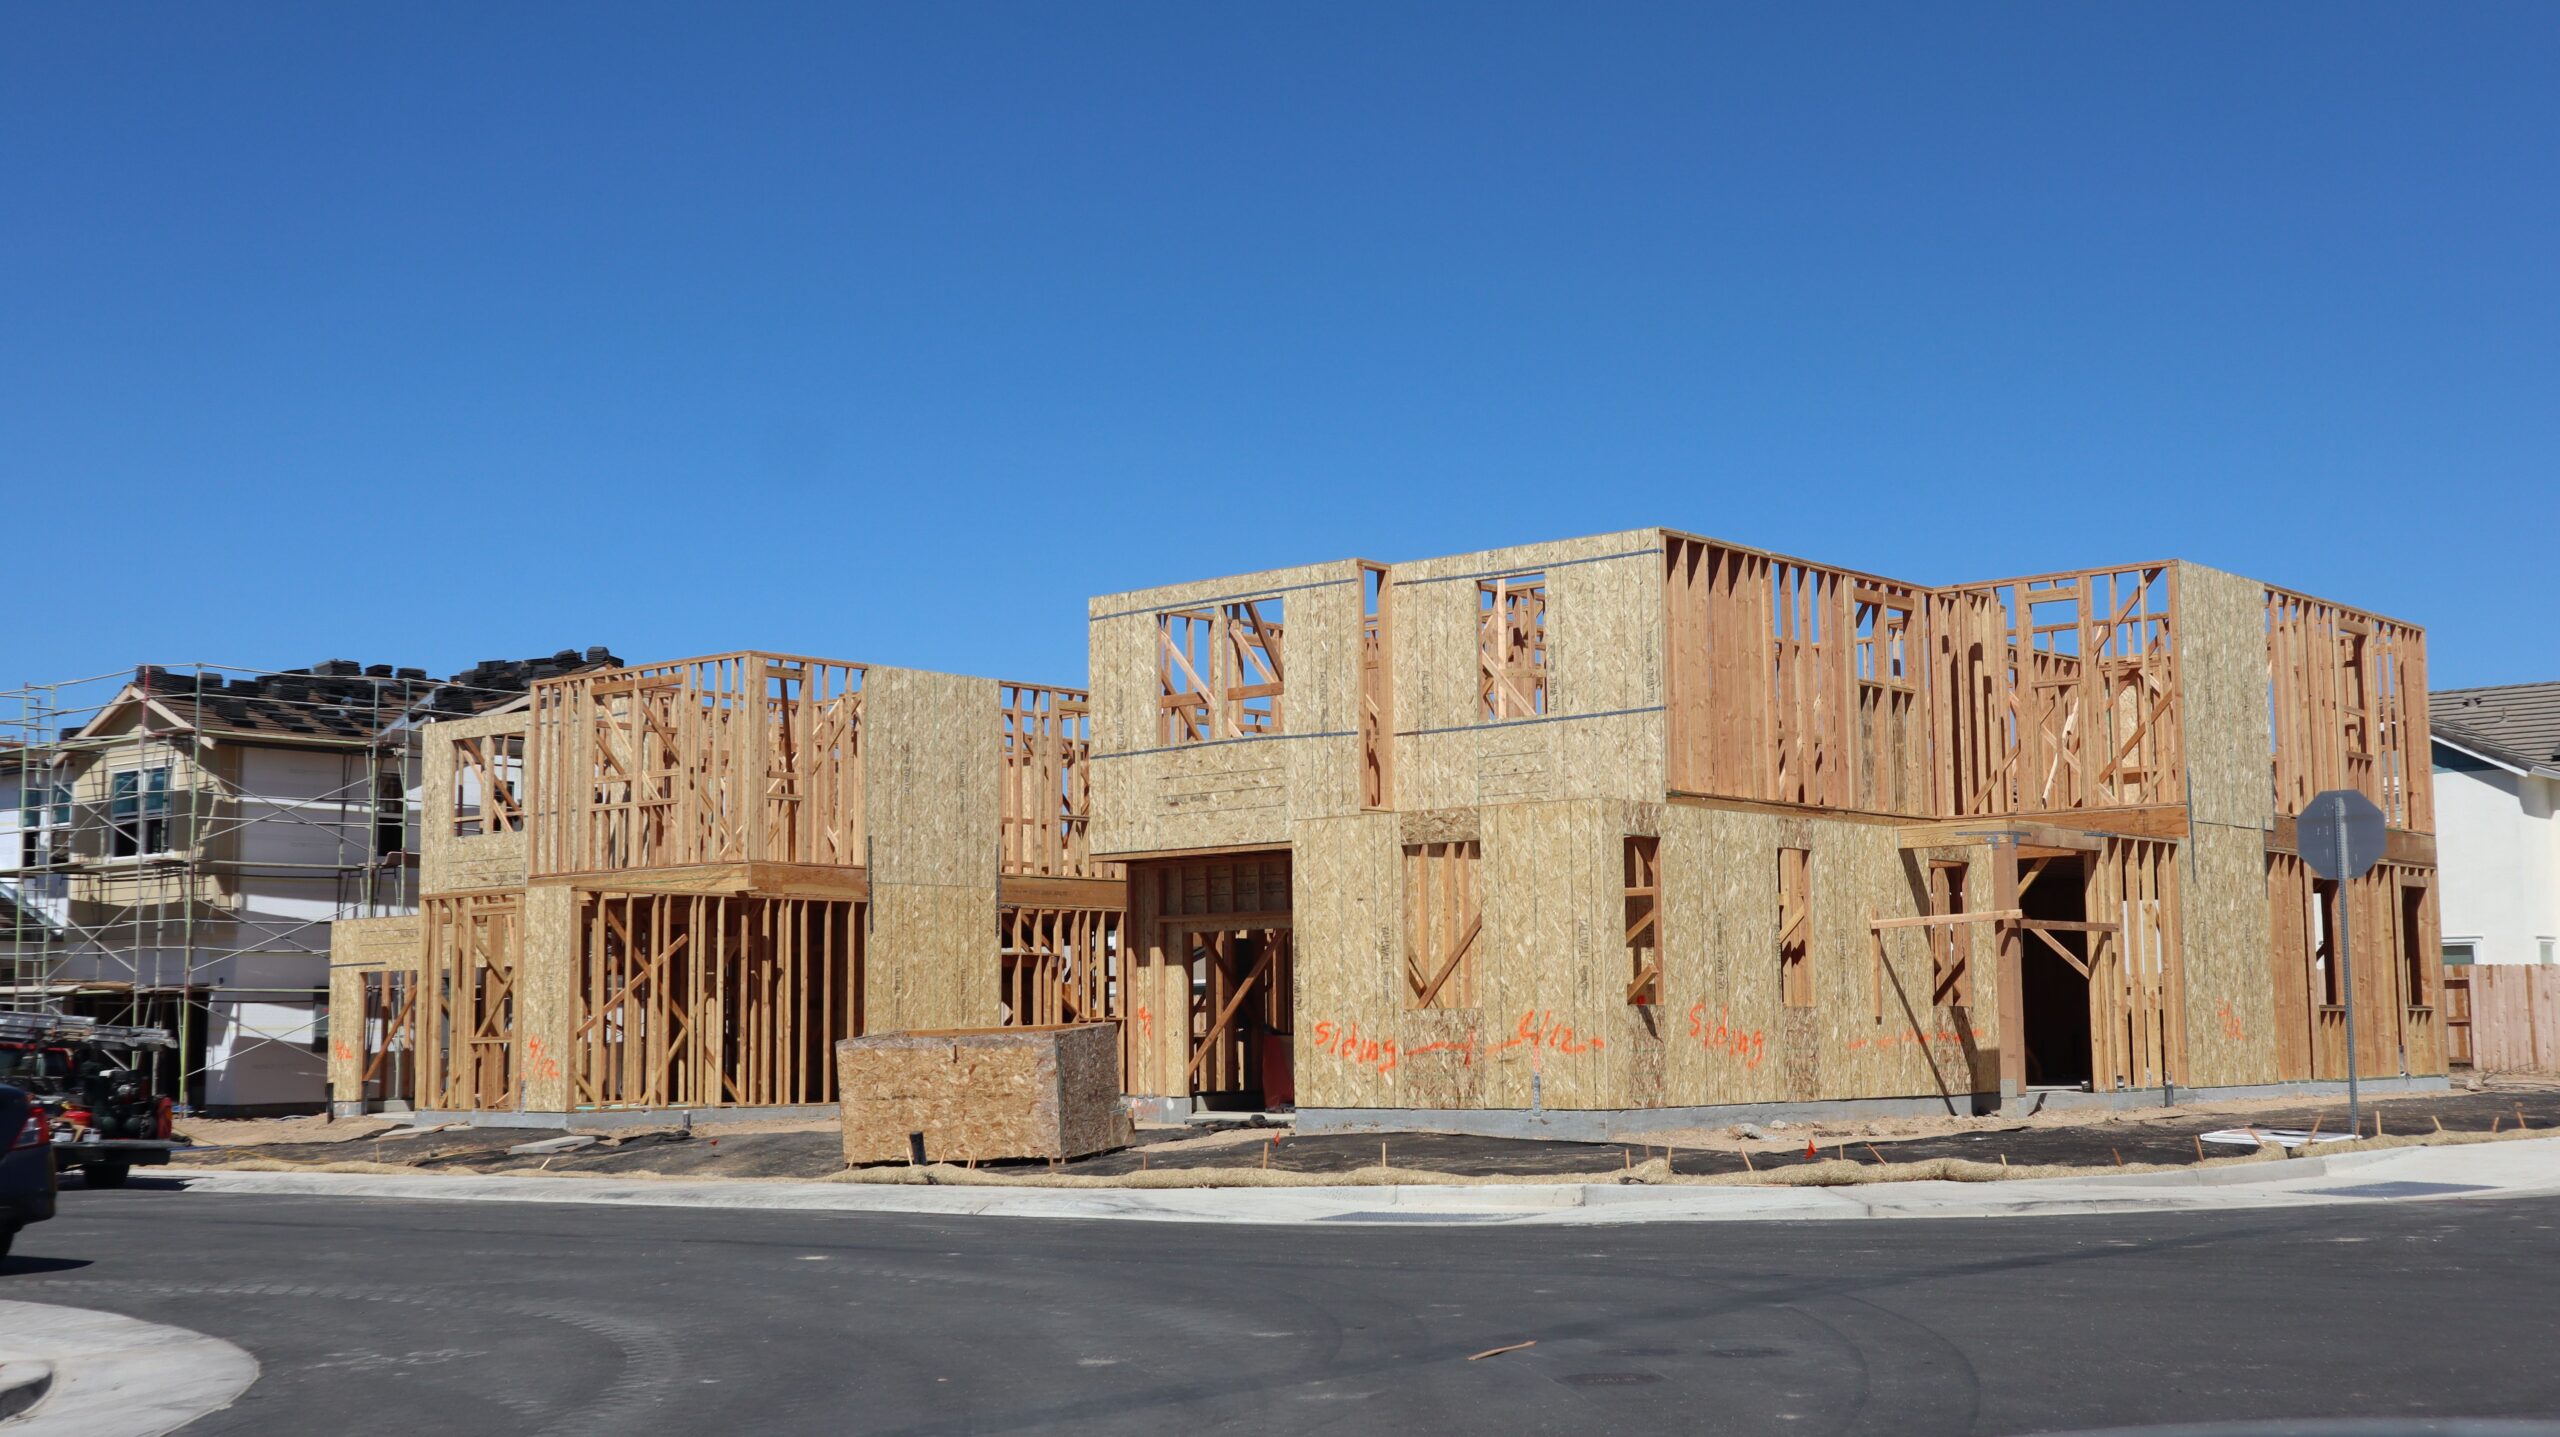
Prefabrication shifts substantial building-envelope assembly into a workshop, where dimensions, junctions and component quality can be checked before transport. Coldwells says the structures will be produced in Insch and erected at the Aberdeenshire site. Transport, lifting and connection work will remain critical to performance: a tightly fabricated wall panel can still lose airtightness if roof, floor, window or service junctions are poorly executed during installation. Independent testing and site inspection are therefore necessary alongside factory quality control.
The development occupies private woodland near Banchory, with the company identifying Scots pine, silver birch and local wildlife as features of the setting. Each property is proposed with a private garden of approximately 1,110 to 1,500 square metres, plus shared outdoor space. Site access, temporary working areas and the movement of prefabricated elements must be coordinated with the consented layouts and environmental requirements. The planning application includes arboricultural and ecological material, although no completed site protection measures have been verified.
WARM is identified as the intended independent Passivhaus certifier. The certification process examines energy modelling, design details, construction evidence and test results before a certificate can be issued. That makes the choice of ventilation equipment and heat-pump controls inseparable from airtightness, insulation continuity and workmanship at the junctions. The project is described as aiming for certification, and neither the planning consent nor the developer’s specification establishes that any home has already passed those checks.
Coldwells promotes a heating-demand reduction of 79% compared with a typical new home built to current Scottish regulations. This is the company’s forward-looking design comparison rather than a measured saving from occupied Woodend houses; the published page does not provide the detailed comparator calculation. The claimed demand reduction should also be distinguished from total electricity use, which will depend on residents’ hot-water use, appliance loads, the performance of heat pumps and any renewable generation. Solar PV and battery storage are offered as optional extras, not standard equipment for every plot.
Aberdeenshire planning application APP/2026/0741 records an approval on 28 September for five dwellings and garages. Coldwells offers buyers an indicative 12-to-15-month process from plot purchase to occupation, including manufacture and assembly, but has not announced a single construction timetable covering the whole scheme. The Scottish Government’s second-stage consultation on its proposed Passivhaus-equivalent building regulations closed on 16 October, with guidance targeted for autumn 2027 and implementation proposed for autumn 2029. That regulatory route is separate from the independent certification intended here. The next concrete milestones are site mobilisation, fabrication and the independent test results of completed homes.