IN Brief:
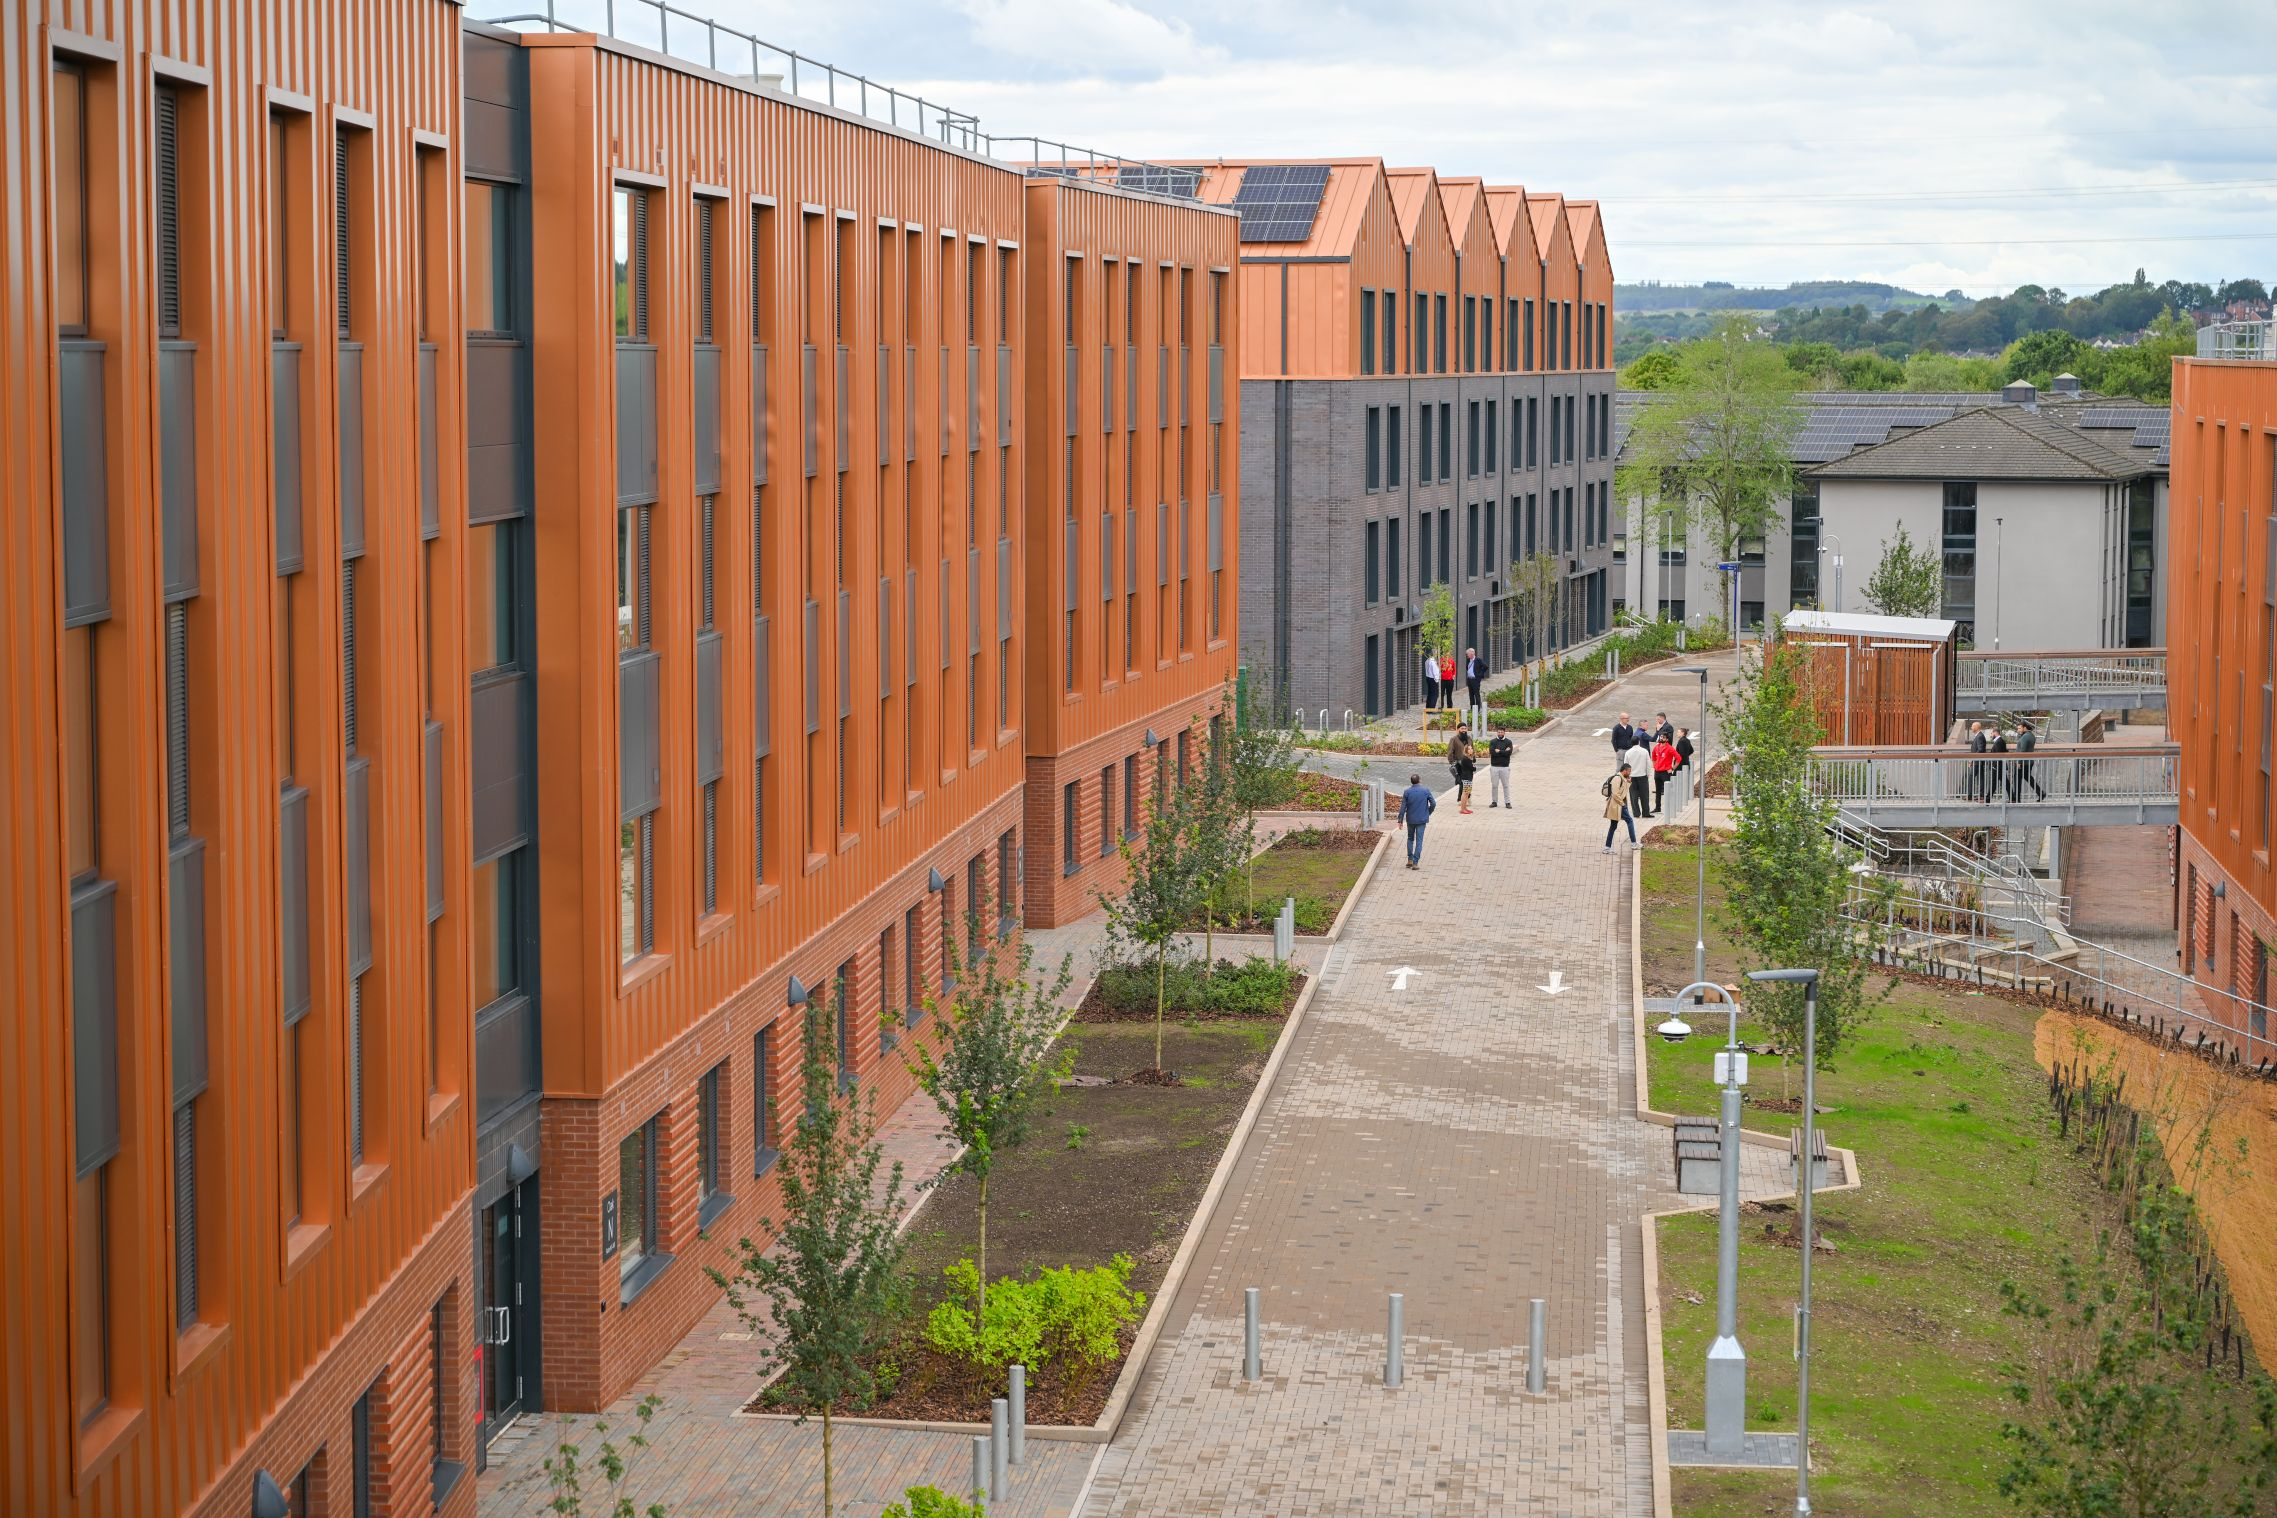
- The Stoke-on-Trent development includes six new residential buildings and refurbishment of 300 rooms at Clarice Cliff Court.
- An offsite light-gauge steel frame system delivered the new residential superstructures in 32 weeks with 5mm manufacturing tolerances.
- The wider scheme includes a £12m student hub designed for net-zero-carbon operation and a 12 per cent biodiversity net gain target.
Willmott Dixon has completed the University of Staffordshire’s £100m Student Village in Stoke-on-Trent, bringing a 715-bed accommodation programme into use for the new academic year.
The development comprises six new residential buildings alongside refurbishment of existing accommodation at Clarice Cliff Court. The contract also covered a student hub, public-realm works and a pedestrian connection to the wider Leek Road campus.
The new residential blocks were constructed using a fully integrated light-gauge steel frame system manufactured offsite and assembled on site. Willmott Dixon completed the six superstructures in 32 weeks while working to manufacturing tolerances of 5mm.
The repeatable structure allowed much of the frame to be produced under factory conditions before delivery to Stoke-on-Trent. That approach shortened the erection period but required interfaces with façades, internal partitions, windows, service penetrations and room layouts to be resolved before manufacturing progressed.
The wider development was delivered through a Design, Build, Finance, Operate model by a consortium comprising Willmott Dixon, Hochtief PPP Solutions UK and Ireland, Plenary and Pinnacle Group, working with the university. The financing arrangement allows the institution to spread the cost over a 50-year period.
Willmott Dixon says the project was completed for the same £100m figure agreed at the outset. Coordinating design, construction, financing and future operation under one programme placed greater emphasis on early decisions around whole-life performance as well as capital delivery.
A £12m student hub sits at the centre of the development. The four-level building contains study, social and welfare spaces, a garden lounge and a double-height events hall, creating a different structural and servicing brief from the repeated accommodation blocks around it.
The hub has been designed for net-zero-carbon operation. Across the wider site, demolition and landscape work will create accessible parkland targeting a 12 per cent biodiversity net gain, while a new pedestrian bridge and boardwalk will connect the village with the Leek Road campus.
Clarice Cliff Court added a separate refurbishment programme to the new-build work. Three hundred rooms were upgraded, including lower-energy systems intended to improve the block’s energy performance, with the work programmed through the summer months to retain the university’s accommodation capacity.
The fixed academic calendar left little scope for the refurbishment programme to drift. Missing the occupation window would have removed rooms from the incoming intake, making completion dates directly connected to the university’s operating requirements rather than simply contractual milestones.
The offsite structural programme carried its own sequencing demands. Faster frame erection only benefits the overall programme when façades, mechanical and electrical services, fire stopping, partitions and fit-out can follow at the required pace across several blocks.
Design release and logistics therefore became as important as structural speed. Factory production requires component information to be fixed earlier, while deliveries and lifting operations need to match the sequence on site so manufactured elements arrive when they can be installed rather than stored.
The DBFO model also keeps operational performance within the project structure after construction. Energy consumption, maintainability and durability influence long-term cost across residential buildings that will experience high occupancy and repeated annual turnover.
Social-value commitments ran alongside the physical programme, with 1,000 students involved through education activity and 500 weeks of careers support recorded during delivery. Community volunteering, charity initiatives and mental-health campaigns were also included in the project.
The completed village combines three different delivery conditions within one £100m programme: repeatable offsite new build, refurbishment constrained by the academic calendar, and a long-term operating model linked to the construction contract.
Its 32-week superstructure programme demonstrates the programme gains available from manufactured framing, but the completed scheme also shows where those gains depend on earlier design resolution, controlled interfaces and follow-on trades maintaining the pace established by the frame.