IN Brief:
- Sixth Street and Henley Investment Management have lodged plans for about 1,300 homes on the Martineau Place shopping centre site.
- The proposal includes roughly 280,000 sq ft of office and retail space, with public squares and new pedestrian routes.
- The application was awaiting validation on 23 October, with a planning decision anticipated in 2027.
Sixth Street and Henley Investment Management have lodged proposals to redevelop Birmingham’s Martineau Place shopping centre into a residential-led neighbourhood comprising around 1,300 homes and approximately 280,000 sq ft of office and retail accommodation. The submission follows consultations on plans for the central city site, although the full application had not yet been validated by Birmingham City Council when details emerged on 23 October.
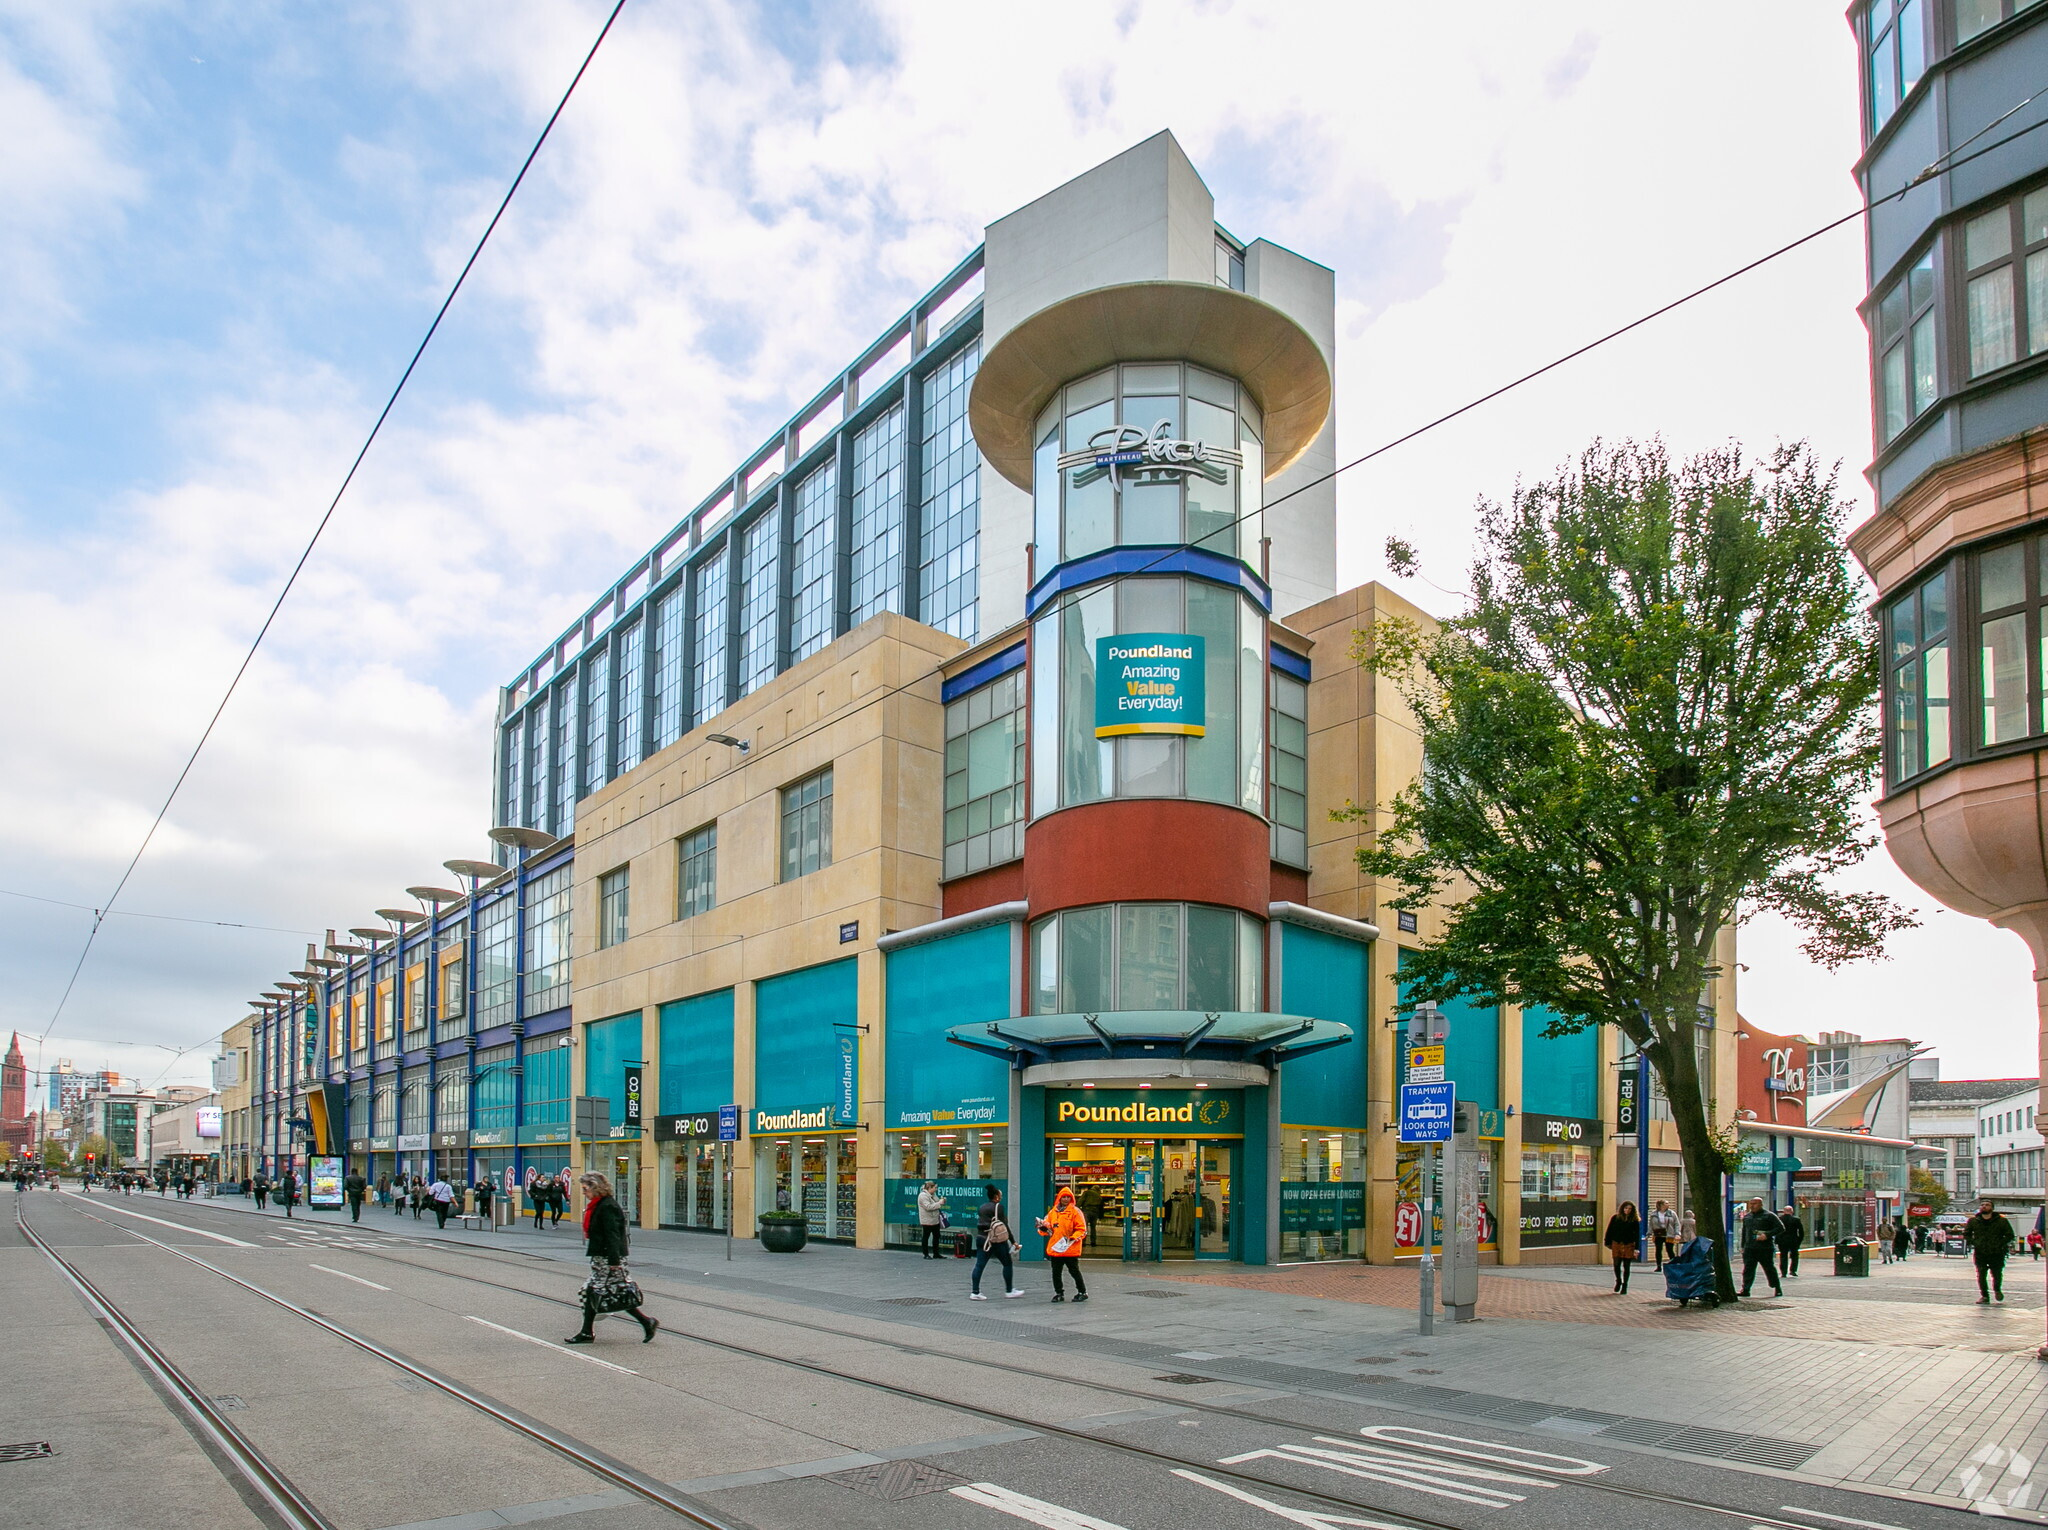
The existing 2.7-acre shopping centre occupies a block between Corporation Street and Bull Street, close to High Street and Union Street. Its owners acquired the roughly 300,000 sq ft retail complex in 2021 and have been considering a much denser mixture of residential, commercial and publicly accessible space. The October proposals are intended to replace the existing arrangement rather than simply refurbish the retail units.
The submitted scheme envisages about 1,300 homes, compared with up to 1,500 described in consultation earlier this year, together with approximately 280,000 sq ft of office and retail space. A residential tower of as many as 60 storeys has featured in the proposals, although its height and configuration remain subject to the planning process. The change in dwelling number should be reflected in any account of the October application rather than carrying forward the earlier consultation total.
More than half the site is proposed as publicly accessible space, with gardens, squares and planted routes replacing parts of the enclosed shopping centre layout. Improvements to Union Street and the proposed reinstatement of Martineau Street would provide alternative ways to cross the block. Those street connections would have to accommodate both public movement and the access, servicing, waste collection and emergency requirements associated with a substantial residential and commercial development.
The shopping centre sits between Corporation Street and Bull Street, where routes through the present buildings are relatively constrained. Reopening an east-west connection would affect pedestrian movement between the retail core, the Colmore business district and the approach to the future Curzon Street station. The developers’ proposals also refer to stronger walking and cycling links towards New Street. The extent to which the public routes remain accessible, and how they interact with ground-floor uses, will be examined through the submitted plans.
Redeveloping the occupied city-centre block will require decisions about demolition, retained neighbouring uses, structural interfaces, utilities and construction access. A dense scheme of homes above shops and offices brings separate servicing and fire safety requirements, while any tall residential buildings would also be subject to the applicable building safety approval process. The initial planning application is not evidence that these technical details are settled, and no main construction contractor has been announced.
The council’s planning system also contains an Environmental Impact Assessment scoping request from February 2026 for the area bounded by Bull Street, High Street, Union Street and Corporation Street. That earlier application concerns the potential environmental assessment of the redevelopment, including demolition and replacement land uses. It should not be presented as the October full planning application’s reference number, because reporting on 23 October said the latter had been lodged but was still awaiting validation.
EPR is acting as architect, Newmark as planning consultant, Opera as project manager and Marca Strategy on consultation and engagement. The application remains at the planning stage; no programme for demolition or vertical construction has been confirmed, and the October reporting does not identify a main contractor or construction contract value. A decision is expected during 2027, subject to the council validating the submission and completing its review.
Martineau Place is one element of Birmingham’s wider Central Heart regeneration programme, which encompasses several underused retail and commercial sites across the city centre. The council’s Central Heart proposals aim to improve connections towards Curzon Street while bringing homes and employment floorspace into parts of the core with declining traditional retail demand. Its prospectus describes Martineau Place as a strategic connection between the station area, Cathedral Square and the established commercial district.
The council’s Central Heart vision covers a wider collection of regeneration opportunities, including the separate former Rackhams site. Its potential for up to 5,000 homes and 8,000 jobs relates to the wider district, not the Martineau Place application alone. Different sites have their own owners, planning submissions and delivery arrangements, so the area’s overall capacity cannot be treated as a single consented pipeline or added to the 1,300 homes proposed here.
Birmingham City Council had not validated the Martineau Place application when the 23 October report was published. Once validated, the proposed scale, new street routes, transport arrangements and technical assessments will be tested through the determination process, with a decision anticipated in 2027. Until consent and subsequent development approvals are secured, the 1,300 homes, commercial floorspace and public spaces remain a proposal rather than an authorised construction programme.