IN Brief:
- Manchester planning committee voted minded to refuse McGoff Group’s proposed 153-flat tower at 85 Rochdale Road on 22 October.
- The 17-storey project has no affordable apartments and has prompted objections concerning the Grade II-listed Marble Arch pub and its setting.
- Councillors departed from the planning officers’ recommendation; the application must return for a final determination rather than being treated as formally refused.
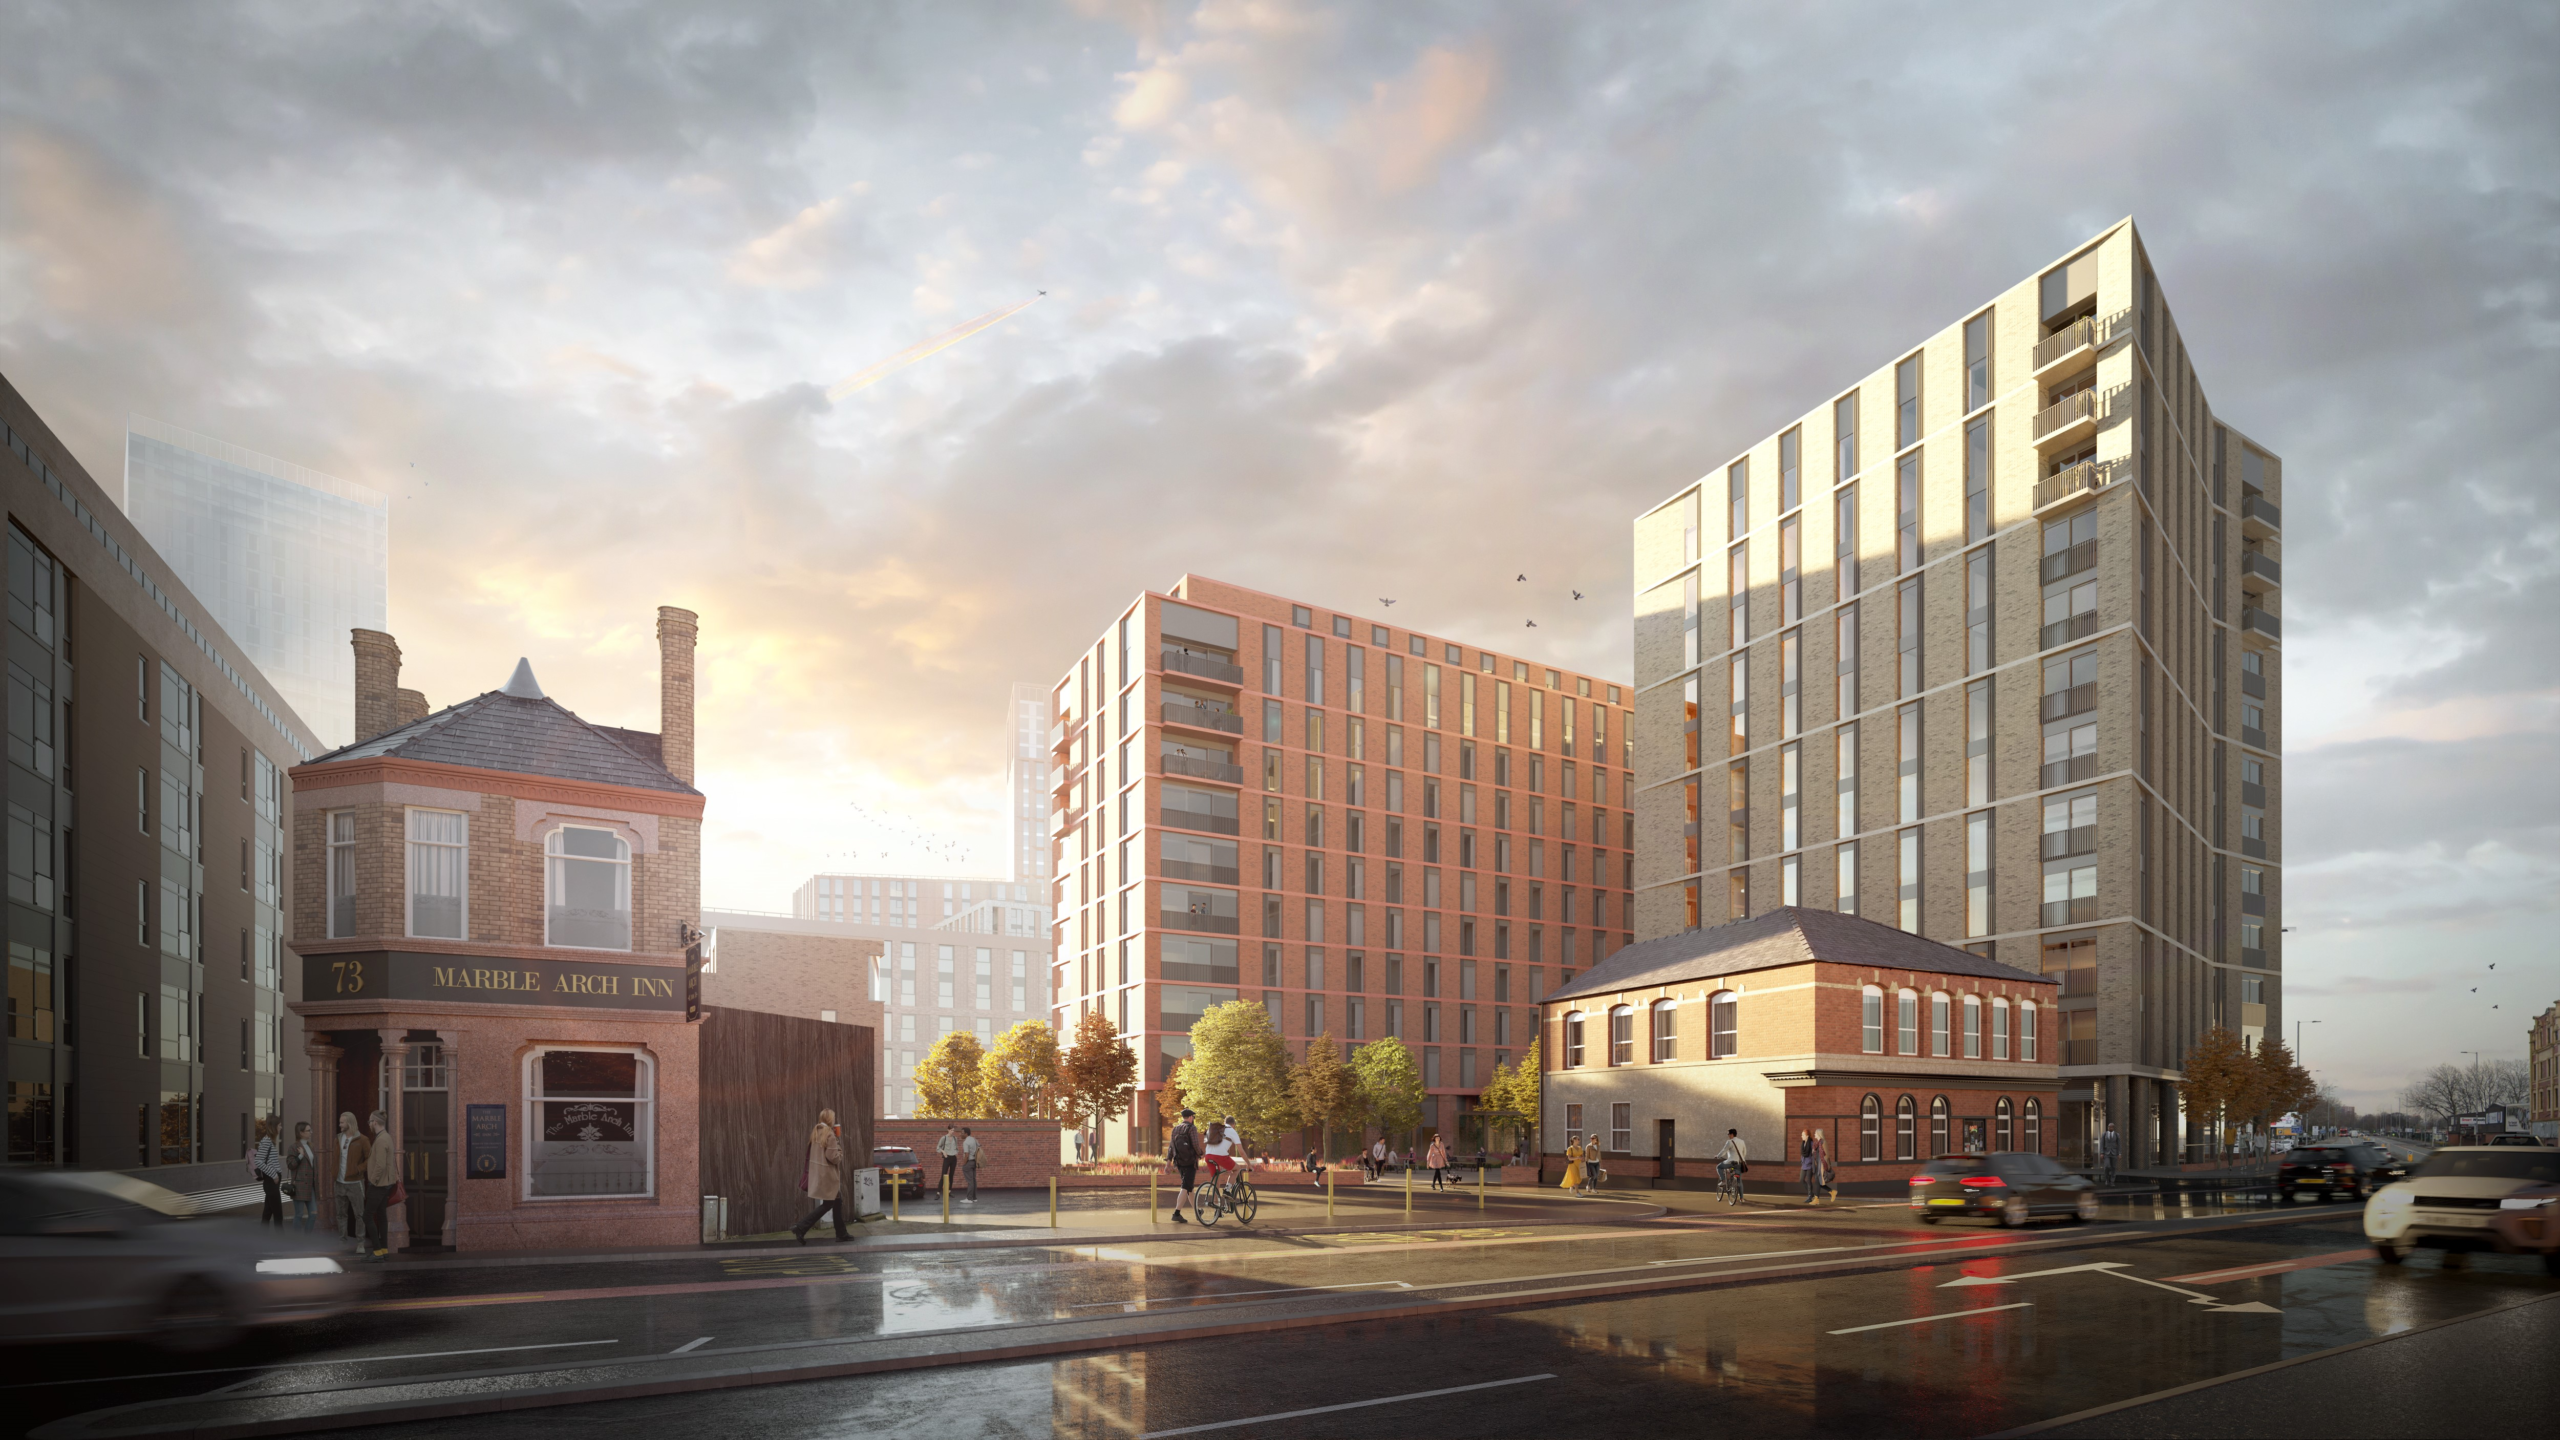
Manchester City Council’s planning committee has voted minded to refuse McGoff Group‘s proposed 153-apartment tower at 85 Rochdale Road, against the recommendation of planning officers. During its 22 October meeting, councillors raised concerns about the absence of affordable homes, the impact on the Grade II-listed Marble Arch pub, and the proposed lack of car parking. Their vote signals an intention to refuse but is not a final planning decision: the application is expected to return to committee for determination.
Jon Matthews Architects designed the revised 17-storey building, containing 50 one-bedroom, 96 two-bedroom, and seven three-bedroom flats. McGoff proposes approximately 1,700 sq ft of flexible amenity space at ground level, with 108 cycle parking spaces and no residential car parking. WSP advised on planning, alongside a wider technical and design team. Approval to demolish the vacant building and construct the residential tower has not been secured; neither a construction contract nor a start date follows from the committee’s preliminary decision.
The tower would be constructed beside the Marble Arch on Rochdale Road, whose owners have objected to the project’s height, proximity, and potential disruption to their business. McGoff revised an earlier arrangement after concerns about the pub, introducing an approximately 13-metre separation and public realm between the listed building and the proposed tower. The revised design also entails demolition of the former Victoria Inn premises, which had previously been earmarked for refurbishment. Those changes did not persuade councillors that the wider heritage and amenity concerns were resolved.
Assessing a high-rise building next to a listed pub involves its visual scale, siting, relationship with the public realm, and effects on the asset’s setting. The 13-metre separation is a measurable design change, but it cannot by itself determine the planning balance. The committee’s concerns are reported observations at this stage, not formal findings in an issued refusal notice. Any final decision will need to express the authority’s planning grounds after the application has returned to committee.
Affordable housing was a central point of disagreement. None of the 153 proposed homes would be designated affordable. CBRE’s independent viability assessment for the council estimated the scheme’s development cost at £33.2m and reported a margin of about 2.3% without affordable units. The assessed option meeting the applicable affordable housing requirement would instead show a loss of nearly 2%. Those are modelled viability results, not money earned or lost on completed construction, and councillors were not required to treat the findings as an automatic reason for approval.
Planning officers recommended approving the scheme after considering its viability position, while councillors challenged the absence of an affordable contribution and the effect on the neighbouring heritage venue. A viability report assesses development economics against assumptions such as costs, values, and policy contributions; it does not independently establish that the public benefits outweigh heritage or housing policy objections. The formal outcome will depend on the grounds adopted by the committee and the council’s subsequent decision process.
McGoff has proposed the block as a car-free development with 108 cycle spaces. The absence of vehicle parking was nevertheless raised by councillors, adding transport access and neighbouring street conditions to the discussion. At this stage, no approved construction logistics, servicing regime, or permanent travel management conditions have been issued for the development. The traffic and access implications must be resolved through the planning process, not inferred from the stated number of cycle spaces alone.
The development has been linked in reporting to a £27.4m subsidised loan from the Greater Manchester Combined Authority, separate from the council’s £33.2m assessed project cost. Previous coverage described the loan as secured, while the latest committee report characterised the project as lined up for the financing. Neither establishes the amount, if any, already drawn down, or a funded construction programme. Until planning consent is obtained, the reported financing should not be described as expenditure on building works.
An earlier version of the application proposed 145 apartments in stepped 10-, 15-, and 17-storey elements immediately beside the pub. After objections from the Marble Arch and local councillors, the revised May 2026 submission consolidated the project into a single 17-storey tower with 153 flats and the additional gap. Manchester’s meeting agenda identifies the current case as planning application 145583/FO/2026. The changed apartment count and massing have not removed the dispute over affordable homes or the building’s relationship with the pub.
The 22 October meeting ended with a minded-to-refuse position rather than a decision notice. Contemporary reporting says the application will return to the planning committee, where formal refusal reasons may be recorded or the application otherwise determined. McGoff cannot currently rely on permission for the tower, and the scheme must still satisfy any subsequent applicable building control requirements if approved. The next confirmed development is the council’s final determination, not a construction start or an appeal.