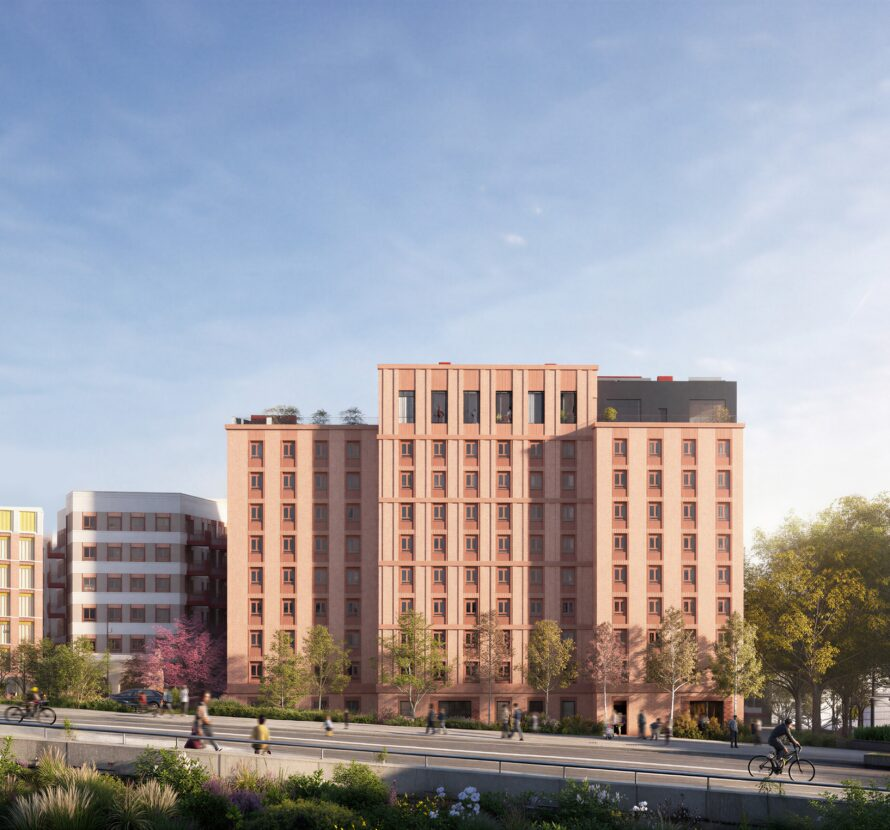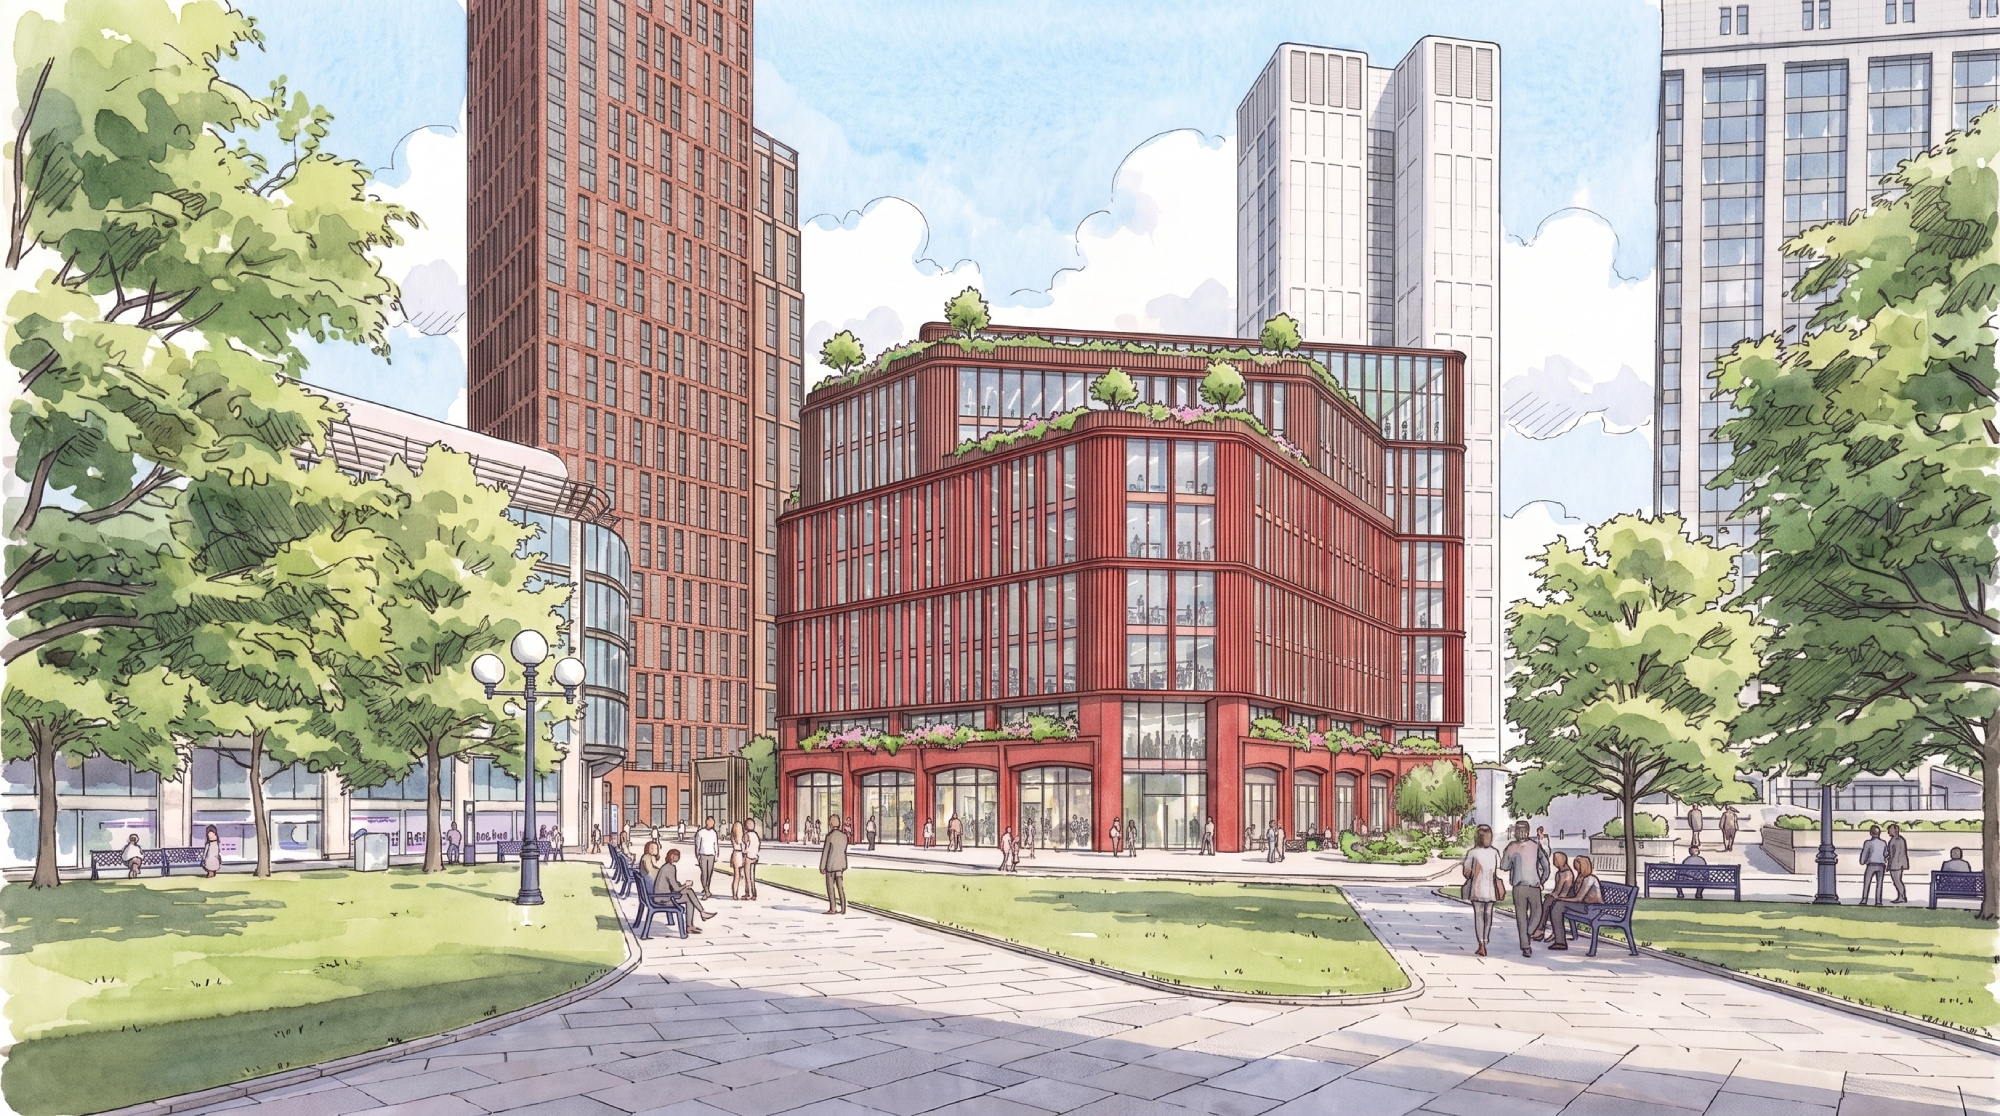
IN Brief:
- Sphere Group is preparing public consultation on plans for Birmingham’s former Rackhams department store and adjoining Temple Row properties.
- The emerging proposal includes more than 500 homes, around 225,000 sq ft of offices, retail, and new public realm.
- The scheme sits within Birmingham Central Heart and carries an estimated gross development value of around £350m.
Sphere Group is preparing public consultation on the redevelopment of Birmingham’s former Rackhams department store and adjoining Temple Row properties, moving a major city centre regeneration proposal towards a future planning application.
The emerging scheme is expected to provide more than 500 homes and around 225,000 sq ft of office space, alongside retail and new public realm. Sphere has put the gross development value at around £350 million and estimates that the project could support about 1,300 jobs.
The site is owned by Legal & General, with Sphere acting as development partner. Earlier environmental scoping material tested a broader development envelope of up to 650 homes and around 380,000 sq ft of offices, allowing the project team to assess the likely environmental effects before the detailed planning submission is fixed.
That distinction matters because the consultation is not the final design. The earlier scoping parameters define the maximum scale considered for assessment, while the emerging proposal reflects a more developed commercial and planning position. Public feedback will therefore inform a scheme that is still capable of changing before a formal application is submitted.
The former department store occupies a prominent city centre island site around Corporation Street, Cherry Street, Temple Row, and Bull Street. Its scale and location mean the project has a wider role than replacing a vacant retail building: it sits within Birmingham Central Heart, the city-backed programme intended to reshape underused commercial and retail land between the traditional core, Colmore Business District, New Street station, and Curzon Street.
For the project team, the central challenge is likely to be the reuse or replacement of a building type that was designed around a single large retailer. Former department stores typically have deep floorplates, substantial servicing zones, complex vertical circulation, and limited daylight penetration compared with residential and modern office standards. Any serious redevelopment therefore has to test retention, adaptation, selective demolition, and new construction together.
The mixed-use brief adds another layer. Residential, offices, retail, and public space have different structural grids, servicing requirements, fire strategies, access arrangements, acoustic expectations, and operational hours. Combining them within one regeneration scheme can create efficiencies in land use, but it also increases the number of interfaces that must be resolved before procurement begins.
Street-level design will be equally important. Sphere’s emerging plans include new public spaces and active commercial uses, while the wider Central Heart vision places emphasis on better pedestrian links and greener routes through the city centre. Connections around Cherry Street, the North Western Arcade, and surrounding streets will therefore form part of the construction proposition rather than landscaping to be addressed after the principal buildings are designed.
Environmental scoping has already established the scale of assessment likely to be required. The request submitted to Birmingham City Council in July covered the former Rackhams building and adjoining Temple Row properties and was determined in August. Scoping does not grant development consent, but it defines the environmental topics that a later application may need to address.
The wider Central Heart prospectus identifies capacity for thousands of homes, substantial commercial floorspace, and new public realm across the regeneration area. Rackhams is positioned as one of the private sector schemes capable of moving that strategy into delivery, giving its planning and phasing significance beyond the boundary of the former store.
From a construction perspective, the eventual workload could span demolition, temporary works, retained-structure assessment, facade engineering, building services, residential fit-out, commercial interiors, logistics, and public realm. A constrained city centre site will add delivery pressure because storage, servicing, traffic management, and neighbouring businesses all limit the freedom normally available on a large development plot.
No main contractor has been announced and the scheme remains at consultation stage, so assumptions about procurement or construction start dates would be premature. The immediate task is to convert the emerging concept into a planning application that defines height, massing, retention, access, servicing, phasing, and the relationship between the separate uses.
Those decisions will determine whether the project becomes a deliverable regeneration programme rather than a large headline proposition. The £350 million value gives an indication of scale, but the difficult work is resolving what can be retained, what should be replaced, and how a site built around a department store can support several different uses without creating expensive interfaces later in the programme.