IN Brief:
- HG Construction has secured a £76m main contract for two blocks at Bollo Yard in South Acton.
- The scheme combines 429 student beds with 95 homes that Ealing Council will acquire for social rent.
- HG plans to self-deliver piling, cranes, M&E services, and offsite system pods across the project.
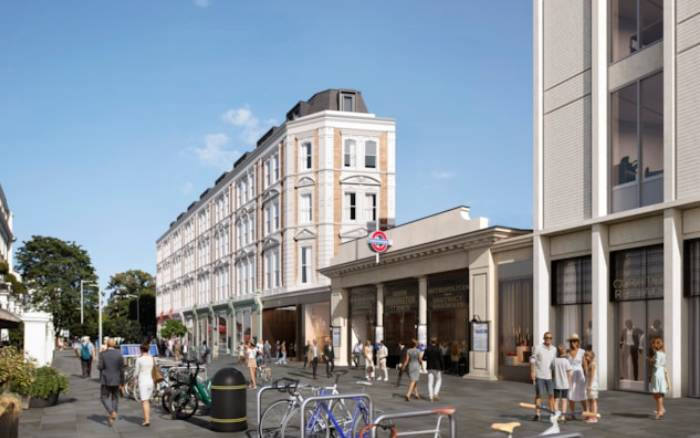
HG Construction has moved into delivery on the £76 million Bollo Yard development in South Acton after securing the main construction contract for two residential and student accommodation blocks near Acton Town station.
The scheme will provide 429 purpose-built student beds in Block AB, a 21-storey building over a basement, alongside 95 affordable homes in Block JK. Seven commercial units are also included within the wider mixed-use development.
Gateway 2 approval has been secured for the higher-risk student block, allowing construction to proceed under the current building safety regime. HG says approval for Block AB was achieved in 22 weeks, placing the project beyond one of the most important regulatory gates now facing taller residential developments.
The 95-home block is being acquired by Ealing Council and will be used entirely for social rent. The authority has approved a Housing Revenue Account capital budget of up to £30.28 million for the acquisition, including a £29.15 million purchase price and associated project costs.
The block contains 27 one-bedroom homes, 60 two-bedroom homes, and eight three-bedroom homes. Council funding is being assembled from Greater London Authority grant, Right to Buy receipts, and borrowing, giving the residential element a defined long-term owner while construction advances on the adjacent student building.
HG plans to self-deliver piling, crane operations, mechanical and electrical services, and offsite system pods. Bringing those packages within the contractor’s own delivery structure gives it more direct control over foundations, vertical logistics, services coordination, and repeatable manufactured elements as the 21-storey building rises.
The project is being delivered for Hurlington Capital, with DMWR Architects leading the technical design and KS4 providing project management, cost consultancy, and employer’s agent services. The combination of student accommodation, affordable housing, and commercial units gives the site several different operational requirements despite the shared logistics and infrastructure.
Development finance has also been assembled around the wider scheme. Hurlington Capital and joint venture partner V-Fund have secured a £112 million package, while Ealing Council’s acquisition provides a separate funding route for Block JK. That reduces sales exposure on the affordable housing element but introduces public sector handover standards, inspection requirements, and funding conditions into the programme.
The student block has a different delivery rhythm. Purpose-built student accommodation relies heavily on repeated room layouts, bathroom and services coordination, and tightly controlled completion dates linked to academic years. Repetition can support faster production, but only when structure, facade, vertical distribution, pods, and internal fit-out remain in sequence.
Shared site access means the two buildings cannot be programmed independently. Crane positions, deliveries, temporary works, welfare, storage, utilities, and public interfaces all have to support both blocks without allowing the taller student building to dominate every movement across the site.
HG’s self-delivery model could reduce some package boundaries, particularly around piling, cranes, and M&E, although it also places more coordination responsibility directly on the main contractor. On a dense urban project, lost time at those interfaces can quickly spread into facade, internal fit-out, and commissioning activities higher up the programme.
The regulatory sequence also changes the relationship between design and procurement. Gateway 2 requires the higher-risk building to have sufficiently developed information before construction begins, reducing the scope for major design decisions to be deferred into the build phase. Changes can still occur, but they have to be controlled against an approved design rather than absorbed informally through package coordination on site.
That is especially relevant where offsite pods and repeated room layouts are involved. Manufacture depends on stable dimensions, interfaces, and service positions; late changes can affect not one room but hundreds of repeated units. The commercial benefit of repetition therefore relies on design information becoming reliable early enough for the factory and site programmes to remain aligned.
The scheme is expected to complete during 2028, with the student accommodation intended to serve the 2028/29 academic year and the affordable homes due for handover on a similar broad timescale. Gateway 2 approval removes a major regulatory barrier, but detailed coordination, procurement, manufacture, inspection, and commissioning still have to remain aligned with the approved design.
Bollo Yard has therefore moved from planning and finance into the harder phase of execution. The next tests are familiar ones: maintaining production through the frame, keeping vertical logistics efficient, coordinating services and offsite elements, and delivering two residential products with different owners and operating models from the same constrained site.