IN Brief:
- The National Wealth Fund is providing £147m in debt financing to One North Quay, alongside Barclays and Emirates NBD in a £368.5m package.
- The 23-storey Canary Wharf project will provide approximately 570,000 sq ft of laboratory and workspace facilities.
- The building topped out in October 2026, with its developers targeting completion in early 2028.
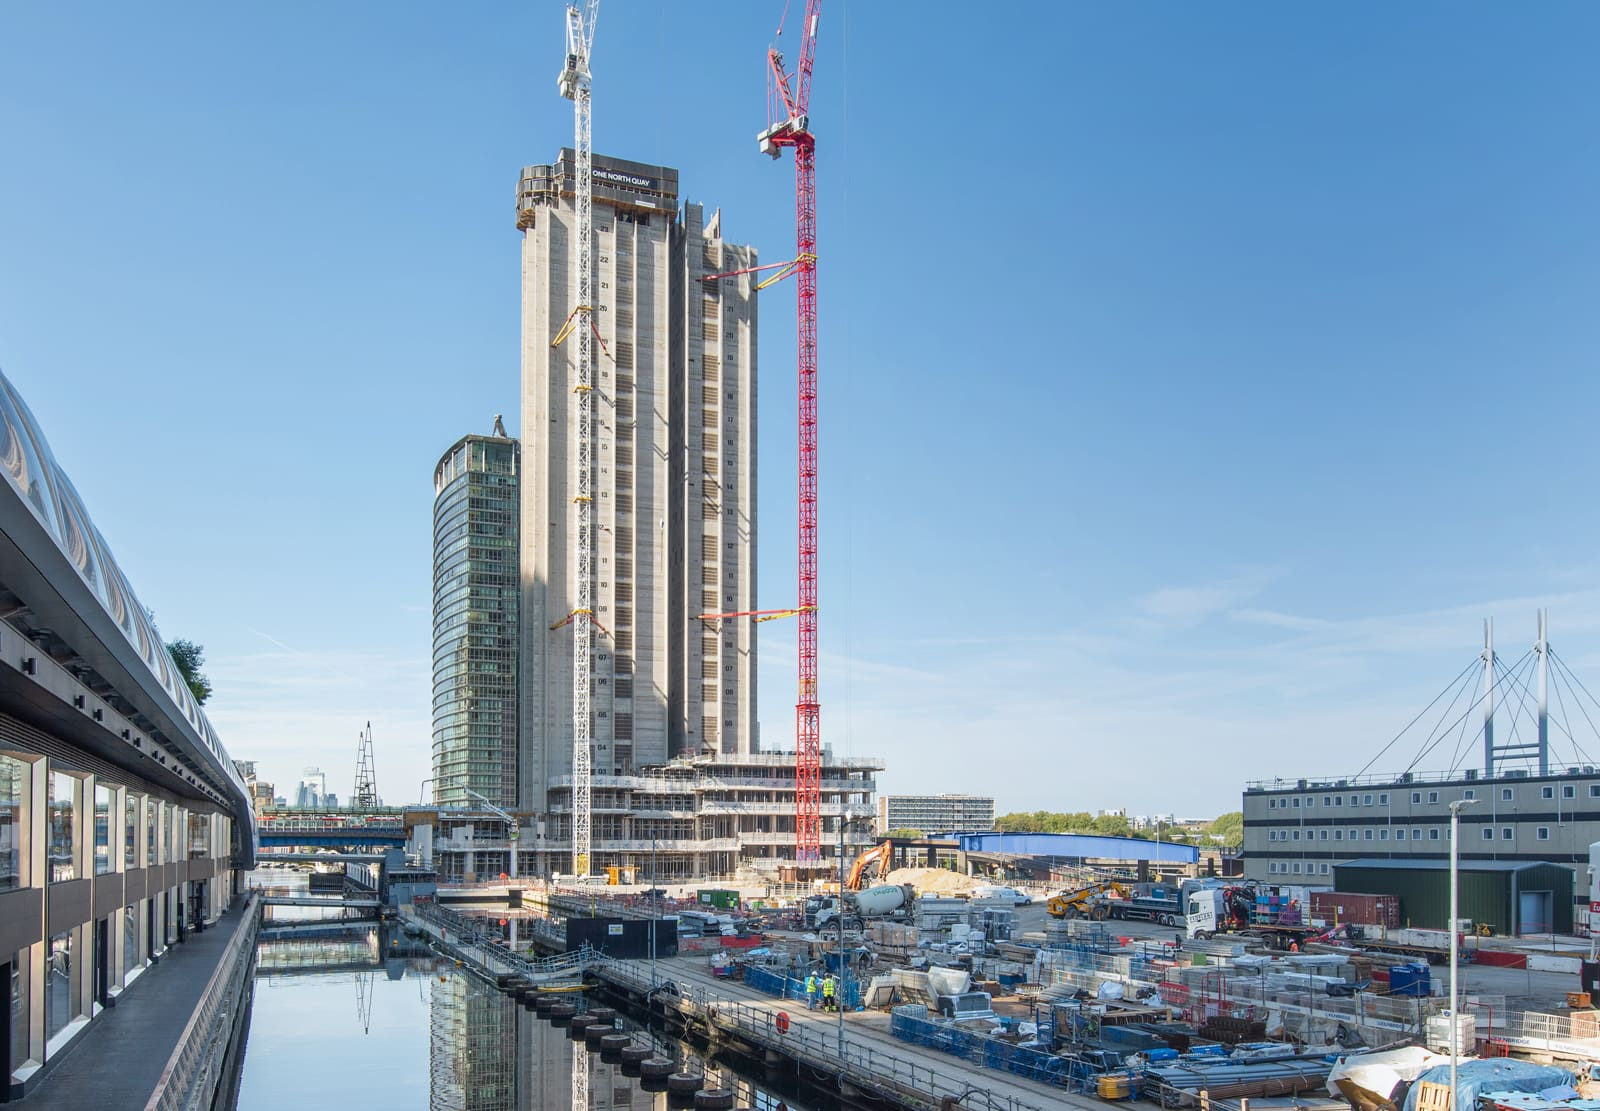
National Wealth Fund has committed £147m of debt financing to One North Quay, the 23-storey laboratory and workspace tower under construction at Canary Wharf. Announced on 16 November 2026, its contribution forms part of a £368.5m financing package with Barclays and Emirates NBD. The funding supports an existing project that has already topped out, with façade work, services installation, fit-out, and commissioning still to be completed.
One North Quay is being developed by Canary Wharf Group and Kadans Science Partner as a purpose-built vertical laboratory and workspace campus. Its developers identify approximately 570,000 sq ft of usable specialist workspace and laboratory accommodation within the tower. The figure differs from the larger gross building-area measurements used in architectural materials, which include other spaces and must not be substituted for the commercial workspace total without explanation.
The structure topped out on 26 October 2026, reaching the full planned height of 23 storeys. Canary Wharf Group and Kadans are targeting completion in early 2028 in their latest dated construction information. Topping out closes the principal upward structural phase but leaves the external envelope, interior building services, specialist laboratory installations, vertical transport interfaces, and tenant accommodation to be delivered and commissioned.
The £147m National Wealth Fund commitment is included in the £368.5m debt facility, not additional to it. The remaining lenders are Barclays and Emirates NBD, but their individual contributions and facility drawdown arrangements have not been publicly specified in the cited announcement. Nor does the total facility represent a verified full construction budget: development debt is one component of project financing rather than a direct measure of every land, design, and construction cost.
Laboratories impose different demands from ordinary office floors. Depending on the science undertaken, spaces can require high ventilation rates, specialist exhaust routes, controlled temperatures, vibration limits, resilient power, and sufficient floor loading for heavy equipment. One North Quay has been designed with enhanced structural and environmental performance for such uses, so the remaining services and fit-out must coordinate closely with the frame and façade rather than treating laboratory tenancy as a conventional office conversion.
Architect KPF describes dedicated all-electric plant on high-bay levels that serve groups of laboratory floors. Distributing plant reduces the length of air-distribution routes and creates the potential to operate different floor groups according to their requirements. Project literature cites six air changes per hour for particular laboratory areas, but actual design and operation will depend on the intended scientific use, assessment of hazards, and tenant-specific fit-out.
The developers describe space that can support offices, wet laboratories, and specialist research activity, with up to 60% of the accommodation potentially configured for containment level 2 wet-laboratory use. Higher-specification activities may be possible in selected areas. These are planned capability ranges, not confirmation that all floors have been fitted out, that every tenant is secured, or that particular activities have received operational approval.
The tower’s all-electric design targets BREEAM Outstanding. KPF attributes an estimated 11% embodied-carbon saving to the use of inverted façade mullions that reduce aluminium content. The saving is a design estimate for that façade approach; it is not a measured building-wide carbon reduction. Operational energy use and the final building’s certification will only be established once the relevant assessments and commissioning have been completed.
The building includes common areas and shared amenities within a vertical layout, intended to support flexible tenancy across research and technology activities. Canary Wharf Group previously described 30,000 sq ft of shared amenities alongside the workspace, with a rooftop terrace, meeting facilities, and communal space. Delivering those areas concurrently with laboratory floors requires coordination of fire strategy, access, acoustic performance, building services, and fit-out, even where the rooms themselves are not technically classified as laboratories.
The National Wealth Fund estimates that construction activity will support approximately 440 full-time-equivalent jobs in its peak year. That is an economic estimate, not a count of workers employed on the site each day or a commitment to permanent roles. With the tower already at structural height, remaining construction activity is increasingly focused on enclosure, mechanical and electrical installation, interior fit-out, and the testing required for specialist occupancy.
Integration of those systems will determine whether the building can meet the environmental and servicing demands of future occupiers within the early-2028 programme. The new finance secures a significant portion of the project’s development debt while construction continues, but laboratory spaces will still require compliant installation, testing, and, where relevant, tenant-specific commissioning before occupation.