IN Brief:
- Lovell Partnerships expects to begin construction in October on 206 homes at the former Novartis site.
- The first phase retains and converts the locally listed 1930s clock-tower building.
- A separate Muse phase could add another 244 homes, taking the wider regeneration to around 450.
Lovell Partnerships expects to begin construction in October on 206 homes at the former Novartis Pharmaceuticals campus in Horsham, advancing the first residential phase of a brownfield redevelopment centred on the site’s retained Art Deco clock tower.
The 2.72ha scheme combines new houses and apartments with the conversion of the locally listed 1930s building. Ayre Chamberlain Gaunt has designed the development, which keeps the most recognisable part of the former pharmaceutical complex while removing adjoining structures affected by structural problems.
The retained building will provide 51 apartments. A further 155 apartments and townhouses are planned around it, with 35% of the first-phase homes designated as affordable.
Multi-storey wings beside the clock tower are due to be demolished and replaced by apartment blocks rising to five storeys. Building heights then step down towards the edges of the site, with two-storey housing along Parsonage Road and three-storey homes around a central boulevard and landscaped square.
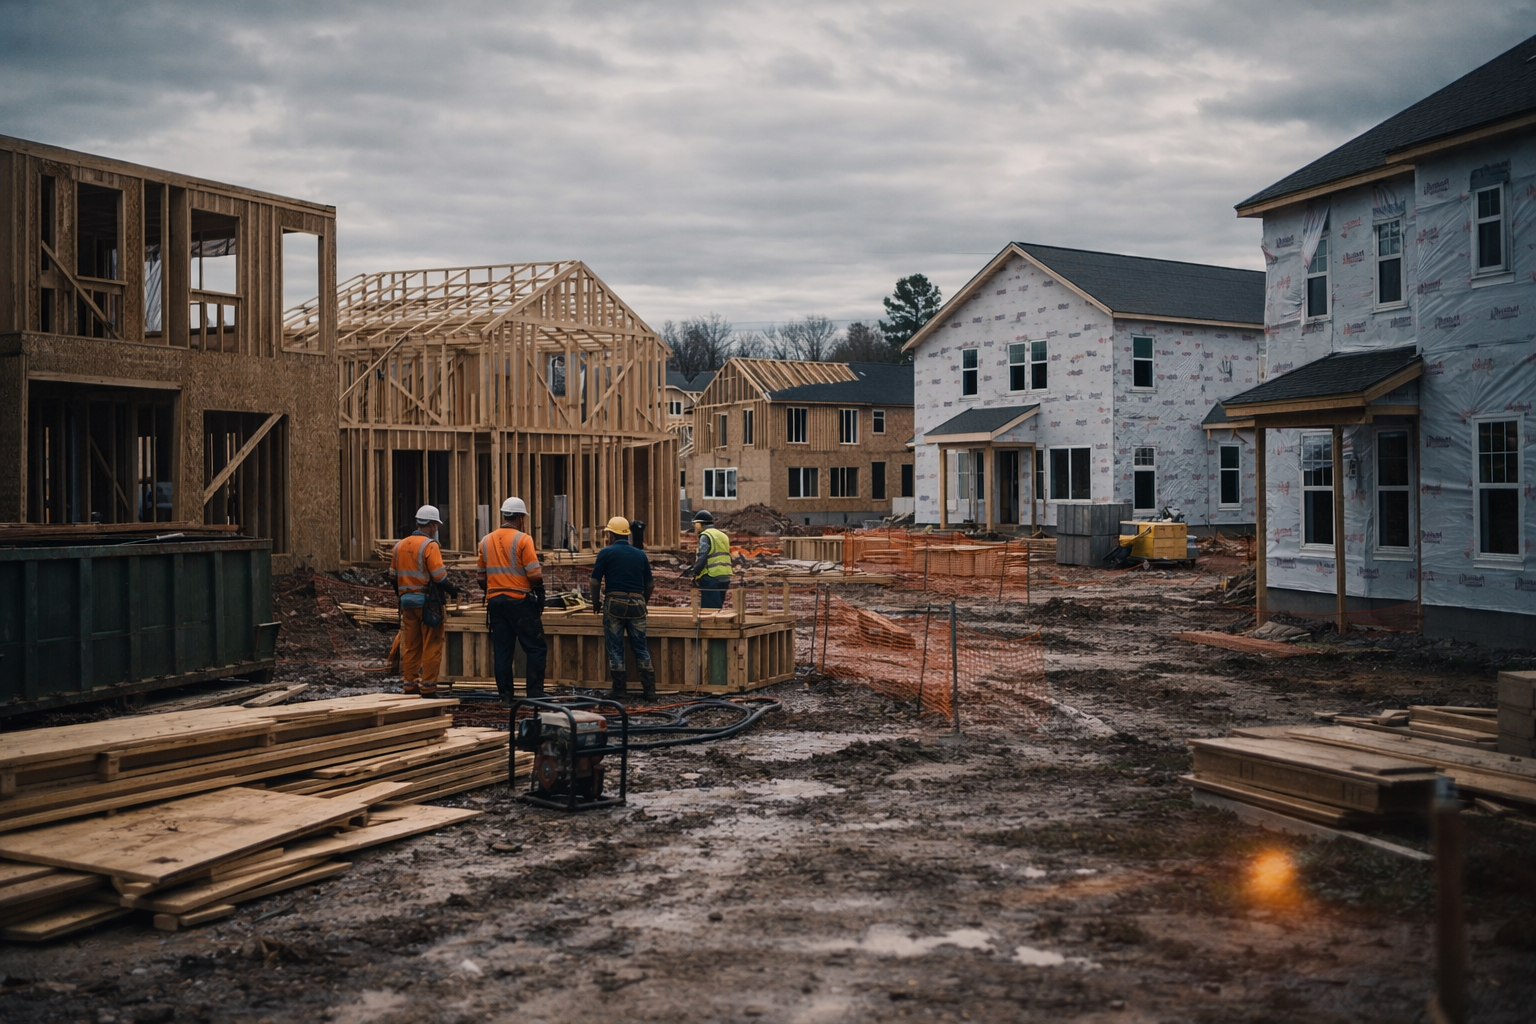
The development therefore combines three distinct construction activities: selective demolition, conversion of an existing structure, and new-build housing. Each carries different programme and design risks, and the retained clock-tower building creates interfaces that would not exist on a cleared residential site.
Temporary works and demolition sequencing will have to protect the structure being kept while adjoining elements are removed. Once conversion begins, the project team will also need to reconcile existing floors, walls, services, openings, and previous alterations with modern requirements for fire safety, accessibility, thermal performance, acoustics, and building services.
Existing buildings rarely reveal every condition before construction starts. Opening-up works can expose structural details, moisture, buried services, historic repairs, or material interfaces that differ from available records, requiring design decisions to be made while other parts of the programme are already moving.
The former Novartis site has been identified for regeneration for several years, with its brownfield location and proximity to Horsham town centre supporting the principle of redevelopment. Moving into construction will therefore be the point at which a long planning proposition becomes a physical delivery programme.
Early site activity will need to establish demolition boundaries, logistics routes, service arrangements, temporary protection, utilities, and the relationship between retained and new structures before housebuilding settles into a more repetitive sequence.
The first phase does not complete the former pharmaceutical campus. Muse is progressing a second residential phase on the eastern part of the site, with plans for another 244 homes that could take the combined development to around 450 properties.
Those homes are intended to be affordable, supported by Homes England grant funding. Separate developers working across linked phases create opportunities to coordinate roads, landscape, walking routes, drainage, and utilities, but they also require clear boundaries where programmes, access arrangements, and handovers do not align.
The retained clock tower will remain the visual centre of the first phase. A tree-lined boulevard and landscaped space are designed around it, using the former industrial building as an anchor for the new neighbourhood rather than treating the entire pharmaceutical campus as disposable.
That approach carries a cost. Retaining an existing building can preserve local identity and reduce the amount of demolition, but successful conversion depends on the structure being capable of supporting a modern residential use without becoming commercially disproportionate to the surrounding new-build work.
The decision to remove structurally problematic adjoining wings illustrates that balance. Conservation is being concentrated where the retained architecture can be converted effectively, rather than forcing defective fabric into the scheme simply because it already exists.
Brownfield housing is often promoted as the obvious alternative to development on greenfield land, although construction on previously developed sites can be more complicated. Historic structures, services, contamination, demolition constraints, neighbouring uses, and abnormal ground conditions can all absorb time and cost before a new home emerges above foundation level.
The Horsham scheme will therefore operate as two different production environments once work begins. New houses and apartment blocks can benefit from standardised details and repeatable sequencing, while conversion of the clock tower will continue to demand building-specific investigation and coordination.
The affordable component adds another layer to completion and handover. Tenure requirements, warranties, utilities, standards, and management arrangements have to be coordinated across the development rather than treated simply as one market housing product.
The success of the wider regeneration will eventually depend on whether the Lovell and Muse phases function as a single neighbourhood around the retained landmark. The immediate construction measure is more basic: whether the planned October start can turn a long-vacant pharmaceutical site into an active brownfield housing programme without losing the building that gives the site its identity.