IN Brief:
- Government has selected the existing Bradford Interchange location for a replacement city centre railway station.
- The new location supersedes earlier plans centred on St James’s Wholesale Market and links to Southern Gateway regeneration.
- Delivery is envisaged during the 2030s, with the final station design, construction scope and procurement still to be established.
The Department for Transport has selected Bradford Interchange for a replacement city centre railway station serving Northern Powerhouse Rail, resolving a location question that has shaped the city’s transport and regeneration plans. The government announced the decision on 20 October after discussions with West Yorkshire Mayor Tracy Brabin and expects the new station to be delivered during the 2030s.
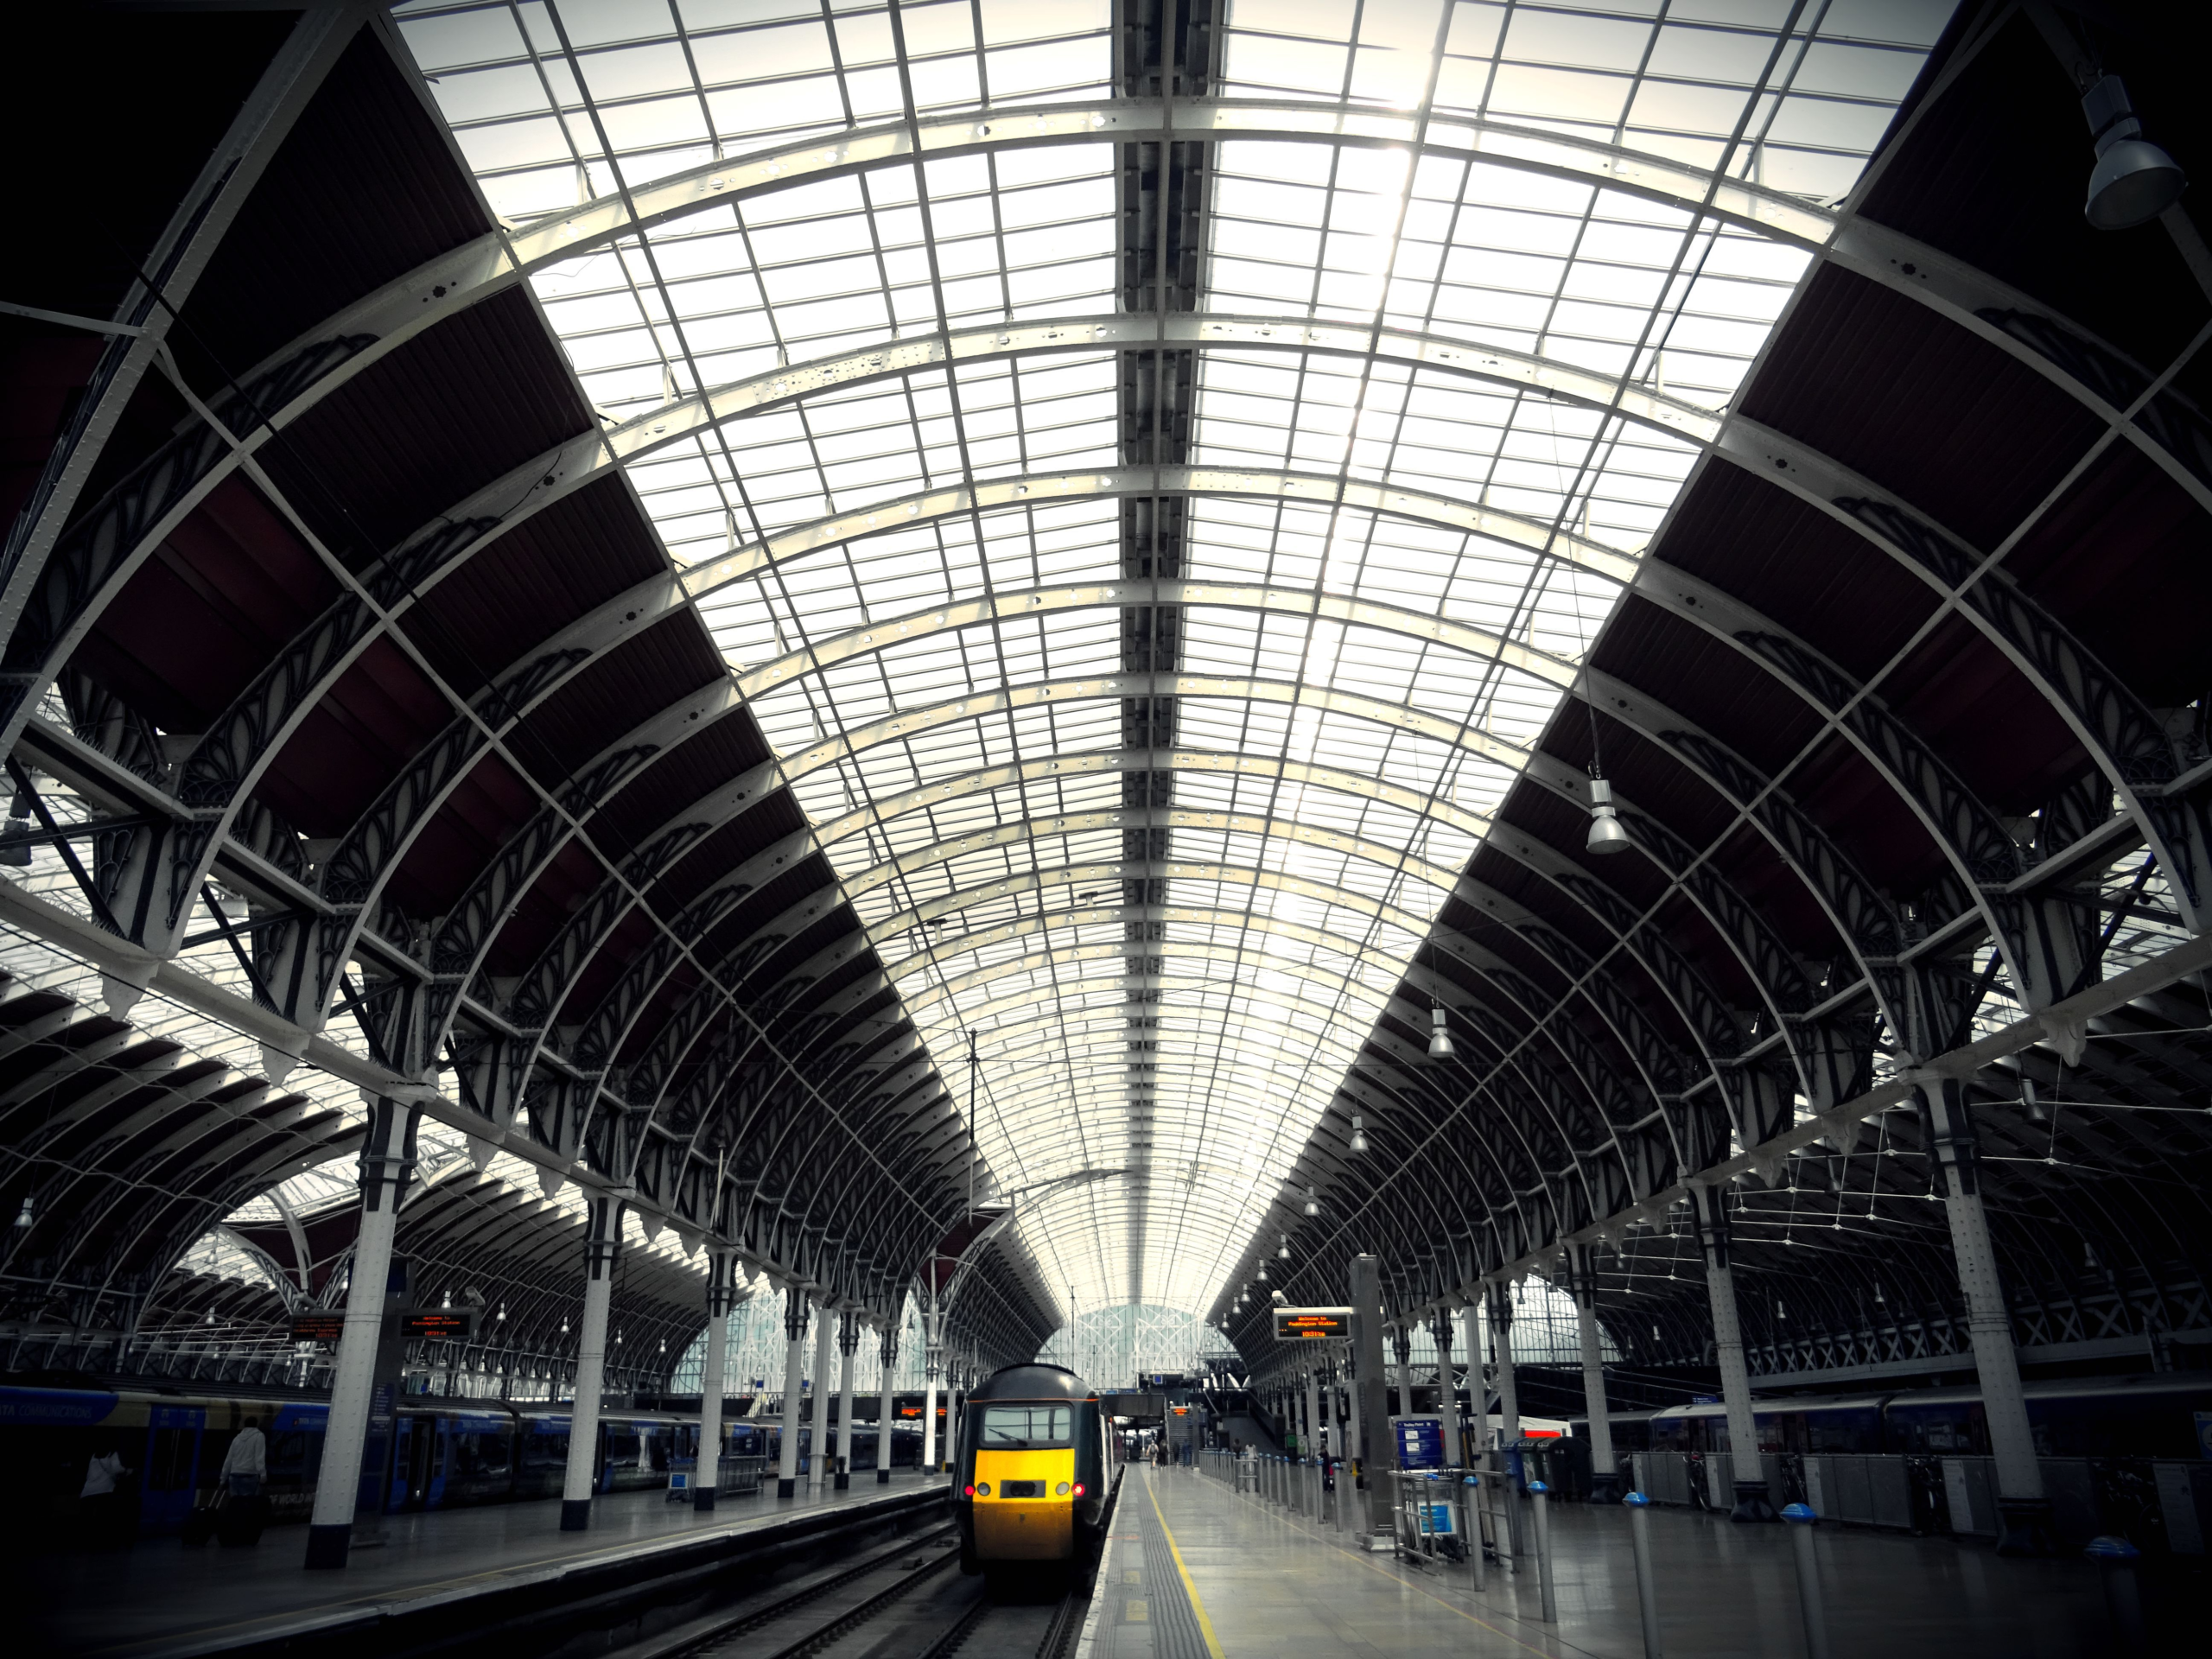
The new facility is intended to replace the existing 1970s station at Bradford Interchange and improve connections with Leeds, Manchester and York. Its selection establishes where the next stage of station development should be concentrated; the government has yet to set out the final platform arrangement, construction programme, contract packages or capital cost. Design and approvals will determine how the existing interchange is adapted or replaced while maintaining passenger connections.
Earlier transport planning had examined a new Northern Powerhouse Rail station around the former St James’s Wholesale Market, with the current interchange retained as a significant bus and rail access point. Selecting Bradford Interchange now changes the location basis for the proposed new railway station. Previous diagrams and access proposals prepared around the St James’s option should therefore not be presented as drawings of the scheme that has just been chosen.
Bradford Interchange sits to the south of the city centre, with rail facilities and bus services meeting around a constrained urban site. The new station will need to accommodate passenger circulation, accessibility, safe interchange and interfaces with surrounding streets. Track layout, train movements, platform lengths and the treatment of existing structures will depend on engineering development rather than on the location decision alone. A reliable railway service also requires adequate capacity at junctions and on the connecting routes.
Northern Powerhouse Rail forms part of a broader programme intended to improve east–west journeys across northern England. The government describes its longer-term objective as a frequent service that passengers can use without consulting a timetable before each journey. Achieving that pattern requires train paths, reliable operating margins and rolling stock to be coordinated with station capacity. A city centre terminal or through-station arrangement, once designed, will have to work within those wider network constraints.
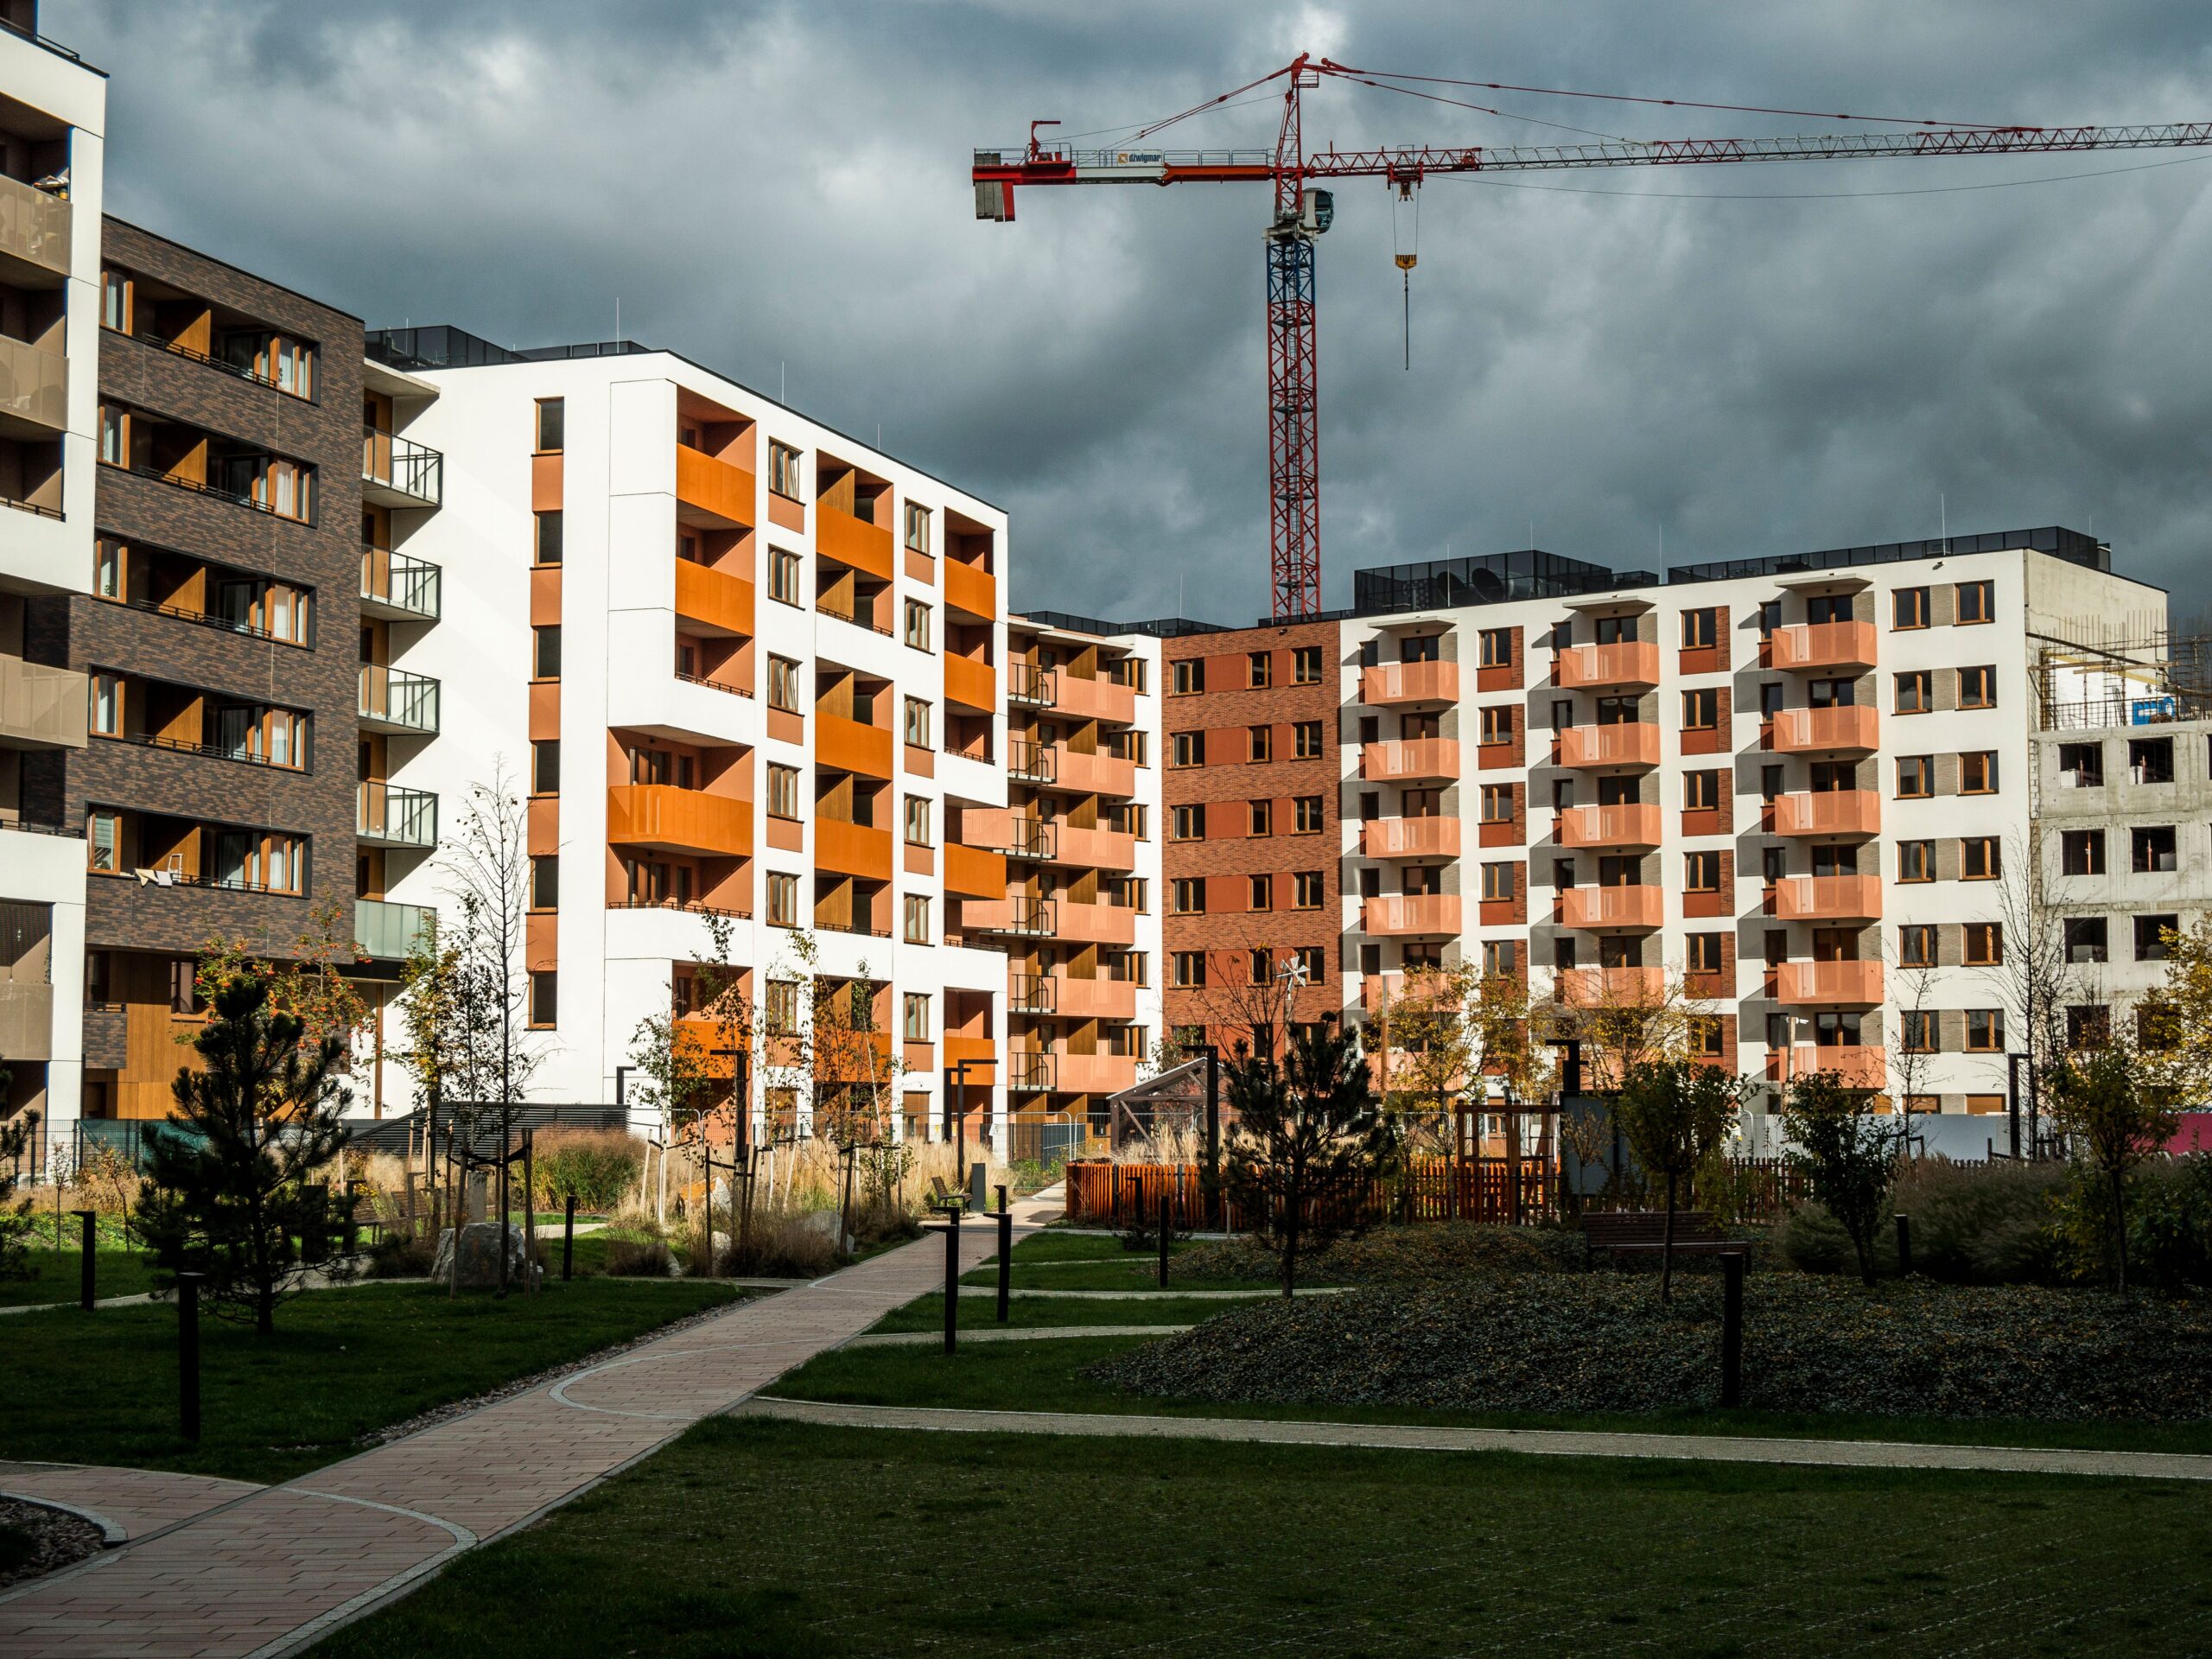
The station location also supports Bradford’s Southern Gateway proposals, a regeneration programme covering a substantial area on the southern approach to the centre. Bradford Council previously published illustrations showing how transport infrastructure, housing, commercial sites and public spaces could connect across the district. Those concepts provide a planning context for the site decision, while land assembly, detailed development permissions and individual construction packages will determine the eventual form of each part of the area.
Bradford Council estimates that the station, alongside the proposed West Yorkshire Mass Transit network, could help support thousands of homes and jobs and up to £1bn of economic benefits. These are projected wider gains from transport and regeneration rather than a station construction budget. Their delivery depends on passenger demand, development viability, infrastructure sequencing and the ability of adjoining land to support new uses.
Integration with mass transit will need particular attention because it is a separately developed transport programme. The distance between platforms and future transit stops, pedestrian capacity at crossings and the accessibility of interchange routes will influence whether transfers are convenient. Routes used by buses, cyclists, taxis, pedestrians and emergency vehicles will also compete for space around the station, making street design and transport modelling part of the project development rather than secondary landscaping matters.
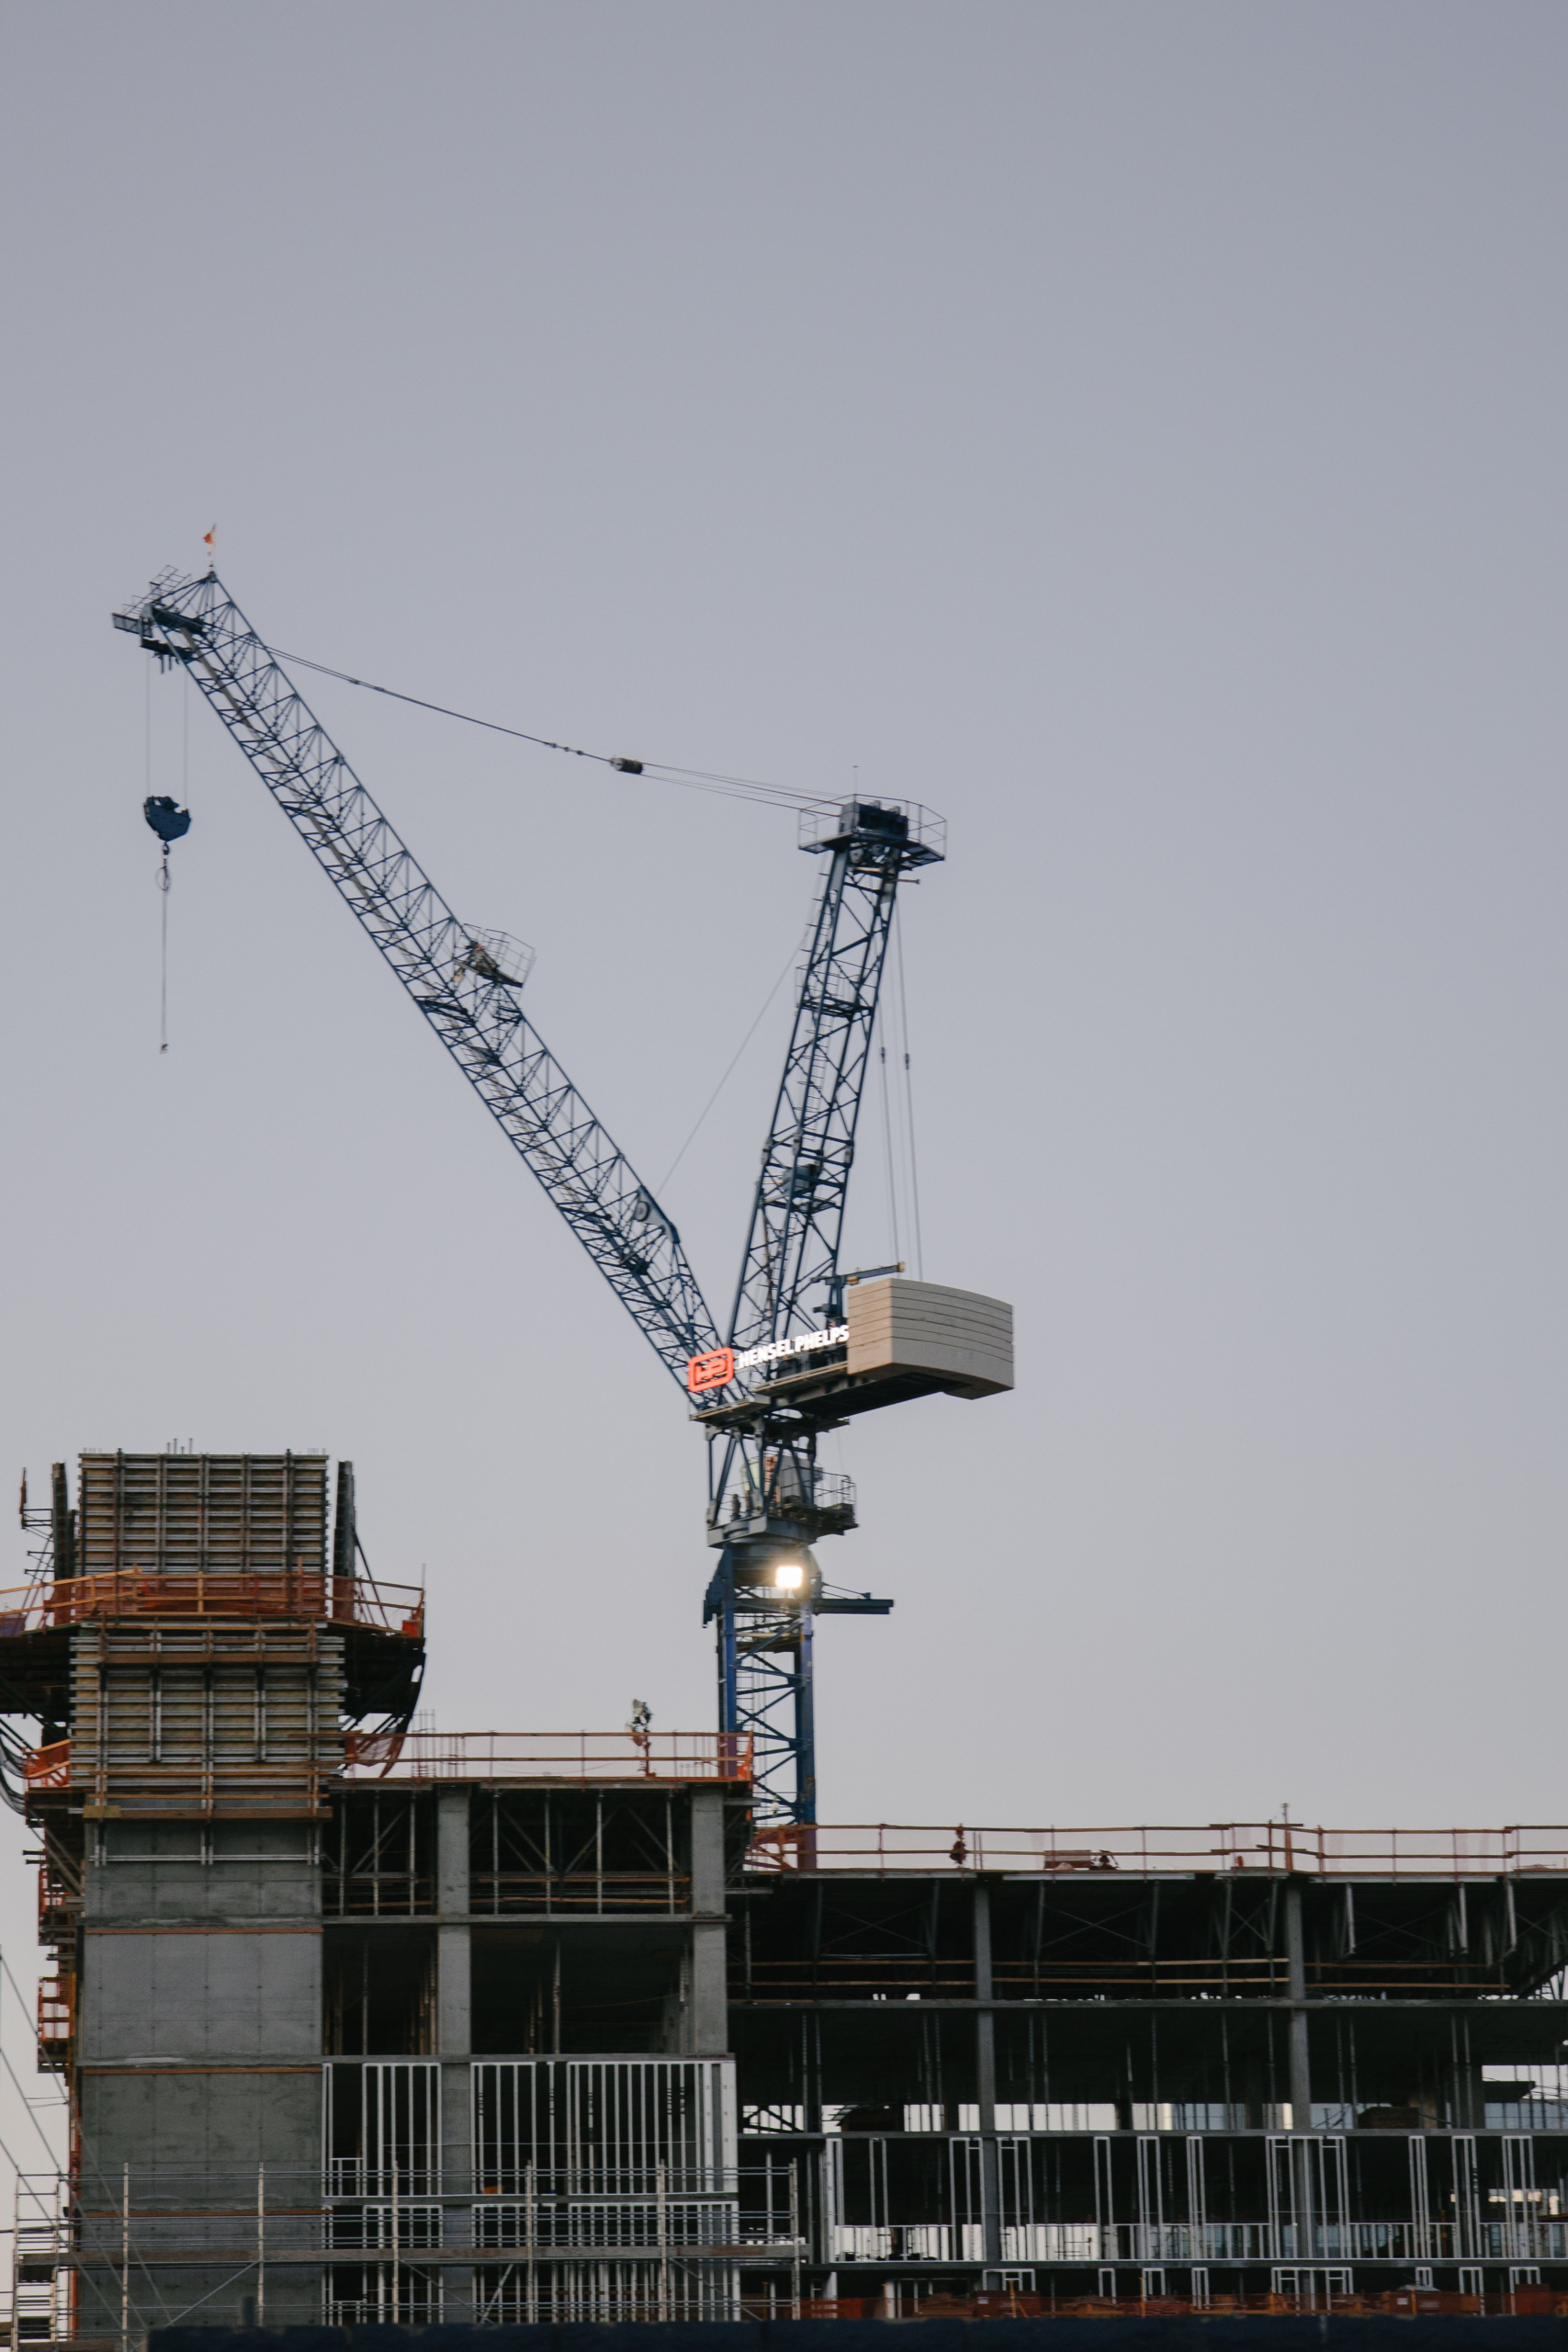
Construction close to operational railway facilities will require an agreed method of separating passengers and staff from works, managing possessions and arranging temporary access where necessary. Significant alterations to track or platforms can depend on carefully timed blockades because adjacent services and signalling must be maintained or safely taken out of use. The Department for Transport has not yet identified a construction staging strategy, and no particular blockade or temporary station scheme has been announced.
Ground investigations and utility surveys will also inform the design before major packages are priced. Station works in an established city centre may encounter existing foundations, drainage, buried cables and highway structures, with their exact position and condition affecting excavation and access. Decisions about these interfaces can change the amount of enabling work required and the order in which structural and railway packages can be undertaken. Survey results and a design suitable for procurement are therefore important next steps.
Passenger facilities will be developed alongside the railway engineering. Vertical circulation, protected routes, platform access, evacuation arrangements and space for peak flows require coordinated architectural, fire and transport design. The station must also connect with surrounding public space in a way that accommodates servicing and emergency access without undermining the pedestrian network. Detailed specifications are not yet available, so particular platform numbers, tunnel arrangements or station materials cannot be inferred from the announcement.
Although the new station is envisaged as part of Great British Railways, transport operations and individual infrastructure delivery decisions remain distinct. The Northern Growth Strategy also includes electrification and improvements on routes serving Leeds, Bradford, Sheffield and York. Their timetables, scope and funding decisions will influence the service opportunities created at Bradford, but each represents a separate set of assets and engineering requirements.
With Bradford Interchange confirmed as the site, attention now moves from comparing locations to defining railway access, station form and the works needed to deliver it. The 2030s ambition sets the broad programme horizon; detailed design, consent requirements, funding and procurement must establish the sequence that turns the site decision into an operational station.