IN Brief:
- Kingston Council and Vistry have obtained reserved matters consent for the estate’s 383-home second phase.
- The plans provide 94 Council Rent homes, more than 700 cycle spaces and over 2,000 sq m of play space.
- Phase 1 has delivered 250 homes, with a further 202 homes and a community centre still under construction.
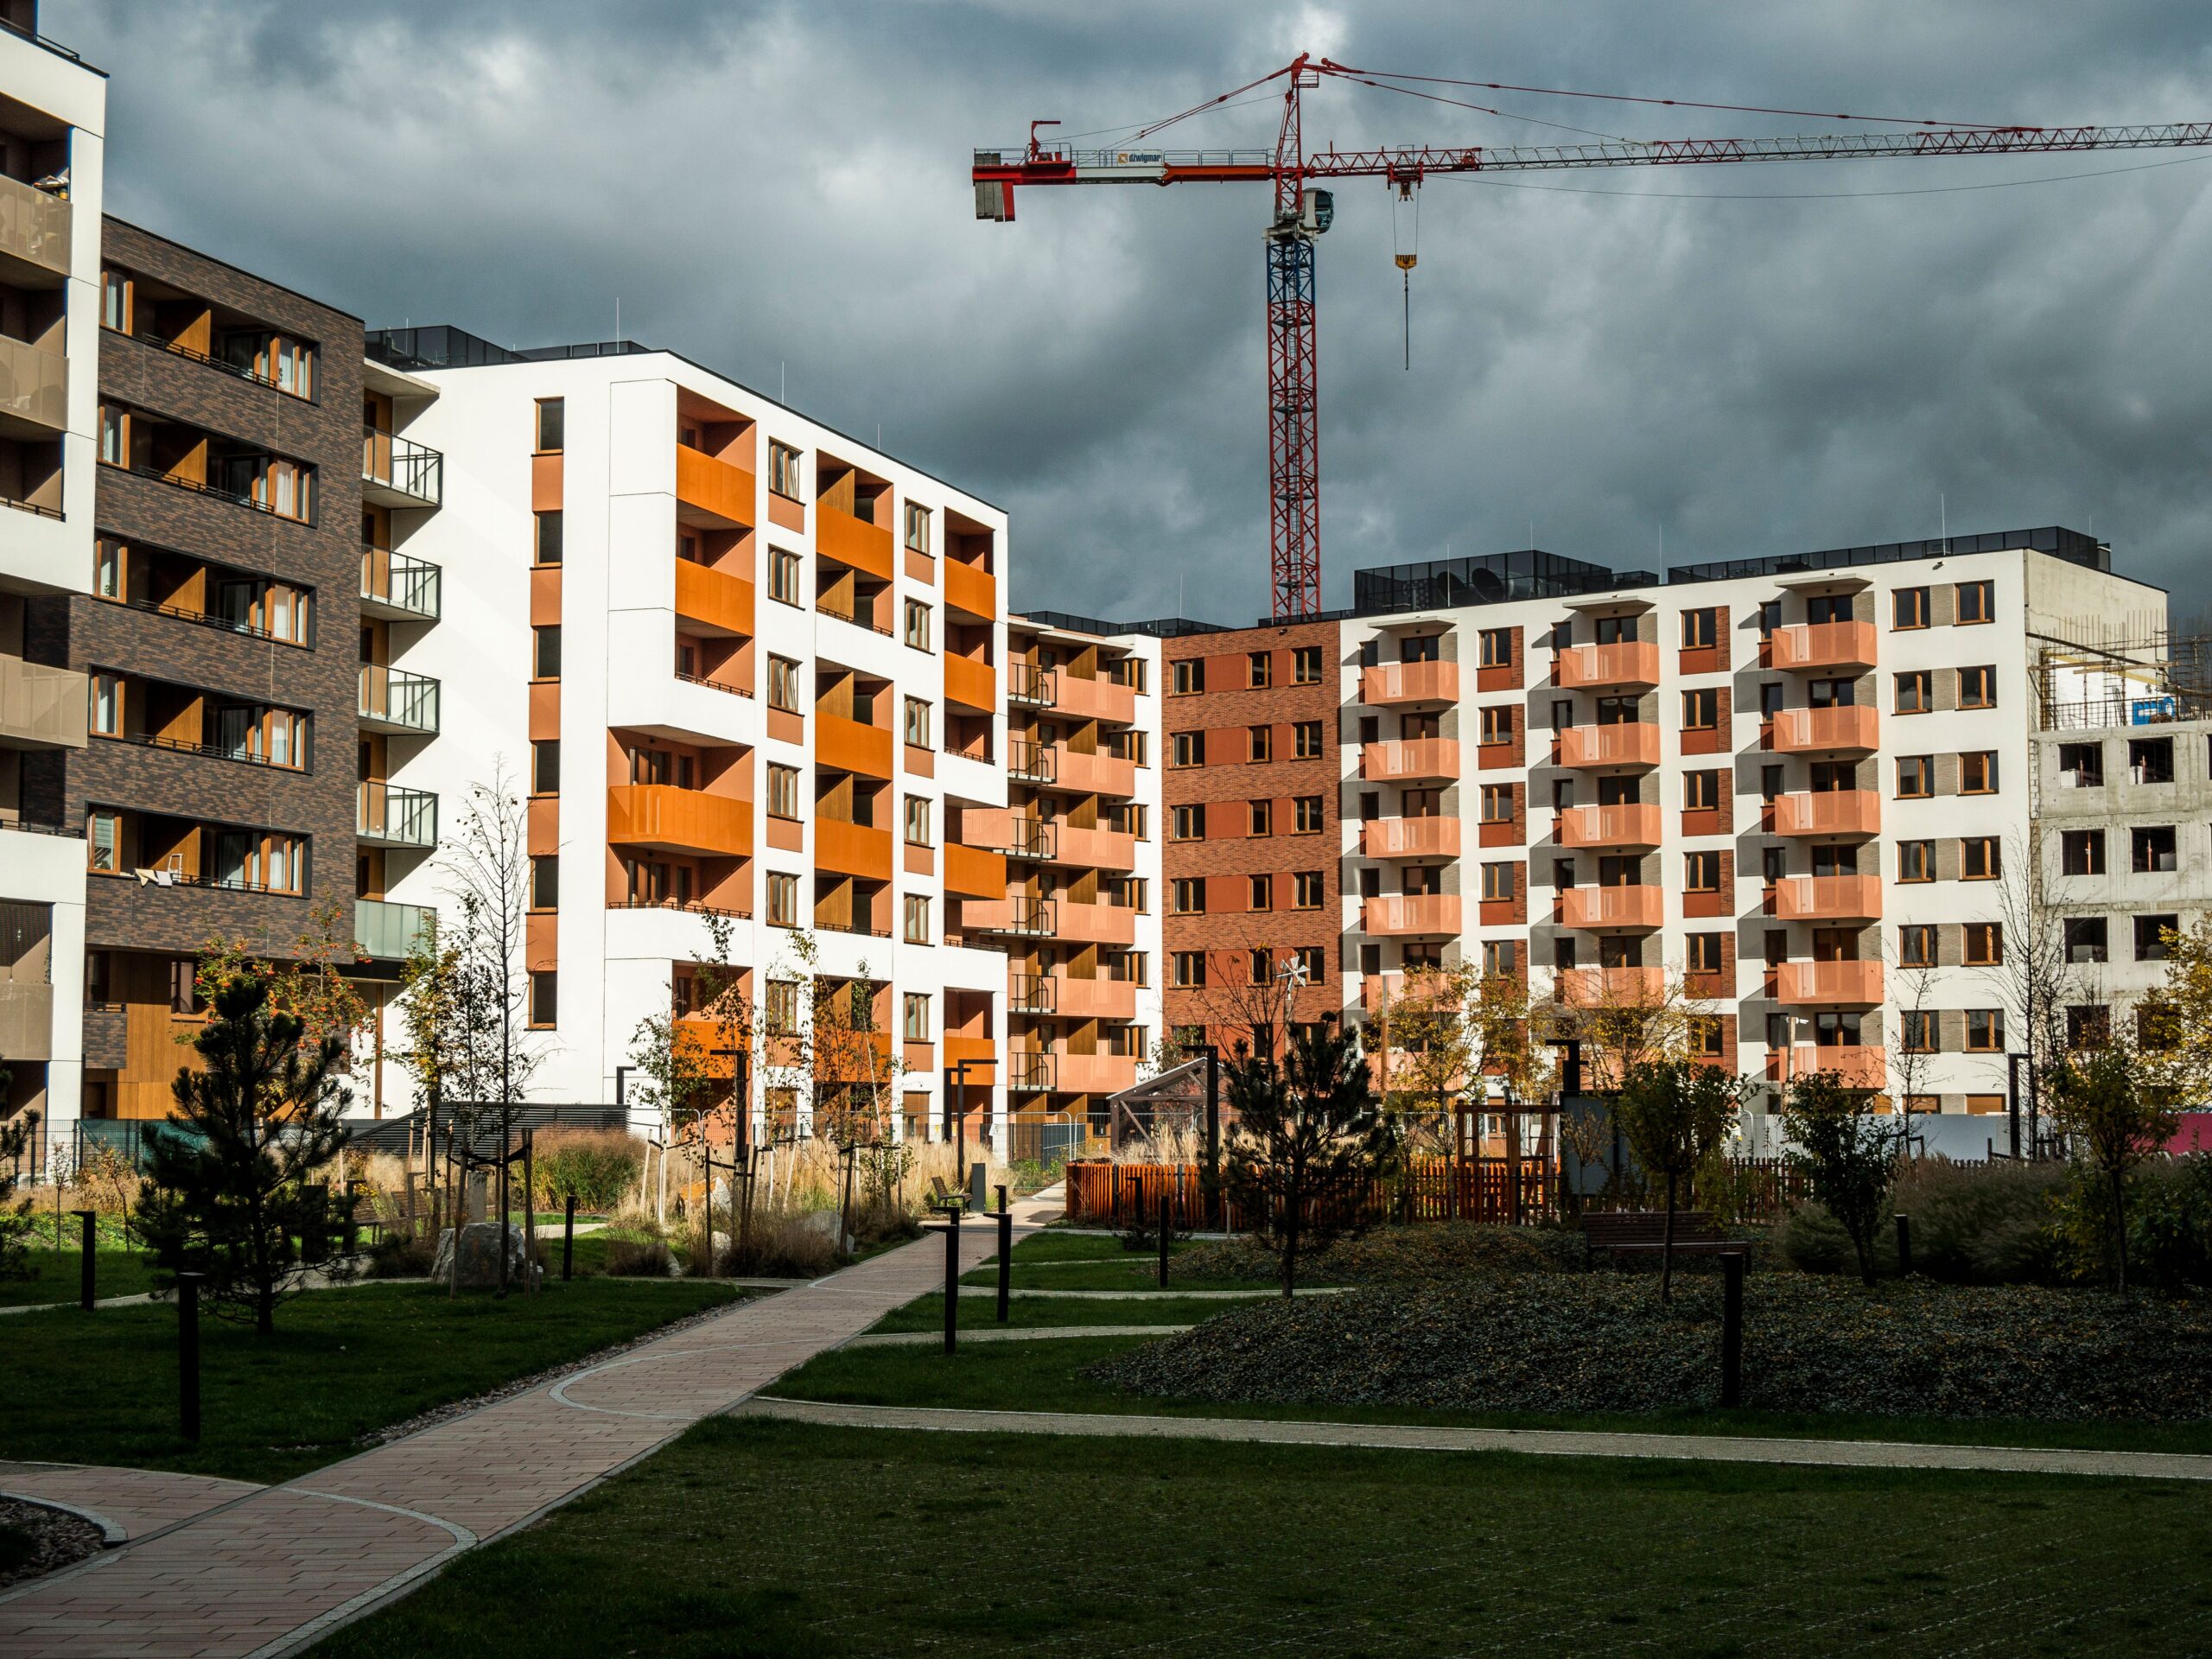
Vistry and Kingston Council have secured reserved matters planning permission for 383 homes in Phase 2 of the Cambridge Road Estate regeneration in south-west London. The approved proposals include 94 Council Rent homes, substantial cycle storage and a new neighbourhood green, adding a defined construction phase to the long-running redevelopment of the estate.
The wider programme is planned to provide 2,170 homes across successive stages, together with community facilities, open space and improved public realm. According to the 20 October update, 250 homes in Phase 1 have been completed, while another 202 and a community centre are under construction. Phase 2 consent adds a further group of homes to the delivery pipeline; none of its 383 properties should be counted among those already completed.
BPTW designed the new phase within the masterplan approved through a hybrid planning permission in 2022. That earlier decision set the broad basis for redevelopment while leaving detailed matters for subsequent applications. The new consent settles Phase 2 proposals at a more specific level, including the arrangement of buildings, landscape and public spaces, before remaining planning conditions and any applicable building control requirements are addressed.
Of the homes now approved, 94 are designated for Council Rent. Vistry’s current announcement does not provide a full tenure allocation for the other 289 homes, so the overall programme’s mixture of council housing, shared ownership and private housing cannot be applied mechanically to this individual phase. The partnership’s approach combines new accommodation with the staged renewal of a lived-in estate, where residents and construction teams occupy neighbouring areas at different points in the programme.
The neighbourhood green is intended as a focal public space, with seating, play and pedestrian routes integrated into the layout. The phase is planned to include approximately 100 new trees and more than 2,000 sq m of dedicated play space. Landscape delivery involves more than planting at the end of construction: soils, drainage, underground services and routes for maintenance need to be coordinated with foundations, access and the staged completion of adjoining buildings.
More than 700 cycle spaces are proposed, compared with approximately 120 car parking spaces. Their relative scale reflects the emphasis placed on cycling within the planned development, although the numbers alone do not establish future travel behaviour. Secure and accessible stores, suitable approach routes and links to surrounding streets will determine how the facilities serve residents. Servicing areas, deliveries and emergency access must also be designed alongside those routes.
Vistry proposes air source heat pumps and photovoltaic panels as part of the energy strategy for the new homes. Heat pumps extract heat from outside air and transfer it into the building heating system, while photovoltaic panels produce electricity. The installed design must balance building demand, available roof space, equipment locations and controls. The announcement describes proposed measures, with no actual operating energy results available for Phase 2 at this approval stage.
BPTW also proposes dual-aspect apartments where possible, with orientation and glazing treated alongside building fabric. This arrangement allows more than one external exposure and can support cross-ventilation. Window area, solar gain and heat losses must be considered together, especially in higher-density housing where opposite orientations may create different conditions. The eventual performance will depend on the approved assemblies and the functioning of ventilation and heating systems after occupation.
Because Phase 1 homes are already occupied and construction continues nearby, the next phase must be planned around existing routes and community facilities. Demolition, deliveries, temporary access and service diversions can affect established residents before new buildings are ready for handover. The estate’s phased programme allows completed properties to enter use as other sites advance, making clear boundaries between occupied areas and construction operations necessary throughout the redevelopment.
Successive handovers will also affect the timing of drainage, street lighting, pedestrian links and landscaping. Drainage, street lighting, pedestrian links and landscaping for one phase may rely on connections or access routes crossing later phases. The planning approval identifies what is intended for the second stage, but detailed contractor programmes and handover arrangements determine when these assets become available and who manages them once the adjoining buildings are occupied.
The existing redevelopment arrangements also carry obligations to residents who must move as old blocks are replaced. Kingston Council has described its programme as a significant housing priority, with replacement accommodation and successive handovers forming part of the regeneration structure. The latest permission concerns the physical design and planning status of Phase 2 rather than a fresh decision to begin the entire estate programme.
Further statutory controls may apply before individual buildings start, including the higher-risk building approval process where a block meets the relevant criteria. The October permission is a planning decision, not confirmation that every building control approval, construction procurement step or site mobilisation has been completed. Those distinctions are relevant because reserved matters approval permits the design to advance while separate obligations continue to govern the construction itself.
Kingston Council and Vistry can now work towards delivery of the 383-home phase alongside continuing work on the 202 Phase 1 homes and community centre. The developer has not announced a fixed start date or completion timetable for Phase 2, making the next construction milestone dependent on satisfying the remaining conditions and setting an executable site programme.