IN Brief:
- Woodridings Court is designed to provide 37 council homes, including three wheelchair-adaptable properties.
- Haringey selected category 1 volumetric construction to reduce conventional building activity on the constrained site.
- The contract award was considered at a Cabinet Member Signing meeting on 28 September, with commercial details held in exempt papers.
Haringey Council has brought the construction contract for its Woodridings Court housing scheme to decision stage, moving a technically constrained 37-home modular development closer to main delivery in north London.
The contract was considered at a Cabinet Member Signing meeting on 28 September. Public papers describe the appointment of a modular and enabling works contractor to deliver the council housing project, while commercially sensitive information, including the detailed recommendation, sits within exempt documentation.
The open record therefore confirms that the procurement has reached its formal decision point but does not yet provide a public basis for naming the successful contractor.
Woodridings Court will provide 37 council homes on disused land behind the existing residential block in Bounds Green. Three properties are designed to wheelchair-adaptable standards, while the wider scheme includes landscaped amenity space, cycle and refuse facilities, and new lifts serving both the development and the 56 flats in the existing building.
The relatively modest unit count disguises a complicated site. Council papers describe the land as a former car park and podium positioned beside the East Coast Main Line and behind occupied housing, creating restrictions around access, foundations, railway interfaces, utilities, fire routes, logistics, and disturbance to residents.
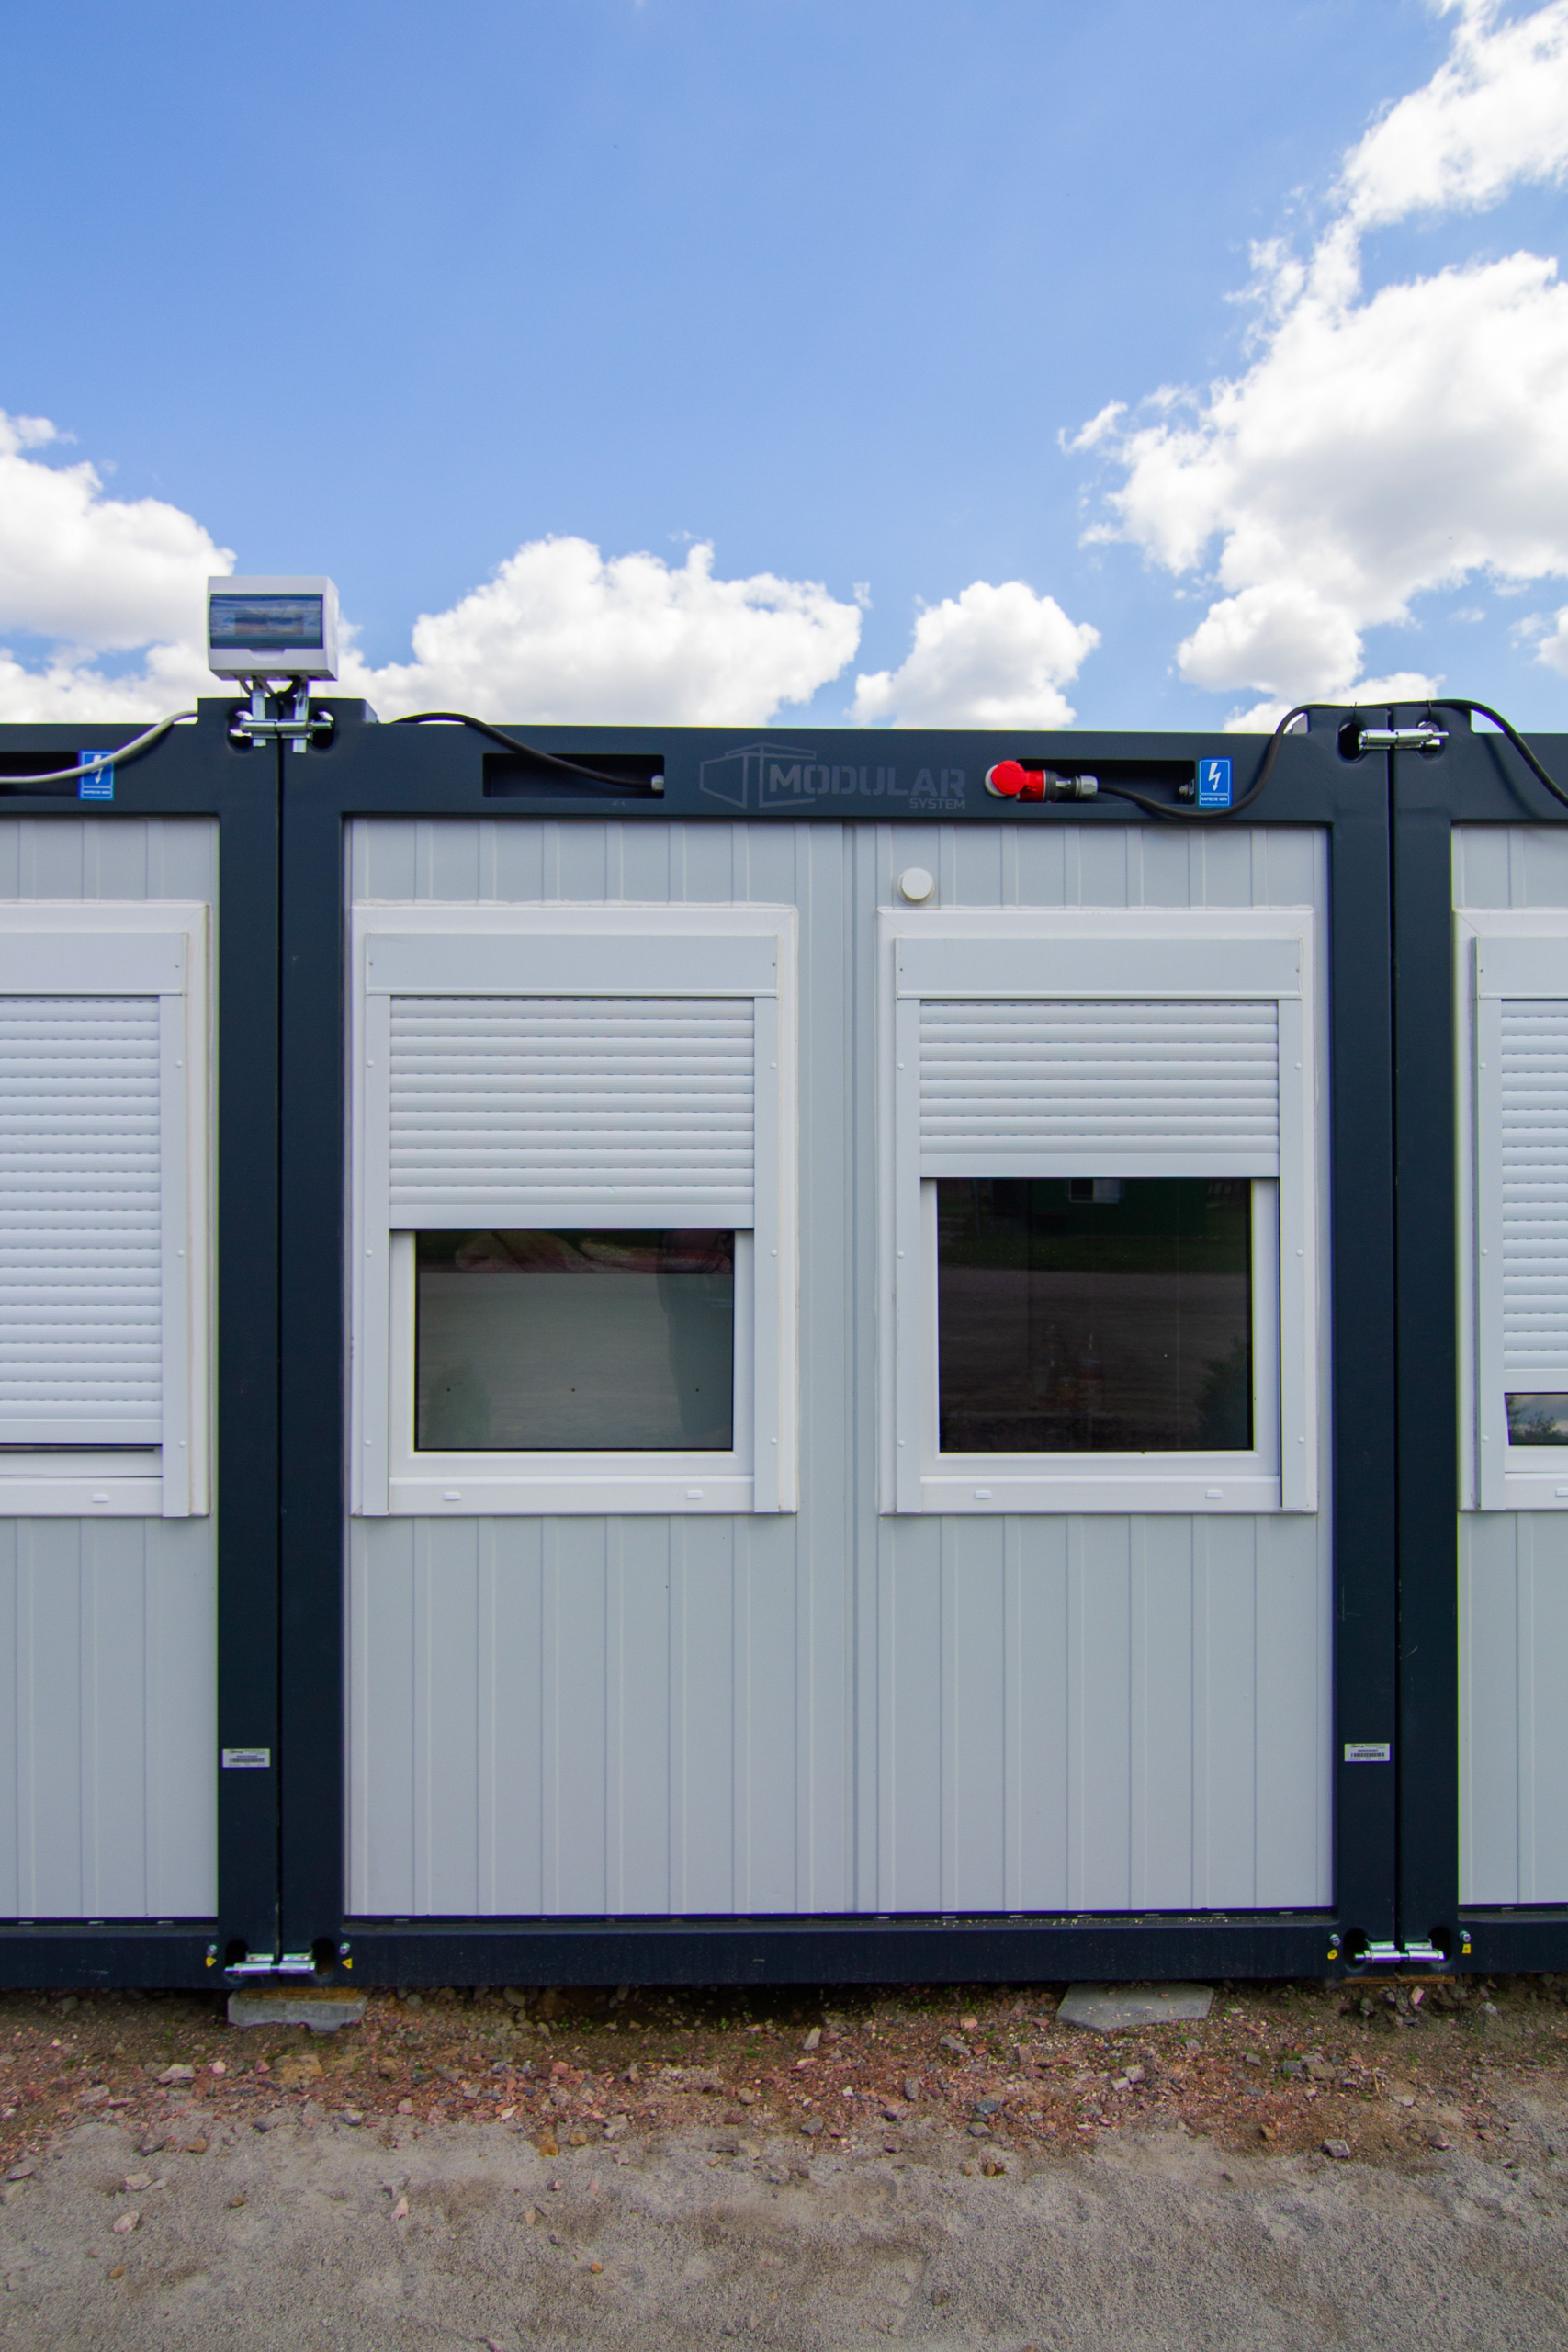
Those conditions have shaped the construction method. Haringey decided to procure the development using category 1 volumetric construction, under which three-dimensional units are manufactured in controlled factory conditions before being transported to the site for final installation.
The council’s tender documentation states that, apart from demolition and elements of the groundworks, the scheme is intended to be manufactured off site and delivered in substantially completed form. The approach uses the Seismic platform, based on standardised components and interfaces that can be configured for individual developments.
Reducing the amount of fabrication undertaken between an occupied residential block and an operational railway offers obvious logistical advantages. Fewer conventional site processes can reduce deliveries, temporary storage, noise, dust, and the number of operatives required in a physically restricted working area.
Factory production can also move more quality-control activity into a controlled environment, although it transfers greater importance to dimensional accuracy and early design decisions. Modules arriving on site have to align with foundations, service connections, circulation routes, fire-safety requirements, and each other with limited tolerance for improvised alteration.
The difficult parts of the site remain firmly site-based. Groundworks, foundations, enabling works, cranage, temporary works, railway protection, and module installation all require detailed sequencing, while access beside occupied homes restricts the freedom normally available on a larger development plot.
Railway proximity adds another layer. Lifting operations and construction activity have to be planned around the adjacent infrastructure, while the completed building must accommodate the environmental and safety conditions associated with its location.
The current 37-home design developed from an earlier permission for 33 properties. Planning approval was originally granted in March 2023 before a Section 73 application was approved in November 2025, adding secondary lobbies for evacuation lifts and increasing the number of homes to 37.
Haringey subsequently discharged a series of pre-commencement conditions covering site levels, non-road mobile machinery, demolition and construction environmental management, and construction logistics. That work allowed the authority to preserve the planning permission while the revised procurement route was prepared.
The council approved a fresh tender exercise in April after an earlier route failed to produce an appointment it could take forward. At that stage, Haringey described the scheme as being developed to RIBA Stage 3b and warned that cost estimates remained subject to the outcome of the contractor competition.
The September decision meeting therefore follows several years of design, planning, and procurement rather than marking the beginning of the project. The principal change is that the authority has now reached the point at which a modular and enabling works contractor can be appointed once the formal decision and associated commercial steps are complete.
Woodridings Court also tests the practical case for volumetric construction on infill land that might otherwise be difficult to develop conventionally. London contains numerous small sites constrained by railways, existing housing, utilities, and limited access, but those conditions can make conventional construction disproportionately expensive and disruptive.
Off-site manufacture can shorten the most intensive period on site, yet the approach only succeeds when design, manufacturing, transport, and installation remain closely aligned. Delays at foundation level or late changes to interfaces can interrupt factory sequencing as readily as poor factory output can disrupt the site programme.
The development also has to remain compatible with the existing Woodridings estate throughout construction. New lifts, landscaping, access arrangements, and secure boundaries form part of the project, so the delivery team will be working around residents rather than entering an isolated construction compound.
The public documentation now establishes the scale, procurement method, and decision timetable without disclosing the contractor before the authority does so formally. Once the award information is released, attention can move from procurement to the sequence that will determine whether volumetric construction delivers the intended advantage on one of Haringey’s more awkward housing sites.