IN Brief:
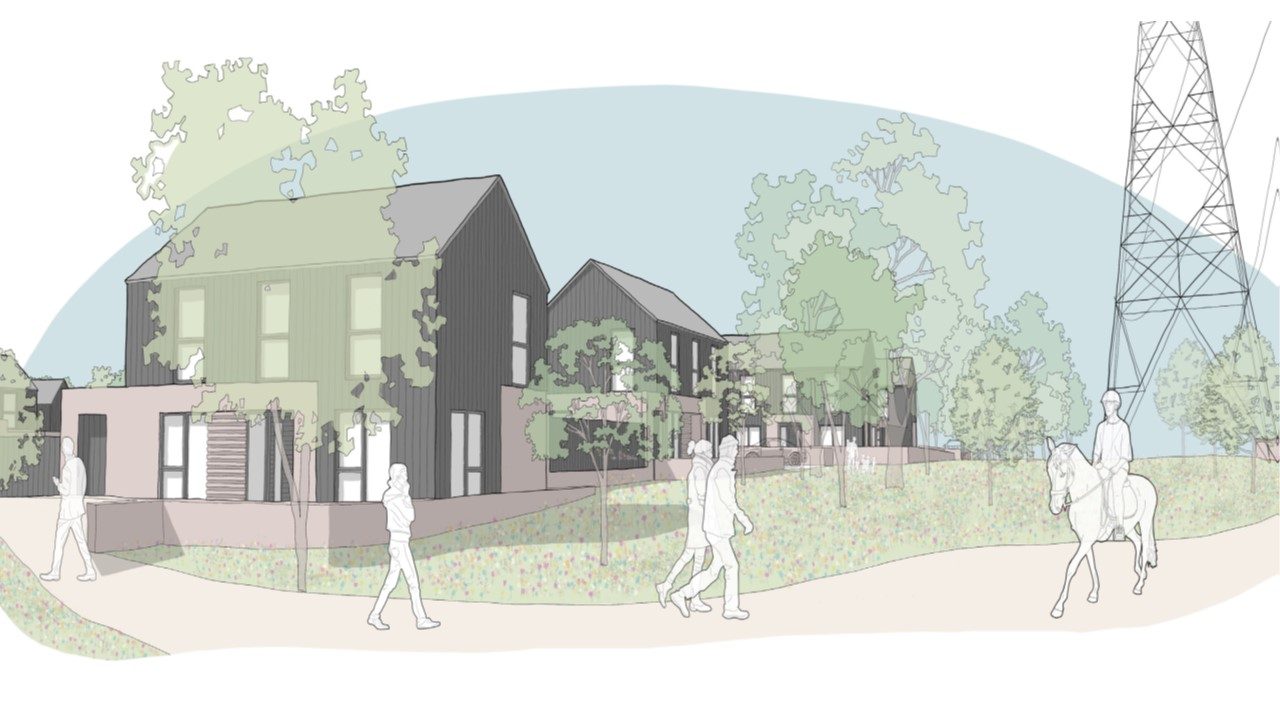
- Onward Homes and Starship Build have secured approval for 88 affordable homes within Halsnead Garden Village.
- The project is intended to use off-site light gauge steel frame construction alongside EPC A energy performance.
- Heat pumps, solar generation, battery storage, and smart energy controls underpin the proposed Zero Bills specification.
Onward Homes and Starship Build have secured planning approval for 88 affordable homes at Halsnead Farm in Knowsley, combining off-site construction with a low-energy specification built around Octopus Energy’s Zero Bills model.
The 8.5-acre site off Fox’s Bank Lane sits within the wider Halsnead Garden Village. The approved scheme provides 51 semi-detached and terraced houses and 37 apartments, ranging from one to four bedrooms. Seven properties are designed to be fully wheelchair accessible, while the remaining homes are intended to meet enhanced accessibility standards.
About five acres are allocated to development, with a further 3.2 acres retained as open space. Landscape proposals include more than 90 trees together with new hedgerows and shrubs, adding a substantial external works package to the residential construction.
The final tenure mix has not yet been published, although the development is intended to provide affordable housing and is expected to include a significant social rent element. A construction start date and completion programme have also not been confirmed, leaving planning approval as the principal new milestone rather than the start of physical work.
Starship and Onward intend to use light gauge steel frame modular construction at Halsnead. Onward’s consultation material says components will be manufactured off site, reducing deliveries and the number of operatives required during the on-site phase, with the aim of shortening the programme and limiting traffic, noise, and waste around neighbouring properties.
The energy strategy is similarly integrated into the building design. Onward says every home is intended to achieve EPC A and incorporate air-source heat pumps, solar panels, and EV charging points. The approved scheme also includes Octopus Energy’s Zero Bills specification, which combines approved low-carbon equipment, battery storage, and smart controls so generation, storage, and demand can be managed together.
Published information presents the Halsnead proposal as a ten-year Zero Bills arrangement. Octopus’ wider tariff documentation makes clear that eligibility depends on the approved specification and fair-use conditions, so the eventual resident offer will depend on the final accredited design and contractual terms.
The specification places greater weight on coordination between structure, fabric, building services, and controls. Factory-produced light gauge steel elements require dimensional accuracy and predictable site sequencing, while heat pumps, solar generation, batteries, and smart controls have to be commissioned as part of a single operating system rather than as unrelated additions.
Construction quality will continue to influence the energy proposition after handover. Fabric defects, installation errors, or poorly commissioned controls could undermine the performance assumptions behind the Zero Bills accreditation, making quality assurance across the envelope and services package central to the completed offer.
The project is being promoted as an early scheme for the Future Homes Liverpool City Region initiative. DK Architects is the architect and Eden is the planning consultant, with Curtins, TEP, Lanpro, Amenity Tree, Steven Hunt, Line Design Technology, Hepworth Acoustics, and Fusion 21 identified within the wider team.
Halsnead Garden Village provides the broader planning context, but the 88-home package is large enough to create its own manufacturing, logistics, and commissioning programme. The layout combines 51 houses with 37 flats while retaining more than three acres for landscape and open space, producing different structural, servicing, access, and external works requirements within one development.
Onward and Starship already have practical experience of working together in Merseyside. Their earlier 13-home Greenleas development in Wallasey used Starship’s Wirral Waters factory for large-panel manufacture, with the housing provider describing those properties as EPC A-rated and fitted with air-source heat pumps and other low-carbon technologies.
Halsnead increases both the scale and systems complexity. Off-site manufacture has to be coordinated with conventional groundworks and site infrastructure, while the energy package adds electrical, controls, and commissioning dependencies that extend beyond the structural installation.
The construction timetable will become the next project marker. Planning approval establishes the permitted scheme, but physical delivery will depend on the production sequence, site start, and handover programme needed to turn an 88-home approval into repeatable factory and site output.