IN Brief:
- McAleer & Rushe has topped out the £100m Haymarket Hotel in Edinburgh.
- The 351-room development forms the final building phase of M&G's £350m Haymarket regeneration programme.
- Completion is scheduled for February 2028, with the project targeting BREEAM Very Good certification.
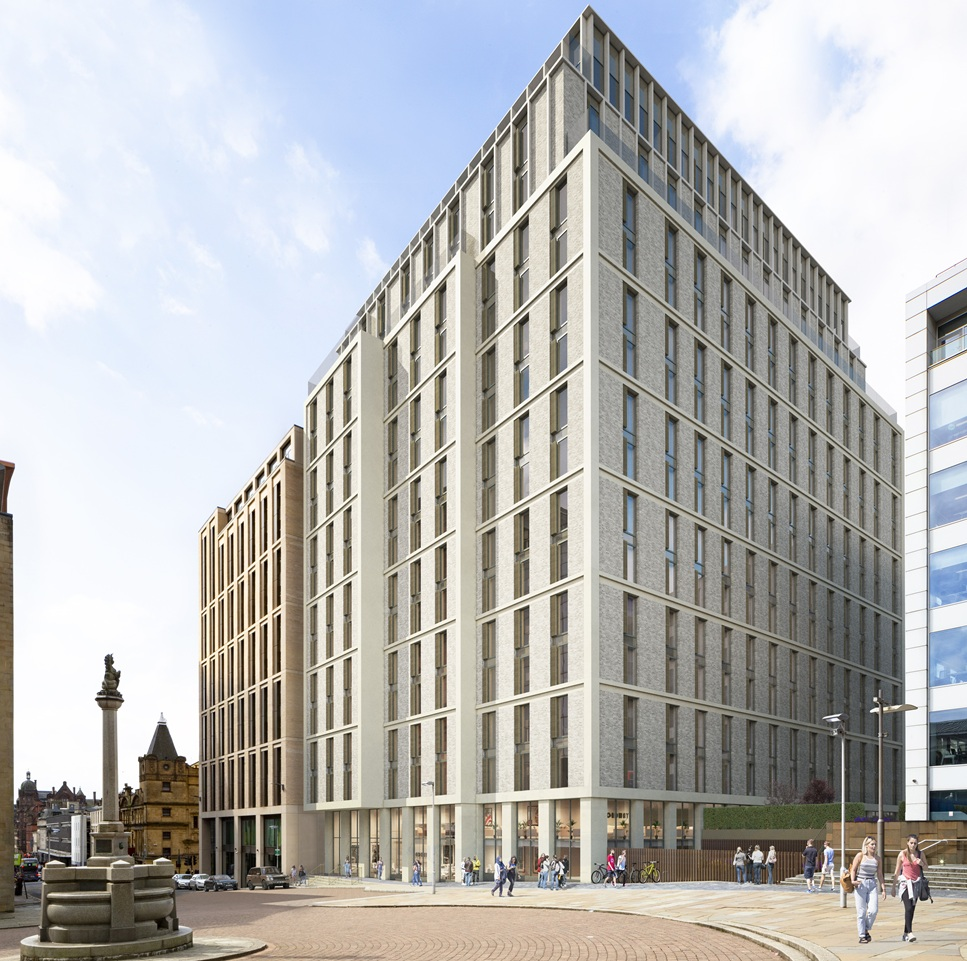
McAleer & Rushe has topped out the £100m Haymarket Hotel in Edinburgh, completing a principal structural milestone on the final building within M&G’s £350m regeneration of Haymarket Square.
The McAleer & Rushe design-and-build contract covers a 351-room development that will operate under the Hyatt Centric brand. Construction began in January 2026, with completion scheduled for February 2028. The hotel will include a bar and restaurant alongside guest accommodation.
The topping-out milestone confirms that the building has reached its highest structural level. Work remains on the building envelope, internal accommodation, mechanical and electrical systems, finishes, and commissioning before it can be handed over for hotel operations.
Reaching the final structural level changes the sequence and distribution of activity across a construction site. Structural works that previously governed access to the upper floors give way increasingly to enclosure and internal installation, allowing different trades to progress through completed sections of the building.
The extent to which these activities can overlap depends on the availability of safe access, the weather protection provided by the envelope, and the readiness of the structure to accommodate subsequent installations.
In hotel construction, the transition is particularly important because a large proportion of the finished accommodation consists of repeated rooms and service arrangements. The construction programme must coordinate that repetition with the more specialised requirements of reception areas, restaurants, circulation spaces, and back-of-house facilities.
Each guest room requires electrical services, heating and cooling arrangements, water and drainage connections where applicable, fire detection, and other systems appropriate to the final layout. The positioning of vertical risers and service distribution routes affects how these installations can be accommodated across successive floors.
The repetition of room layouts can help contractors establish consistent installation and inspection procedures, although variations around corners, structural interfaces, and plant connections may require different details. Quality control is therefore dependent on the actual construction configuration rather than the assumption that every room is identical.
The building envelope presents another programme dependency. External walls, glazing, roofs, and their interfaces must provide the specified weather resistance and thermal performance, while allowing internal works to proceed without unacceptable exposure to moisture or temperature variations.
Completion of the structure does not establish that these requirements have been satisfied. The remaining construction phases must incorporate the detailed junctions, seals, insulation, and other components that determine how the envelope performs in use.
The hotel is targeting BREEAM Very Good certification. That rating remains an intended outcome rather than a confirmed final assessment, with relevant evidence required to demonstrate how the completed project satisfies the applicable environmental and management criteria.
Energy performance will depend on the relationship between the installed envelope and the building’s operational systems. Heating and cooling demand, ventilation, lighting, and controls must be coordinated with the intended occupancy patterns and use of the accommodation.
The published project information does not specify the final heating plant, building energy performance certificate rating, or projected operational emissions. Those characteristics cannot be established solely from the BREEAM target and will require separate verification when the completed building is assessed.
The hotel forms part of M&G Real Estate’s wider investment at Haymarket Square, which has introduced commercial accommodation, public realm improvements, and additional uses close to Edinburgh’s principal western city centre rail interchange.
Its position within an established regeneration site influences the construction arrangements. Contractors must manage deliveries, lifting operations, and access alongside completed buildings and surrounding streets rather than operating across an entirely isolated development area.
As earlier phases of the masterplan have been completed, construction activity must also account for neighbouring occupants and the functioning of the public realm. Material deliveries and waste removal require coordination with the available access arrangements, particularly during periods of intensive internal installation.
The proximity of Haymarket railway station provides strong transport connections for the completed hotel, but also places the construction site within a busy urban environment. The project information does not identify any particular railway possession or trackside engineering requirement associated with the current hotel works.
The £100m project value relates to the hotel development, while the £350m figure refers to the wider Haymarket regeneration. Neither amount should be described as the final value of McAleer & Rushe’s construction contract without a separately confirmed contract figure.
M&G’s redevelopment combines different commercial uses within the same city centre district, with the hotel intended to provide accommodation and hospitality facilities alongside earlier investment in office and public spaces.
The scheduled February 2028 completion allows for substantial construction activity following the structural milestone. Internal services will require testing, building systems must be commissioned, and finished areas will need to satisfy the relevant contractual and regulatory requirements before handover.
Commissioning is particularly important where multiple building systems interact. Fire detection, ventilation, controls, emergency lighting, and other installations must be tested under the appropriate operating conditions rather than assessed only as individual components.
The programme must also accommodate the transition from construction access arrangements to those needed by the hotel operator. Maintenance access, service routes, and the completed facilities must be ready for the building’s intended commercial use.
With the structural frame at its final height, the project is moving towards enclosure and internal completion. The next construction milestones will determine how the building progresses towards its February 2028 handover and the environmental performance standards specified for the finished hotel.