IN Brief:
- Manchester City Council has confirmed construction activity at Wythenshawe Park and Wythenshawe Sports Ground following a 12 November ground-breaking event.
- The two projects total £22.1m and include £11m of Football Foundation support, alongside council and partner investment.
- Plans provide six full-size floodlit artificial pitches across the sites, with separate community, health, and changing facilities.
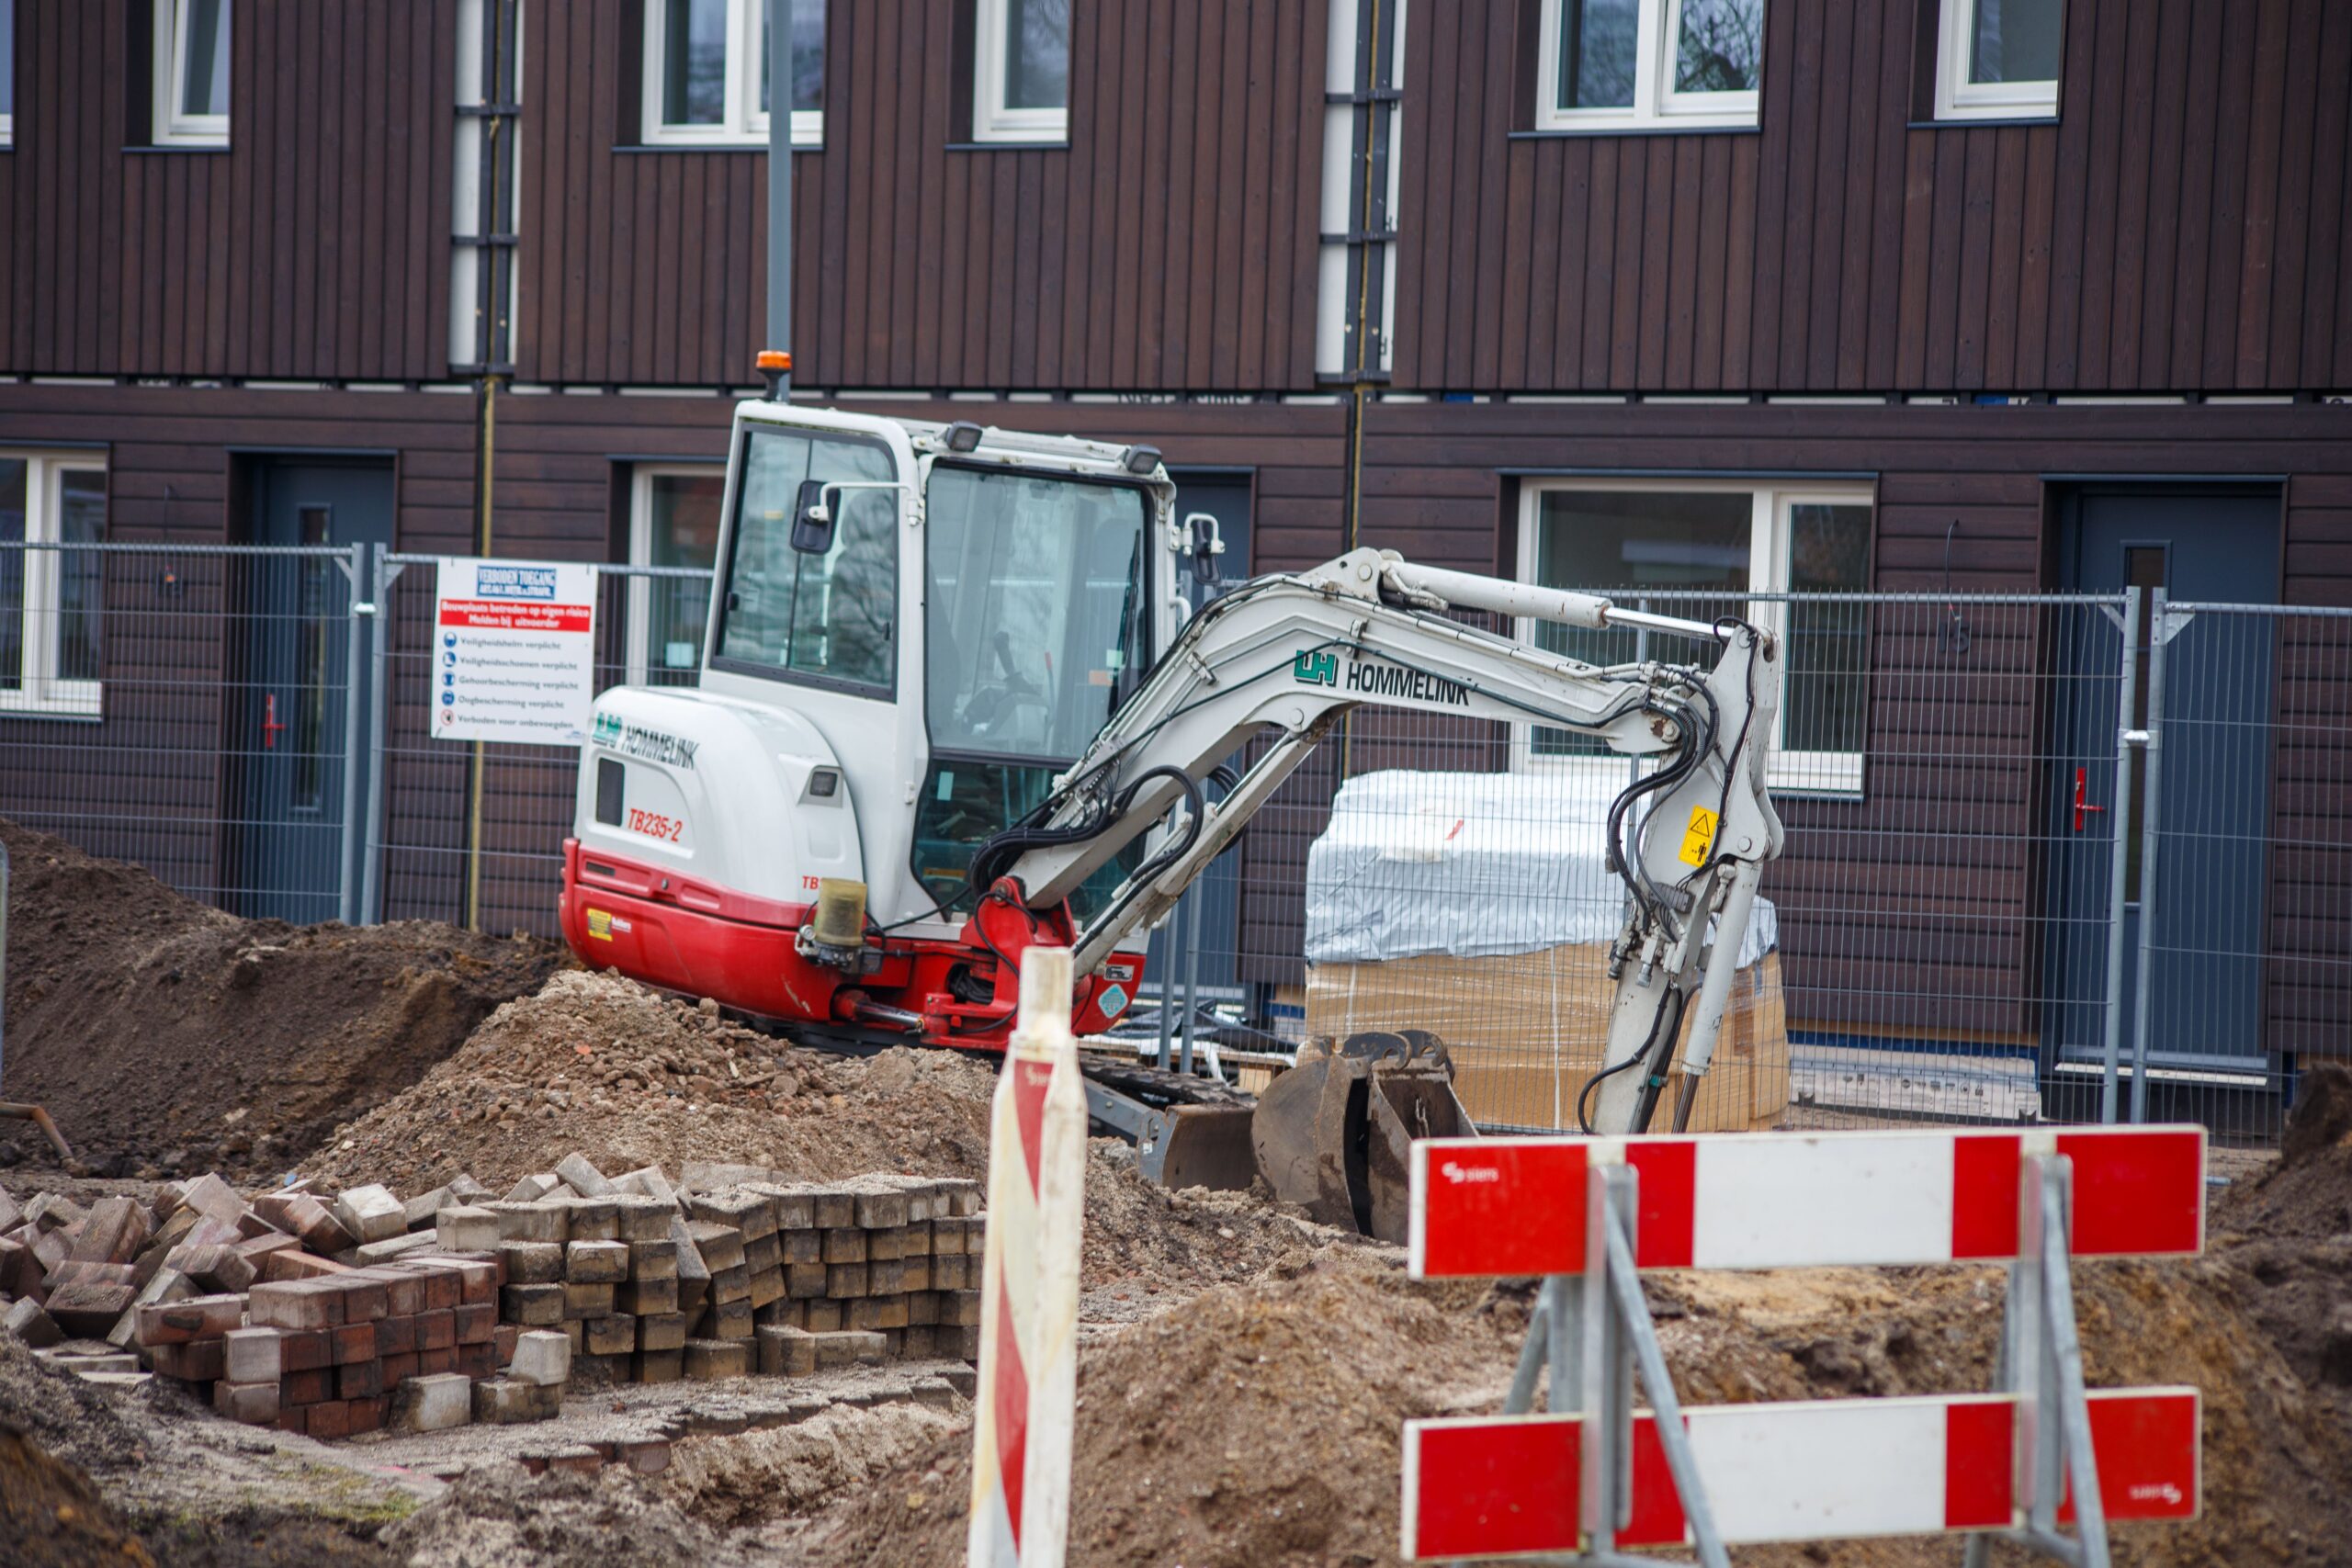
Manchester City Council has begun construction on two sports hubs in Wythenshawe with a combined reported cost of £22.1m. Work is taking place at Wythenshawe Park and Wythenshawe Sports Ground to deliver pitches, associated buildings, access routes, and supporting amenities. A ground-breaking event took place on 12 November, ahead of the council’s 17 November update confirming the transition into physical delivery.
The investment comprises a £13.2m development at Wythenshawe Park and an £8.9m scheme at Wythenshawe Sports Ground. The Football Foundation is contributing £7m to the park project and £4m to the sports-ground development, with other funding coming from Manchester City Council and partner organisations. The reported £11m Football Foundation contribution is part of the two project budgets, not additional expenditure to be added on top of the combined £22.1m.
The two sites will provide six full-size floodlit third-generation artificial-grass football pitches, alongside other playing areas and community facilities. A 3G pitch relies on a prepared formation, engineered drainage, layered surface construction, perimeter treatment, and suitable lighting. Surface performance depends on the completed system and its maintenance regime, so the council’s combined pitch total should not be read as a single specification applying identically to every pitch.
At Wythenshawe Park, the £13.2m project includes a building with a GP surgery, wellbeing gym, changing pavilion, café, and meeting rooms. Combining clinical accommodation with public recreation creates different access, ventilation, acoustic, servicing, and fit-out requirements from those of a conventional changing pavilion. The project must integrate these functions while providing appropriate routes between the building, pitches, car parking, and surrounding parkland.
The park plans also include outdoor facilities and changes to the surrounding grounds. Earlier planning documents describe artificial pitches and a multi-use games area alongside changes to existing playing fields, recreational areas, access, and parking. Those documents give context to the current construction programme, although detailed sequencing and any final alterations to the design should be determined by the approved plans and subsequent condition discharges rather than assumed from the initial application alone.
Wythenshawe Sports Ground is receiving a separate £8.9m development intended to become a central venue for South Manchester Girls’ League fixtures. Its focus is organised football, with new artificial playing surfaces and the facilities needed for teams, staff, and spectators. Unlike the park building, the sports-ground scheme is not described as providing the new GP surgery; the facilities and eventual operating arrangements should therefore remain distinct in construction reporting.
Delivering the pitches and buildings within active public sites will require site boundaries, safe pedestrian routes, vehicle movements, and contractor access to be coordinated. Pitch drainage, floodlighting foundations, surface build-up, and utility connections all interact with groundworks, while the new park building brings structural and building-services packages. The council has not provided a comprehensive closure programme for every park area, so temporary-access details must follow the approved construction management arrangements.
Earlier Manchester capital-monitoring papers show how the schemes have been funded through multiple contributions rather than a single grant. They distinguish council investment from external support, and separately identify allocations for the park and sports-ground projects. Such funding arrangements require project controls to maintain a consistent view of each scheme’s approved budget, commitments, and programme, especially where public health accommodation and sports infrastructure are being delivered together.
The schemes progressed through design, planning, and preparatory work before construction began. Planning documents include construction-management and environmental requirements affecting how the buildings and sports surfaces are delivered. Those approvals govern permitted works but do not demonstrate that every pitch or building has reached an identical stage. Site progress must be tracked against the separate work programmes.
The two hubs are being delivered as separate capital projects with related social objectives, and their handover requirements will not be identical. Pitches need acceptance testing and operating arrangements; new public buildings need building-services testing, accessible circulation, and their relevant approvals before routine occupation. Where clinical accommodation is included, the future occupier’s fit-out and operational requirements may also affect the final commissioning programme. The available 17 November release does not establish precise completion dates for both sites, so no opening date can yet be treated as confirmed.
The next stages involve groundworks, building structures, artificial-surface installation, and the testing needed for public use. Pitches will require surface acceptance and maintenance arrangements; the buildings will need completed services, safe access, and the relevant handover checks. The council’s announcement establishes the construction start and project budgets but does not specify verified opening dates for both sites.