IN Brief:
- The Caledonian Hotel’s new extension has topped out and will add 96 guestrooms, increasing capacity by around 30%.
- The substructure uses 160 cased CFA piles, ground beams, and reinforced concrete around historic foundations, basements, utilities, and a brick sewer.
- Above the transfer level, load-bearing light-gauge steel framing reduces structural weight across the constrained city-centre site.
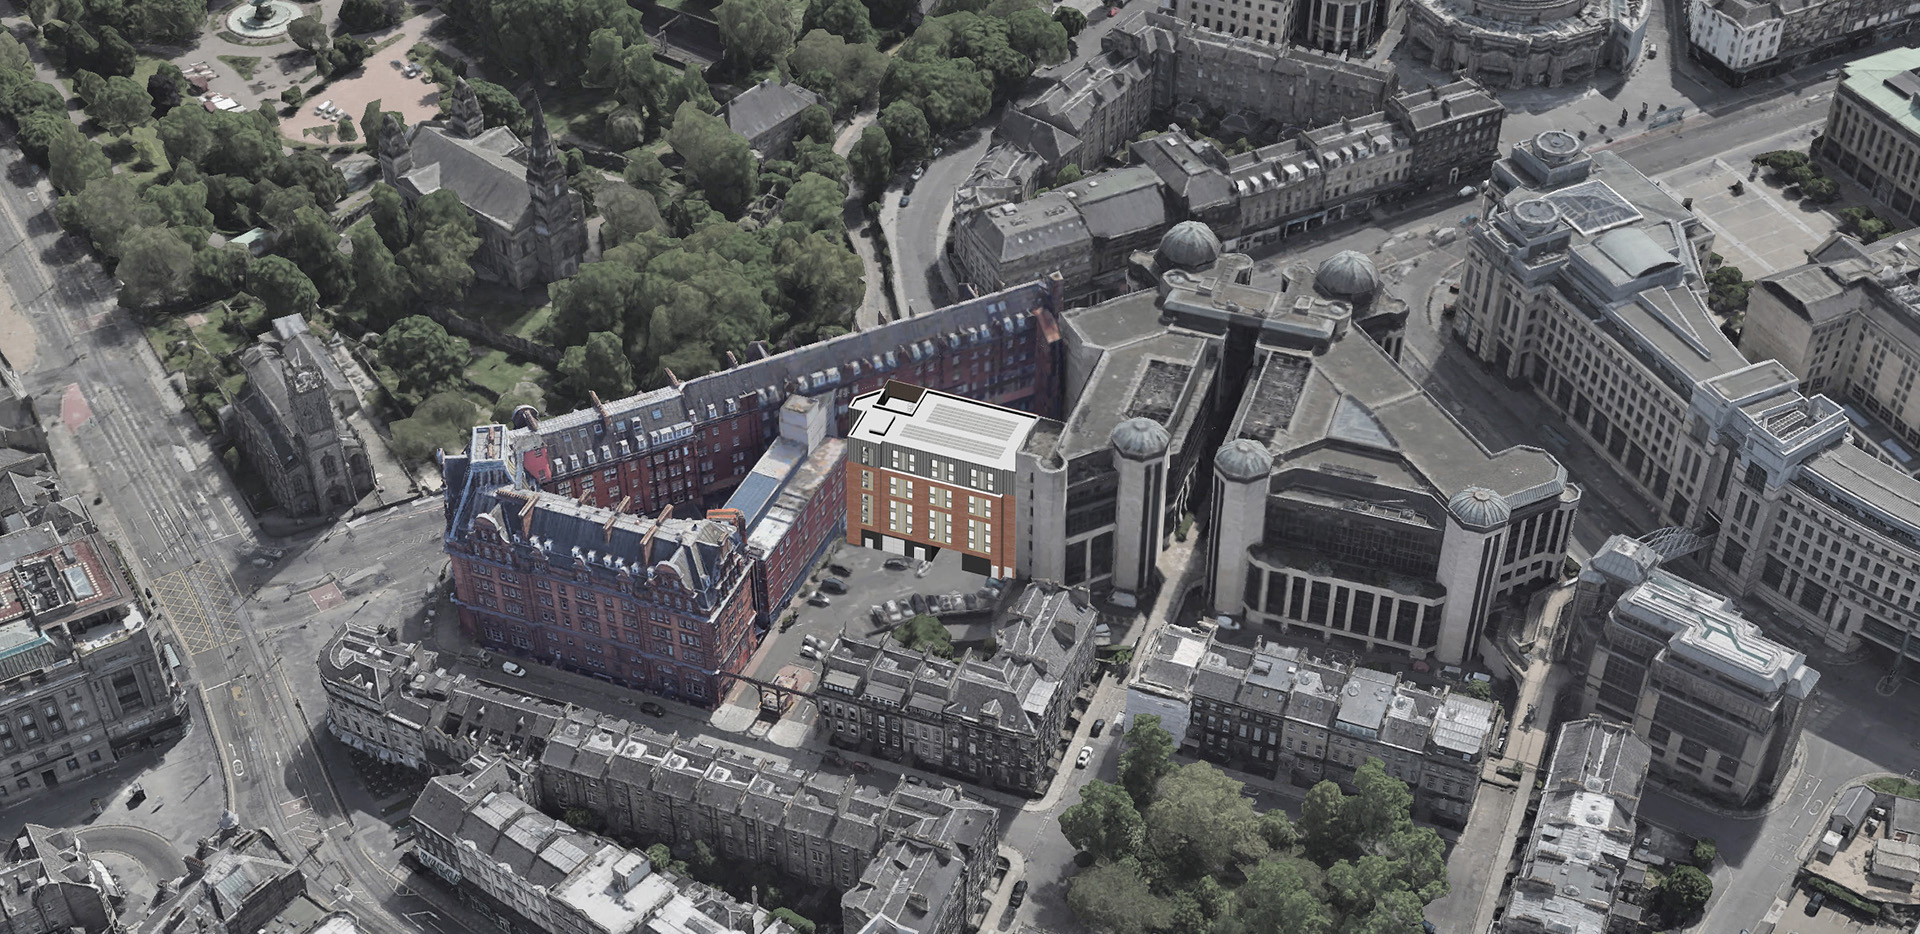
Will Rudd has reached topping-out stage on the new extension to The Caledonian Hotel in Edinburgh, completing the principal structure for a 96-room addition built over a heavily constrained former railway site.
The project is being delivered for Klarent Hospitality with Edgewater Contracts as principal contractor and will increase the Category A-listed hotel’s room capacity by around 30%. Alongside the additional accommodation, the wider work includes changes to servicing and back-of-house infrastructure as the property continues its broader refurbishment programme.
The visible extension is only part of the engineering problem. The development occupies land associated with the former Princes Street railway station and sits beside shallow historic foundations, substantial brick retaining walls, arched basement structures, buried utilities, and an historic brick sewer.
Those constraints have required the new loads to be transferred through the site without relying on a conventional foundation arrangement beneath the entire building footprint. Will Rudd designed a substructure incorporating 160 cased continuous flight auger piles, integrated ground beams, and a reinforced-concrete shear core.
The piling solution was shaped partly by the sewer running beneath the development. Rather than impose additional weight directly onto that retained infrastructure, the foundation arrangement carries the new building loads into suitable ground while maintaining separation from the historic asset.
The problem is typical of dense city-centre redevelopment, where available space above ground can disguise the number of constraints below it. Historic foundations may not correspond with current structural grids, utility records can be incomplete, and retained basements or walls can limit both piling positions and excavation.
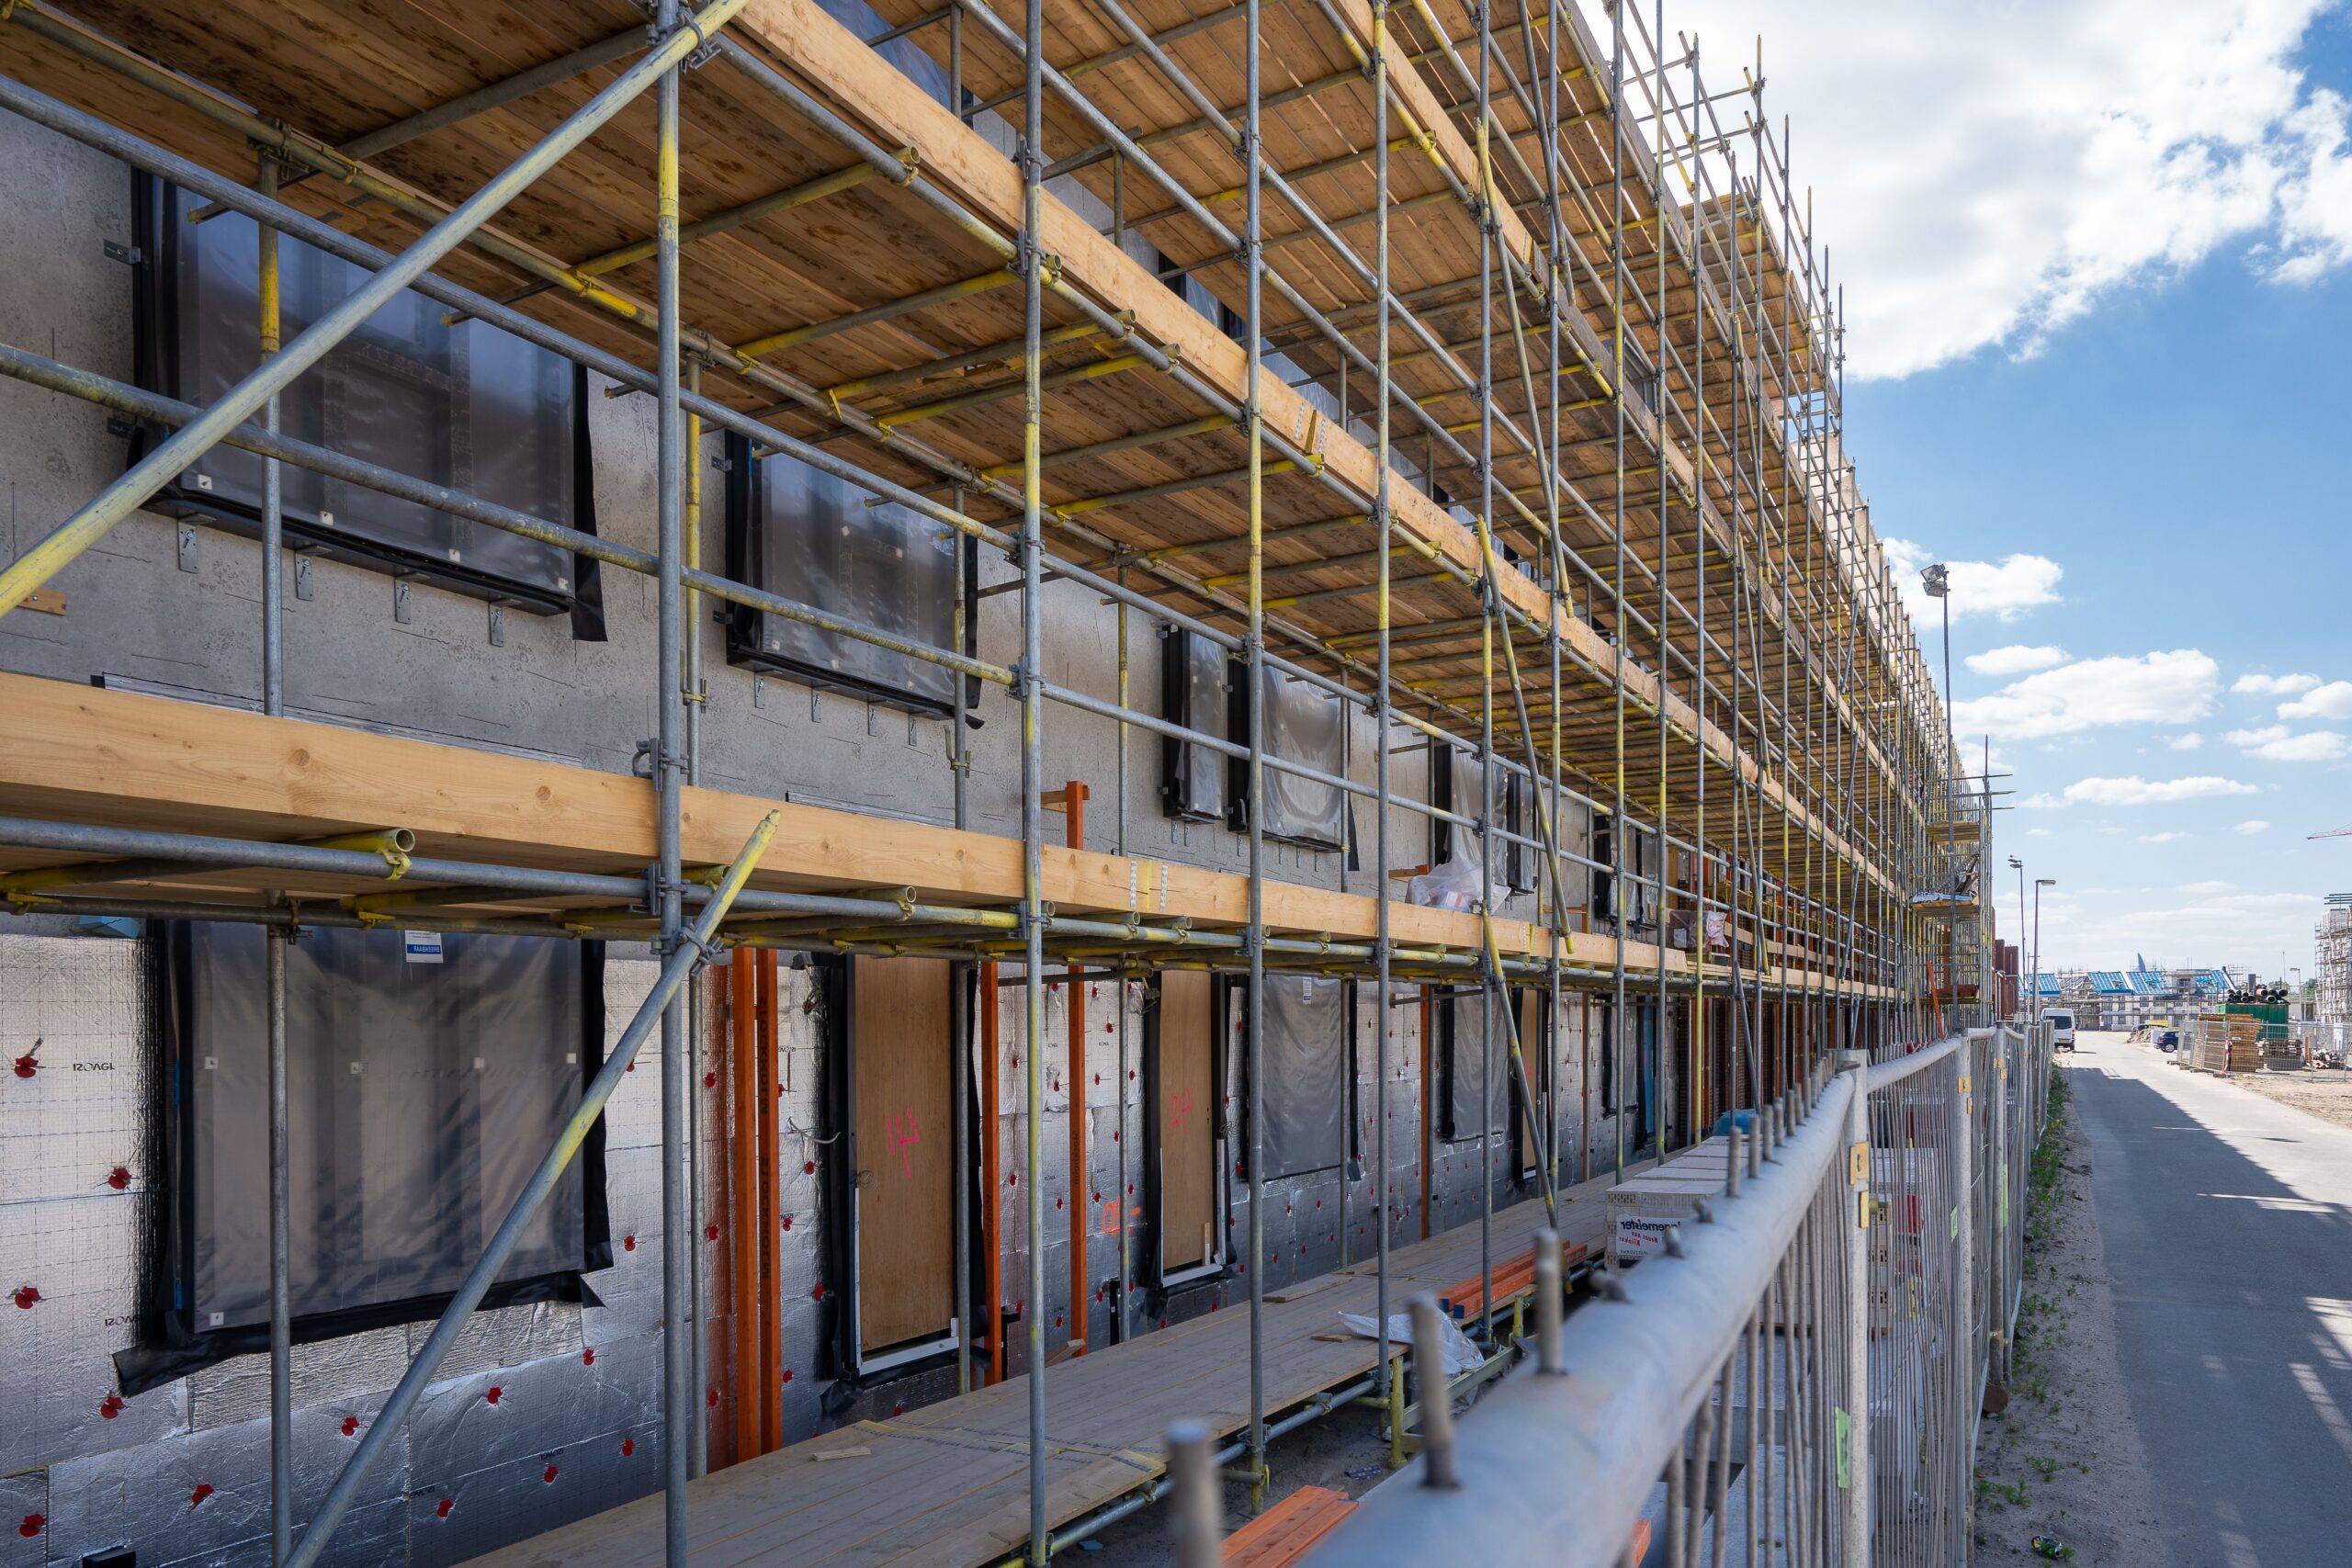
Above the lower levels, the structural strategy changes. A heavy steel transfer grillage at entresol level supports a load-bearing light-gauge steel framing system extending to roof level, reducing the weight of the repetitive bedroom structure above the more substantial transfer zone.
Double-span beam arrangements have also been used at entresol level to reduce structural depth and steel consumption. That helps preserve usable internal space while limiting the amount of material required, an important consideration where floor-to-floor dimensions have to accommodate structure, building services, acoustic separation, fire protection, ceilings, and hotel room heights.
The lightweight upper structure is particularly well suited to repetitive accommodation. Hotel bedrooms place relatively regular loads across multiple floors, allowing factory-produced framing components to be assembled efficiently while avoiding some of the additional structural mass associated with a reinforced-concrete frame.
The extension is being inserted beside an operational historic hotel rather than delivered on an isolated construction site. Deliveries, lifting operations, fire routes, guest movements, servicing, noise, and temporary access all have to be controlled within a tight part of Edinburgh’s West End.
The building’s heritage context creates further design constraints. Axiom Architects has developed the extension as a contemporary addition intended to remain visually subordinate to the existing hotel, with materials and massing responding to the Category A-listed building and its location within Edinburgh’s historic centre.
The current development forms part of a wider investment programme at The Caledonian following its acquisition by Henderson Park and Klarent Hospitality. The programme includes refurbishment of the existing guestrooms and public areas alongside the new accommodation block.
The hotel occupies a site whose railway history remains unusually influential on modern construction. Although Princes Street station disappeared decades ago, its foundations, masonry, basement structures, and infrastructure continue to determine where new loads can be introduced and how modern construction can move through the site.
That legacy makes structural efficiency more than a question of material cost. Reducing the weight above the transfer structure lowers the demands placed on the substructure and gives engineers more freedom when working around existing foundations and buried constraints.
The project team also includes Fitzsimons as project manager, PSH Consulting on MEP engineering, Green Build as principal designer, Cunningham McLean on interiors, and VeitchiFrame within the structural framing programme.
Topping out removes one of the largest structural risks, but the extension still has to move through envelope, services, fit-out, commissioning, and final interfaces with the existing hotel before occupation. The light-gauge frame now has to become a weather-tight and fully serviced hospitality building rather than simply a completed structural shell.
For guests, the finished result will appear as another 96 bedrooms added to one of Edinburgh’s best-known hotels. For the construction team, the more unusual achievement lies underneath them: creating a modern load path through a site shaped by railway infrastructure more than a century old without allowing the historic constraints to dictate an uneconomic new building.