IN Brief:
- Landsec has begun the first phase of refurbishment at Buchanan Galleries following planning approval in November 2025.
- Initial works concentrate on combining retail units, improving northern entrances, and installing new digital displays.
- Construction will proceed through the occupied centre in phases, alongside John Lewis's separate £20m store investment.
Landsec has started refurbishment works at Buchanan Galleries in Glasgow, beginning the first phase of a programme to modernise the existing shopping centre while maintaining public access and retail operations.
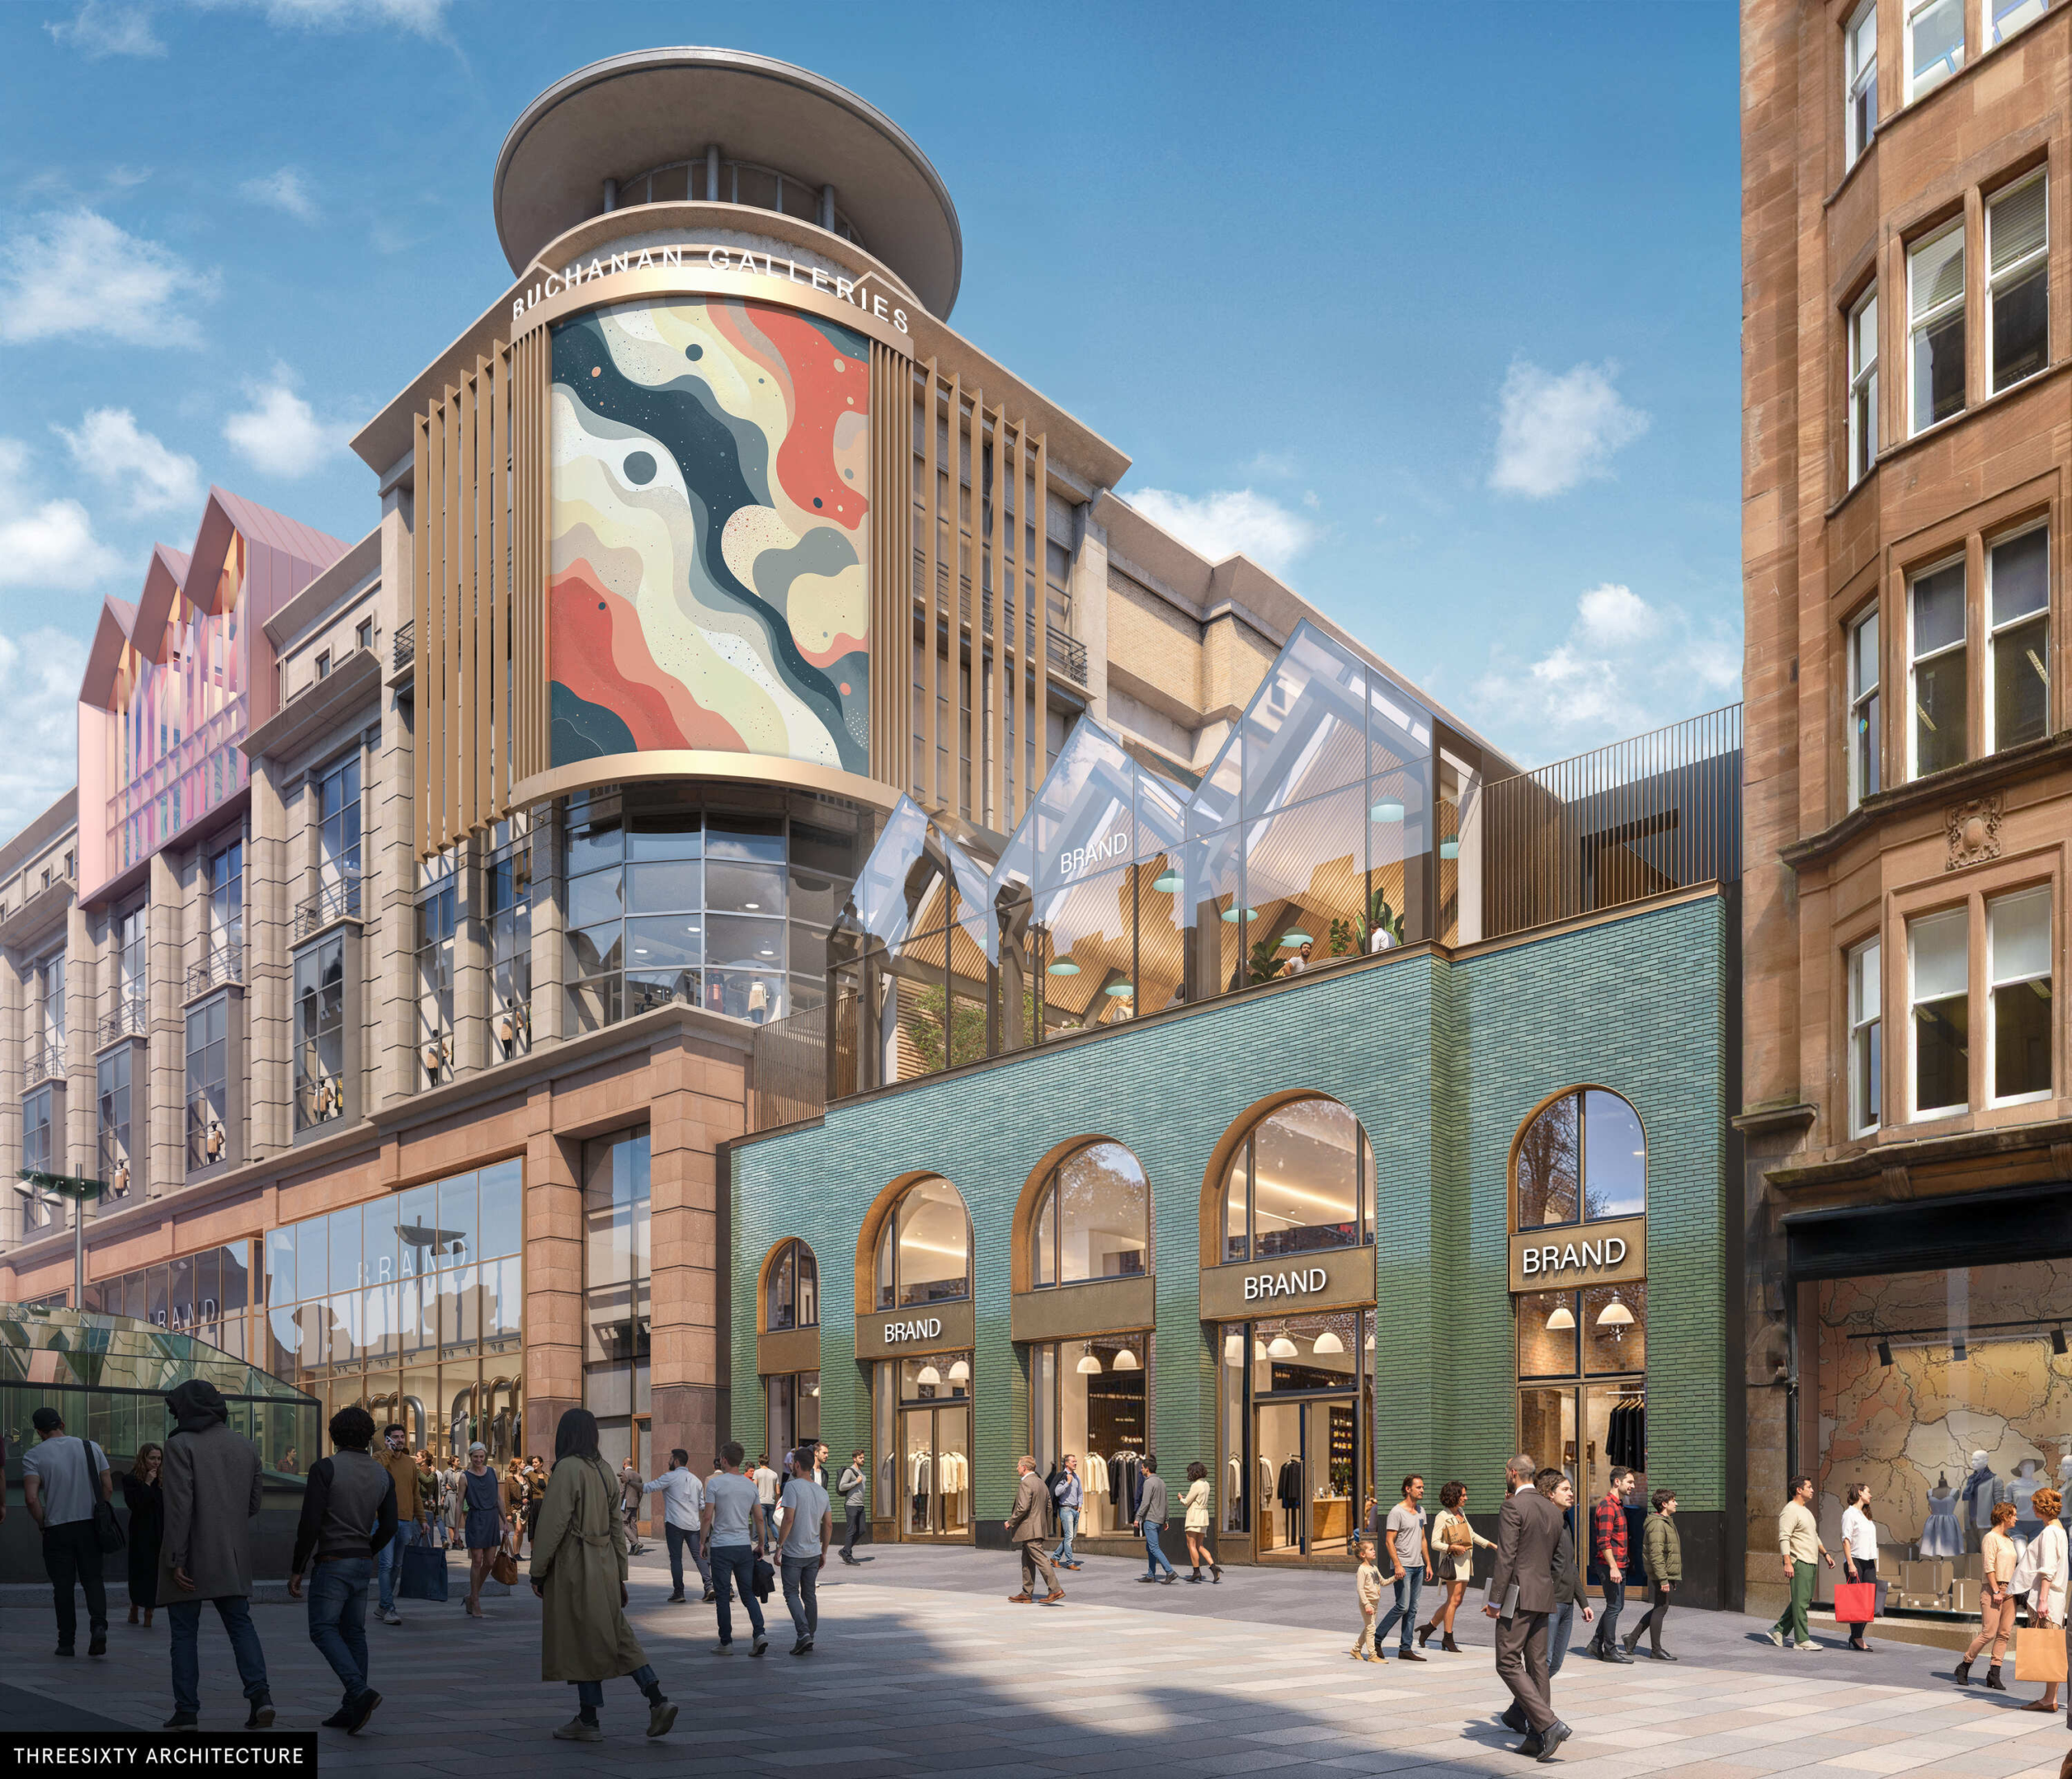
The Landsec project is initially concentrated on the northern section of the centre, around the Sauchiehall Street entrances. Several existing retail units will be combined to create larger premises, while new digital displays will be installed as part of the changes to the northern end of the building.
The works follow planning approval granted by Glasgow City Council in November 2025. Landsec intends to deliver the improvements in stages, progressing through the northern, central, and southern sections rather than closing the entire shopping centre for redevelopment.
The start of construction marks a change from the earlier planning and design stages. Landsec had previously considered substantially demolishing and replacing Buchanan Galleries as part of a larger mixed-use redevelopment, but subsequently adopted an approach based on retaining and improving the existing building.
That decision changes the construction requirements. Refurbishment must accommodate the structural arrangement, building services, access routes, and operational characteristics of the existing centre, rather than allowing contractors to establish an entirely new building layout on a cleared site.
The first phase involves combining smaller retail units into larger spaces intended to meet demand from retailers seeking different accommodation formats. Reconfiguring existing premises can require changes to internal partitions, shop entrances, services distribution, and connections with shared circulation areas.
The extent of these alterations depends on the construction and condition of each unit. Some boundaries may be relatively straightforward to modify, while other elements may contain structural components or services that require more extensive work before the accommodation can be combined.
The published project information does not identify which partitions will be removed, whether structural alterations are required, or the detailed building services design. Those decisions remain part of the construction scope without being confirmed publicly.
Retail unit size also influences the operation of the wider shopping centre. Larger premises can change the distribution of entrances and the movement of customers through adjoining areas, making the relationship between individual stores and shared circulation space an important design consideration.
At Buchanan Galleries, the northern works are intended to improve the connection with Sauchiehall Street. The changes will be delivered alongside upgrades to the entrances and the installation of new digital displays.
The displays will carry commercial content, commissioned art and design, and city information. Their introduction will create another element within the building’s public-facing environment, with installations planned for the north of the centre.
Depending on their final arrangement, large digital displays require suitable support, electrical connections, data infrastructure, environmental protection, and maintenance access. The associated construction must also accommodate the existing building fabric and public areas.
No display supplier, equipment specification, or detailed installation design has been disclosed. The confirmed development is the inclusion of digital displays within the approved refurbishment programme rather than a particular technological installation method.
Construction will proceed while Buchanan Galleries remains operational. Landsec has said that the main mall routes will stay open, with work areas separated from shoppers and staff through the phased delivery arrangement.
Keeping an occupied shopping centre functioning introduces constraints that would not apply during a full closure. Contractors must coordinate access to work areas, material deliveries, waste removal, and activities that could affect neighbouring retailers.
Temporary hoardings and changes to circulation routes may be required as different sections become construction areas. These arrangements must maintain appropriate separation between active works and members of the public, while preserving access to premises and the safety systems serving occupied areas.
The sequence of refurbishment can also affect building services. Where existing accommodation is being reconfigured, changes to electrical distribution, ventilation, fire protection, or other systems may require planned interruptions or temporary arrangements.
Such work must be coordinated with the areas of the building that remain in use. The precise sequencing and shutdown arrangements have not been published, although retaining trading activity is a stated requirement of the phased programme.
The first phase sits alongside John Lewis’s separate £20m investment in its Glasgow department store. The retailer is undertaking its own refurbishment within Buchanan Galleries, with both projects contributing to changes at the northern end of the centre.
The two investments should be distinguished. John Lewis’s £20m relates to its store transformation, while Landsec has not disclosed a comparable construction contract value for the initial shopping centre works.
Their proximity creates an additional coordination consideration because construction activity may affect neighbouring spaces and shared access arrangements. The published information does not confirm a common contractor or integrated construction programme covering both developments.
Landsec’s wider refurbishment proposals include additional leisure and food uses, changes to internal public areas, and improvements intended to strengthen Buchanan Galleries’ relationship with the surrounding city centre.
Those elements form part of the broader programme and should not all be represented as construction work already under way. The November milestone concerns the commencement of the first phase around Sauchiehall Street.
Retaining the existing shopping centre also means the project will proceed through a different sequence from the earlier demolition-led proposals. The main structure remains in place while individual areas are altered and brought back into operation.
This approach can reduce the extent of replacement construction, although any environmental or financial benefit would depend on the actual materials retained, the new works undertaken, and the building’s subsequent operation. No verified whole-project carbon saving has been disclosed.
Buchanan Galleries occupies a prominent position adjoining Buchanan Street and Sauchiehall Street, with significant pedestrian activity and connections to surrounding transport facilities. Construction logistics must therefore operate within an established commercial environment.
The first stage will concentrate on the northern entrances, retail accommodation, and digital displays. Later works are intended to extend the refurbishment through the central and southern areas, with the overall programme remaining phased.
Landsec has not announced a single final completion date for every element of the scheme. The confirmed immediate development is that construction has begun, with the first northern work areas being reconfigured while Buchanan Galleries continues trading.