IN Brief:
- ROCKWOOL will exhibit at London Build on 25–26 November, focusing on integrated building specification.
- Demonstrations include a walkable flat roof, ventilated façade assembly, FirePro products, and Detail Designer.
- The exhibition will examine coordination between product performance, technical evidence, and installation requirements.
ROCKWOOL UK & Ireland will demonstrate how insulation, fire-stopping products, and technical specification tools can be combined across different building assemblies at London Build 2026.
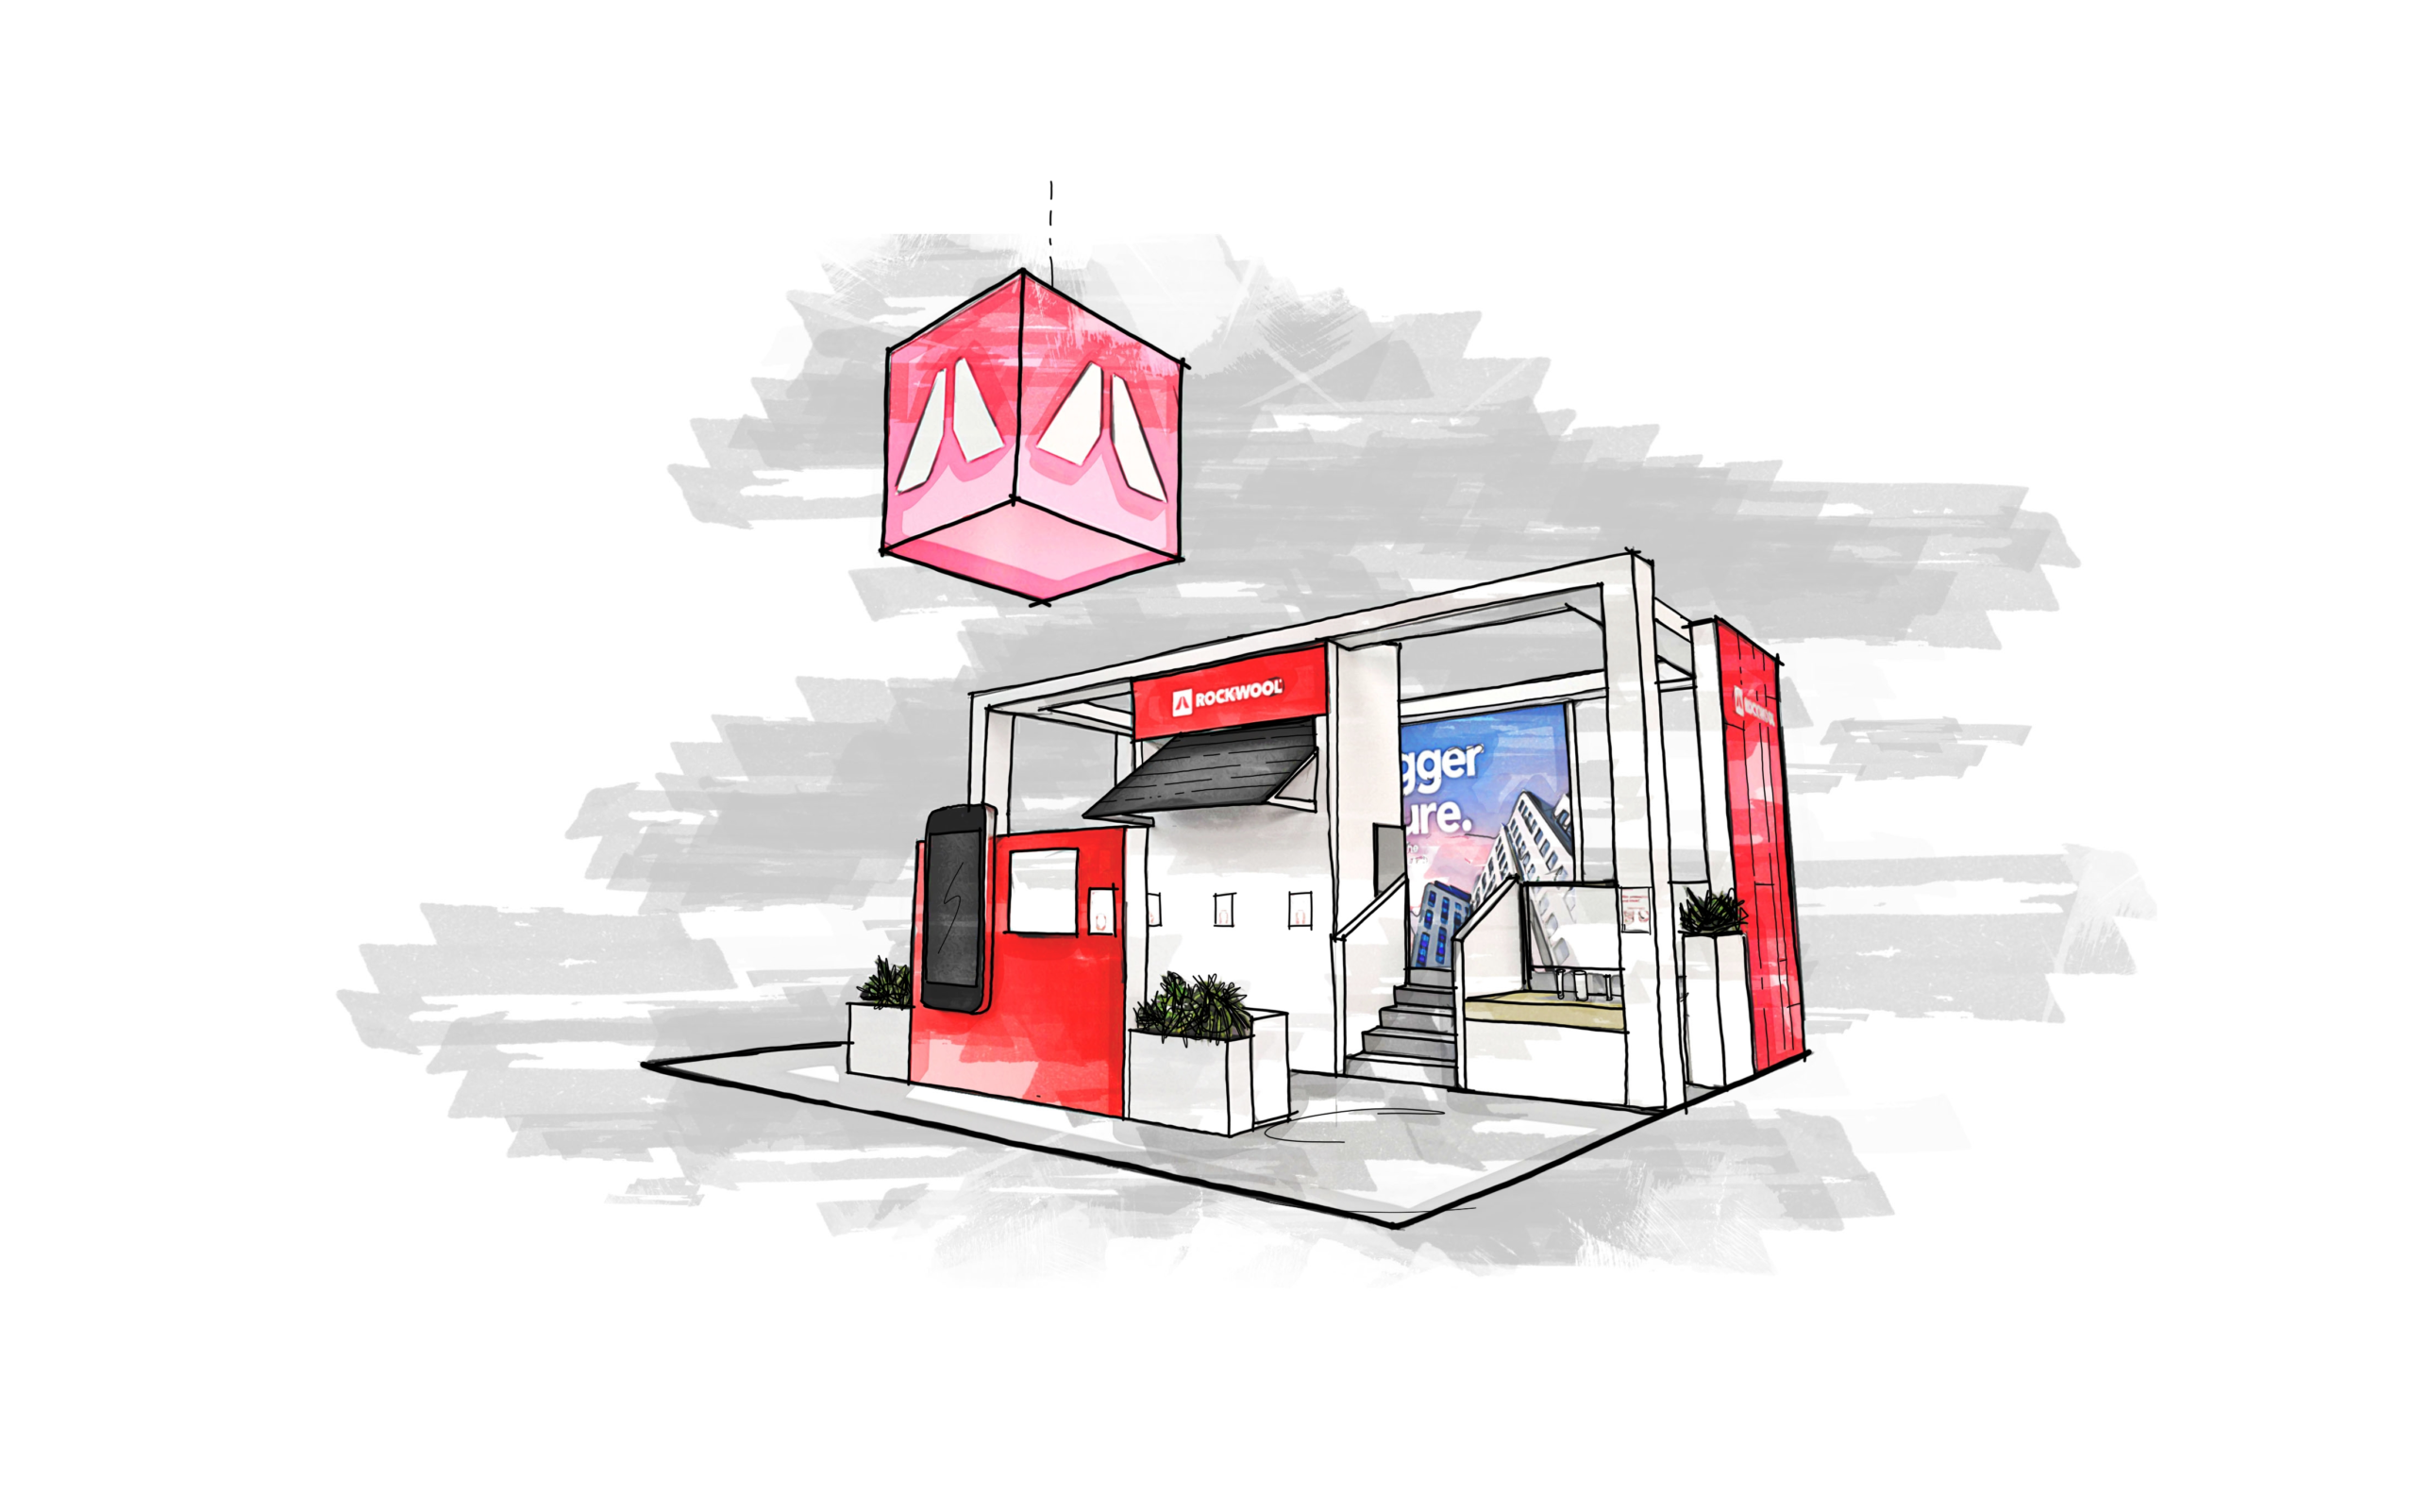
The ROCKWOOL exhibition will bring together specialists from its roofing, external wall, HVAC insulation, and fire protection divisions. Physical demonstrations will include a walkable flat roof terrace and a ventilated façade assembly, supported by the company’s FirePro range and Detail Designer tool.
London Build takes place at Excel London on 25 and 26 November, with ROCKWOOL exhibiting at stand G120. The demonstrations are intended to address the coordination required when selecting materials for buildings whose thermal, acoustic, weather protection, and fire performance requirements depend on several interacting components.
The flat roof demonstration will allow visitors to walk across a fully specified roof build-up, providing a physical example of how the individual layers and materials are arranged within an assembled system.
Flat roof design requires the relationship between structural support, insulation, waterproofing, and other components to be considered before materials are specified. The suitability of an insulation product depends on the application, including expected loads, thermal requirements, and compatibility with adjoining elements.
The performance declared for an individual product does not automatically establish the performance of every system in which it might be incorporated. Details around roof penetrations, perimeters, changes in level, and interfaces with other construction elements can introduce additional requirements.
A walkable assembly provides an opportunity to illustrate the positioning and purpose of these components. It can also demonstrate how the construction sequence influences access to the different layers during installation.
However, a physical exhibition example cannot establish universal suitability for use on every project. The final specification must account for the relevant design conditions, the supporting technical evidence, and the construction method intended for the building.
ROCKWOOL will use the upper floor of its stand to display a ventilated façade build-up incorporating NyRock RainScreen 032 insulation and external cladding supplied by sister brand Rockpanel.
Ventilated façade construction introduces a different set of interfaces. Insulation is installed behind an external cladding layer, with the cavity and supporting system forming part of the overall building envelope arrangement.
The dimensions and continuity of the cavity, the positioning of supporting brackets, and the treatment of openings can influence thermal and fire performance. The installation must also accommodate movement, weather exposure, and the structural requirements associated with transferring cladding loads into the building.
Where thermal insulation is interrupted by structural components, additional heat transfer can occur. The extent depends on the materials, geometry, and fixing arrangements used, making junction detailing an important part of the design process.
Fire performance requires equally careful consideration. Cavity barriers and other protective measures must be positioned and installed in accordance with the relevant specifications, with the evidence supporting the selected arrangement appropriate to its intended application.
ROCKWOOL’s exhibition will show how its insulation and Rockpanel materials can be incorporated within a façade assembly. The example is intended to illustrate their relationship within the building envelope, rather than replace the project-specific assessment needed before installation.
Fire-stopping will form a further part of the technical programme through the FirePro range. These products are used in applications where joints, penetrations, and other openings require specified details to maintain the intended fire resistance of building elements.
The difficulty often arises at interfaces between different construction packages. A wall or floor may be designed to provide a particular level of fire resistance, but services passing through it introduce openings that must be treated using an appropriate, evidenced arrangement.
The performance of a fire-stopping detail depends on factors including the type and size of the penetration, the surrounding construction, the installed materials, and the configuration covered by the relevant test or assessment.
Substituting one component or changing the installation geometry can alter the conditions against which the arrangement was assessed. Product selection must therefore be connected to the actual configuration of the opening, rather than relying on a general description of the material’s fire performance.
ROCKWOOL will demonstrate Detail Designer alongside its FirePro products to support the selection and communication of appropriate specification details. Digital tools can help identify relevant arrangements and make technical information available during design and construction.
Their usefulness depends on the quality of the underlying evidence and the ability to establish that the selected detail corresponds to the proposed installation. A digital representation of a detail does not remove the requirement for correct workmanship, inspection, and appropriate technical assessment.
The company is positioning this technical support alongside its product range. Melanie Marquard, Commercial Director at ROCKWOOL UK & Ireland, said the relationship between manufacturers and the wider construction sector has changed.
“Historically, manufacturers have been seen as commodity producers but there is now a significant shift in that relationship with architects, contractors and specifiers.”
The relationship becomes particularly important where the same building element must satisfy several performance requirements. Selecting insulation for thermal performance alone may leave unresolved questions about fire resistance, acoustic behaviour, weather exposure, or compatibility with the supporting construction.
Design responsibilities can also pass between several organisations before the work reaches site. Architects and consultants may establish the initial requirements, while specialist subcontractors develop installation details and procurement teams select the products that will be delivered.
Changes during those stages can affect the completed assembly. Maintaining a consistent relationship between the specified products, supporting evidence, and actual installation conditions reduces the risk of differences emerging without appropriate technical review.
ROCKWOOL’s demonstrations will concentrate on those connections between product selection and construction practice. The exhibition does not represent the launch of an entirely new insulation or fire-stopping range, but brings existing materials and technical support together within physical examples of roof and façade construction.
The London Build programme will run across both days of the exhibition, with the company’s technical teams available to discuss the demonstrated systems and their application to different building requirements.