IN Brief:
- The redesigned Daubeny Buildings will connect three partially built laboratory blocks into one integrated research environment.
- A substantial proportion of the existing superstructure will be retained while selected areas are removed or modified.
- The revised scheme adds shared atria, auditoria, specialist research space, and a rooftop greenhouse.
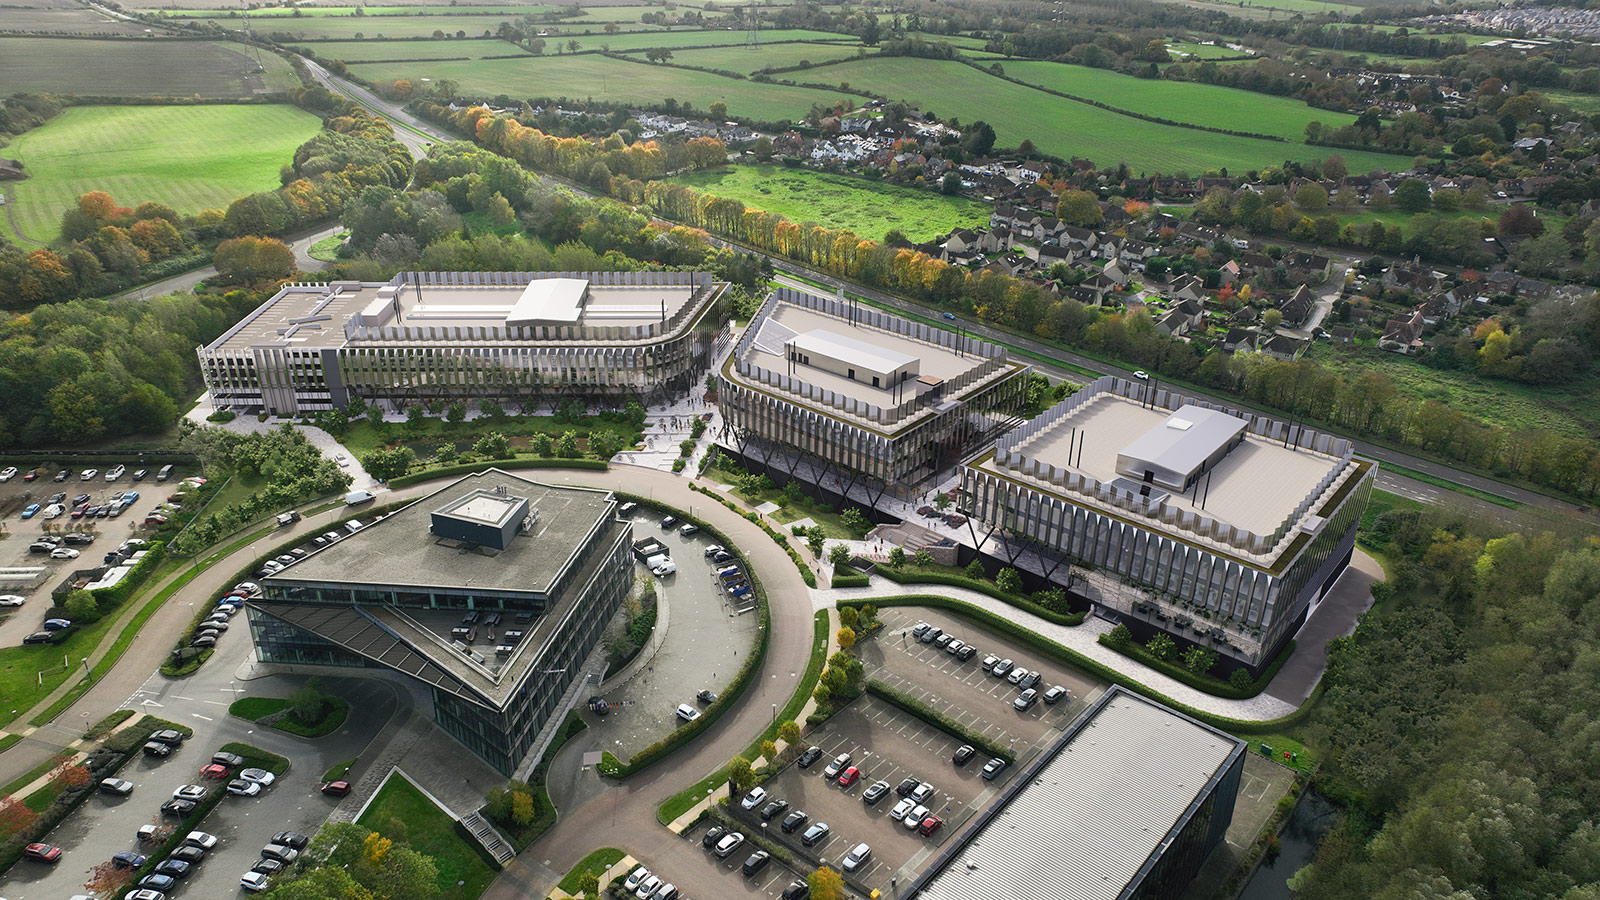
Ellison Institute of Technology is advancing a major redesign of the partially built Daubeny Buildings at The Oxford Science Park, retaining much of the existing superstructure while reworking three separate laboratory blocks into a connected research complex.
The buildings were already under construction when EIT acquired the site and revised the brief for its Plant Biology Institute and Generative Biology Institute. Foster + Partners’ design connects the three structures through new atria, substantially changes the envelope, and adapts the internal layout for a more integrated research environment.
The scheme does not simply clear the completed work and begin again. A substantial proportion of the existing concrete superstructure is intended to remain, while selected areas are removed or modified to accommodate the new configuration. That places the project between conventional new build and deep structural retrofit.
The western atrium is planned to contain meeting rooms, seminar space, a café, and a 175-seat auditorium. A second atrium to the east will provide collaboration space and a 250-seat auditorium. The design also includes a rooftop greenhouse supporting plant biology research, adding specialised structural, servicing, and environmental-control requirements.
The Daubeny development was originally conceived as three high specification laboratory and office buildings totalling about 454,000 sq ft. Mace’s project material records the original scheme at approximately £191 million and describes floors capable of supporting up to 70 per cent wet or dry laboratory use.
The original engineering also incorporated an active post-tensioned raft developed in response to poor ground conditions and a high water table. Mace says the solution removed the need for more than 1,000 piles and pile caps, contributing to a substantial reduction in embodied carbon before the later redesign changed the buildings above.
Those earlier engineering decisions now form part of the new design constraint. Retaining a large proportion of the frame preserves material and construction already committed to the site, but it gives the project team less freedom than starting from a cleared plot. Floorplates, cores, column grids, slab capacities, facade interfaces, service zones, and vertical circulation all have to be reconciled with a structure conceived for a different final arrangement.
Selective demolition adds another layer of temporary works and sequencing. Removing completed sections while protecting retained structure requires clear stability strategies, controlled demolition zones, accurate surveys, and careful management of the interfaces where new work meets the existing frame.
The revised layout also changes the building services problem. Shared research facilities, flexible laboratories, collaboration spaces, auditoria, controlled environments, and the rooftop greenhouse place different demands on ventilation, power, drainage, plant capacity, and controls. Those systems have to be routed through a structure whose principal geometry is already partly fixed.
Laboratory buildings are particularly sensitive to vibration, air quality, temperature control, electrical resilience, specialist drainage, and commissioning. Adapting partially built structures for a new scientific brief therefore requires more than architectural reconfiguration; the retained frame has to support the performance requirements of laboratories that were not arranged this way in the original scheme.
EIT’s wider Oxford programme is expanding considerably. The institute says its Littlemore campus is due for completion in 2027 and that its planned footprint across the western part of The Oxford Science Park will eventually reach around two million sq ft, supporting a workplace for up to 7,000 people.
The Daubeny Buildings consequently sit within a much larger science and technology estate. Utilities, access, shared facilities, landscape, and future connections all have to be considered at campus scale rather than only at the boundary of the three existing blocks.
The construction value already embedded in the frame also changes the economics of the redesign. Full demolition would remove many geometric constraints but discard substantial material, labour, and embodied carbon. Retaining everything could force expensive compromises into the new scientific brief. The current scheme takes the more complicated middle route by keeping much of the superstructure while altering the parts that conflict with the new atria, facade, and institutional layout.
A revised completion date for the Daubeny Buildings has not been confirmed in the current project material. Before a reliable programme can be fixed, the team has to translate the approved redesign into a sequence for selective demolition, retained structure verification, new structural work, envelope replacement, services installation, and commissioning.
The project now depends on how accurately the existing frame can be surveyed and integrated into the revised brief. The architecture may be the most visible change, but programme certainty will come from resolving the engineering already built into the site and avoiding late discoveries where retained structure meets new laboratories, atria, and building services.