IN Brief:
- TfL says the South Kensington design and build contract is now due to be awarded to Costain.
- The project will provide step-free access to all platforms, a new eastbound platform, and an expanded ticket hall.
- Initial enabling works at 34 Thurloe Street are planned before the end of 2026.
Costain is set to take the design and build contract for the South Kensington Underground station upgrade, moving Transport for London’s accessibility and capacity scheme towards site delivery.
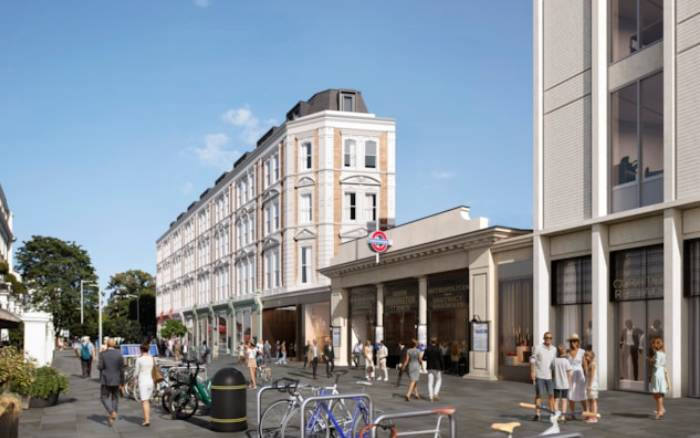
TfL says the contract is due to be awarded to Costain, with the first works planned before the end of 2026. Initial activity will take place in an unoccupied retail unit at 34 Thurloe Street and is expected to run for around eight weeks, preparing the property for its future use as the station’s new step-free entrance.
The wider upgrade will provide step-free access to all platforms and to the subway serving the nearby museum district. Plans include a new accessible entrance on Thurloe Street, a dedicated eastbound platform for District and Circle line services, an enlarged ticket hall, a new staircase, and lifts serving both the sub-surface and Piccadilly line platforms.
South Kensington handles tens of millions of journeys each year and serves the Natural History Museum, Science Museum, Victoria and Albert Museum, Royal Albert Hall, hospitals, education sites, and surrounding businesses. That level of use places tight limits on how much of the station can be taken out of service while construction proceeds.
The scheme is funded within TfL’s business plan, with support from the Royal Borough of Kensington and Chelsea and the 1851 Commission. It is also linked to a wider development around the station being taken forward with Places for London and Native Land, adding housing, offices, and commercial space alongside the transport works.
Costain is already one of three contractors selected for TfL’s £700 million infrastructure improvement framework. The framework provides a route for multi-disciplinary design and construction projects across the transport estate, while the South Kensington appointment turns that broader access into a specific delivery responsibility.
The construction constraints are substantial. New lifts and circulation routes have to be inserted into an operating Underground environment while passengers continue to use the station. Ticket hall works, platform alterations, structural interfaces, fire and life-safety systems, utilities, communications, and contractor access all need to be coordinated around live railway assets and restricted central London logistics.
Using 34 Thurloe Street as the future step-free entrance creates an early enabling package that can be separated from more intrusive station activity. Preparing that property first gives the project team another access point before later interventions intensify inside the operational station, reducing reliance on existing passenger routes.
The dedicated eastbound District and Circle line platform is equally important to the capacity strategy. Separating passenger movements and enlarging the ticket hall should relieve pressure on the current circulation arrangement, while the lift network closes a long-standing accessibility gap.
Temporary conditions will require almost as much attention as the permanent design. Any activity affecting passenger flows, emergency arrangements, railway systems, or public access has to be planned around the operational timetable, and changes that appear simple on drawings can become complicated once possessions, working hours, and access restrictions are applied.
Costain’s wider TfL framework role covers design, engineering, programme delivery, and supply chain management. The contractor has also emphasised production-led construction and modern methods of construction on transport work, approaches that can reduce time spent in constrained work areas when components or assemblies can be prepared away from the live railway.
The wider property development adds another interface because station works and over-station or adjacent development cannot be planned as unrelated projects. Foundations, access routes, construction logistics, utility diversions, fire strategy, and public realm all have the potential to cross project boundaries, while the finished station entrance has to operate coherently with the new commercial and residential uses around it.
Central London logistics will also limit the amount of material that can be stored on or near the site. Deliveries are likely to require tight booking and sequencing, with components arriving close to the point of installation rather than accumulating in large laydown areas. That makes design certainty and package coordination important well before each possession or work shift begins.
The enabling works before year-end will be the first physical test of a scheme that has spent years in planning and development. Once construction moves deeper into the station, progress will depend on the coordination of railway operations, property interfaces, logistics, temporary works, and passenger management as much as on the permanent structures themselves.
South Kensington is a project where the sequence will be as important as the finished architecture. The station has to remain useful while it is being altered, and the new access, platform, ticket hall, and lifts have to be brought into service without creating avoidable disruption across one of London’s busiest visitor gateways.