IN Brief:
- The £9.4 million Chuter Ede Primary School extension has doubled capacity at its Fernwood site.
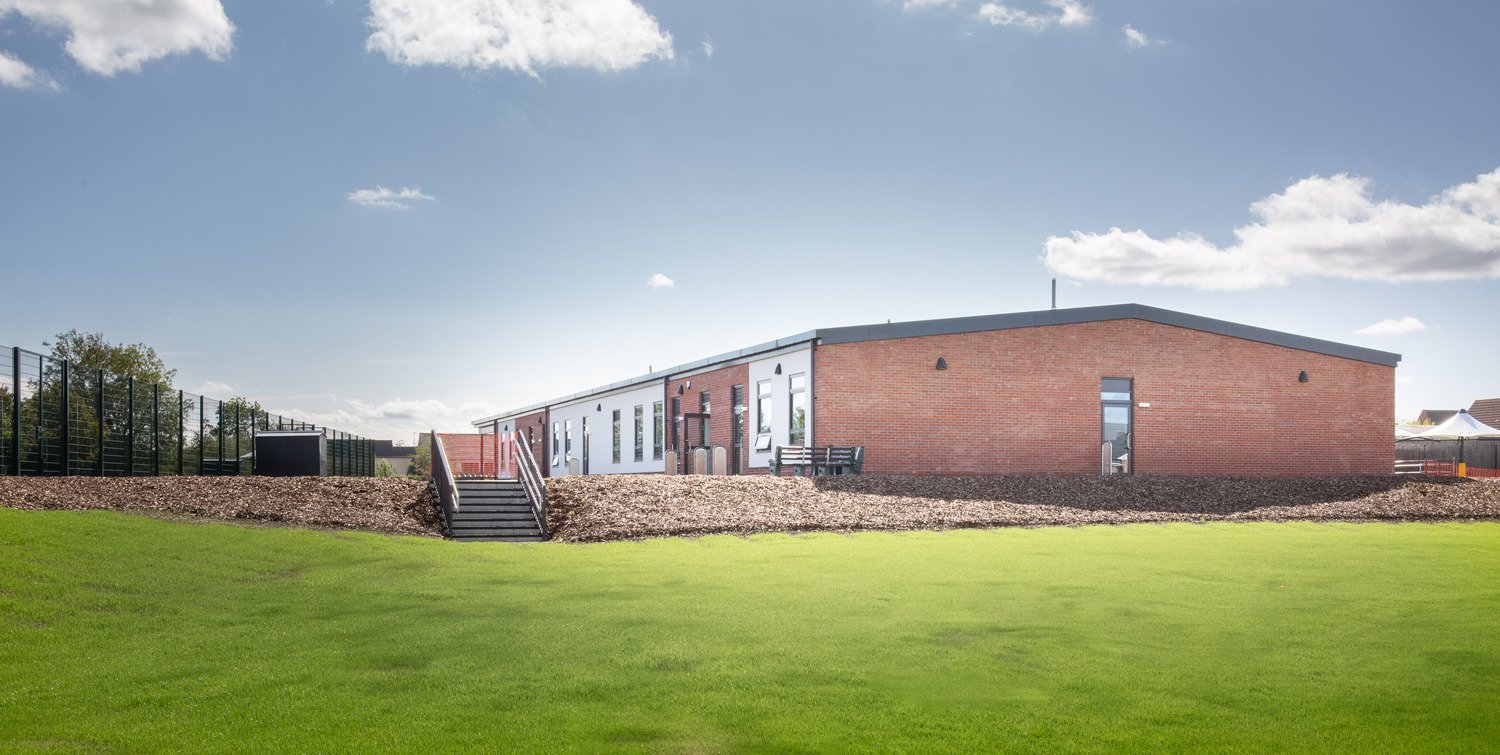
- The single-storey building provides 210 additional places alongside eight classrooms and specialist spaces.
- Arc Partnership designed and managed the project, with Morgan Sindall Construction delivering the build.
Morgan Sindall Construction has completed a £9.4 million extension at Chuter Ede Primary School’s Fernwood site near Newark, doubling capacity and providing space for an additional 210 primary pupils.
The completed single-storey building includes eight classrooms together with specialist teaching and support spaces. The wider programme has also delivered new outdoor sports and play facilities as the school expands in response to population growth around Fernwood and the Newark area.
Arc Partnership designed the extension and provided project and cost management services. The organisation is a joint venture between Nottinghamshire County Council and SCAPE, while Morgan Sindall’s Midlands business was appointed to carry out construction.
The £9.4 million project has been financed through a combination of £5.4 million from Nottinghamshire County Council’s school places programme and £4 million of developer contributions associated with housing growth in the area.
That funding mix connects the school directly to the residential development driving demand for additional places. Chuter Ede’s Fernwood provision was itself established as local housing expanded, and the latest construction phase increases capacity again as the surrounding population continues to grow.
Work began in 2025 and moved through a topping-out milestone in March 2026 before completion for the new academic year. That deadline gave the construction team a fixed occupation date rather than the more flexible handover sequence available on some commercial projects.
Education projects carry particular programme constraints because delay can affect pupil allocation, staffing and timetable planning rather than simply pushing back a commercial tenant’s move date. The final stages of fit-out, commissioning, inspection and external works therefore had to align with the school calendar.
The existing school also remained active during construction. Deliveries, plant movements, temporary access and noisy work had to be organised around pupils and staff, with safeguarding requirements influencing how the site was segregated and how contractors moved between working areas.
Completing an extension within a live education estate requires more than separating the building site with hoarding. New services, circulation routes, drainage and external areas eventually have to connect into the existing campus, creating periods when construction activity reaches interfaces used by the school.
The completed building provides eight new classrooms along with specialist accommodation supporting a broader curriculum and pupil needs. Earlier project information identified facilities including a library and music room, activity space, medical accommodation and enhanced sports provision.
Those spaces carry different environmental and servicing requirements from a standard classroom. Acoustic conditions, ventilation, lighting, data, storage and safeguarding arrangements all vary according to use, so the internal programme involves more coordination than simply repeating one classroom specification across the extension.
The outdoor package also forms a material part of completion. Sports pitches, a running area and play facilities have to be safe and operational when the school takes possession, while landscaping and grass establishment can remain sensitive to weather even after the main structure is complete.
Morgan Sindall and Arc Partnership also used the live project for education and training activity. Construction schemes on school estates increasingly carry social-value requirements alongside their capital objectives, with clients seeking measurable outcomes in employment, skills, supply-chain participation and engagement.
At Chuter Ede, that creates a useful symmetry: the project increases formal educational capacity while the construction process itself provides exposure to architecture, project management, cost control and site delivery for students considering careers in the built environment.
Framework procurement has also played a role. Morgan Sindall was appointed through the SCAPE Construction framework, allowing the council and its partners to progress the scheme through an established procurement route while retaining the project-specific design and cost-management structure led by Arc Partnership.
The project is now moving from construction control into occupation. Doubling capacity changes pupil movement, room allocation, maintenance and the operational relationship between the original facilities and the extension, so the quality of the physical connections between old and new areas matters beyond practical completion.
The headline outcome is 210 additional school places, but the delivery benchmark is more precise: a £9.4 million extension brought through design and construction on an occupied campus in time for the intended school year. With pupils now using the expanded site, the programme moves from construction performance to the longer test of how effectively the new accommodation serves the increased roll.