IN Brief:
- The 2,541 sq m campus will provide a primary school, nursery, and community facilities for Broadford and South Skye.
- Morgan Sindall changed the structural approach to a factory-produced closed-panel timber kit to reduce work and labour requirements on site.
- The Passivhaus-standard campus will include solar PV and is scheduled for completion in winter 2027.
Morgan Sindall Construction has moved the £21m Broadford Primary School and community campus on the Isle of Skye into its foundation stage following utility, excavation, and earthworks activity across the site.
The 2,541 sq m development is being delivered for The Highland Council and will provide a replacement primary school, nursery, and community facilities for Broadford and the wider South Skye area. Construction began in May 2026 and the project is scheduled for completion in winter 2027.
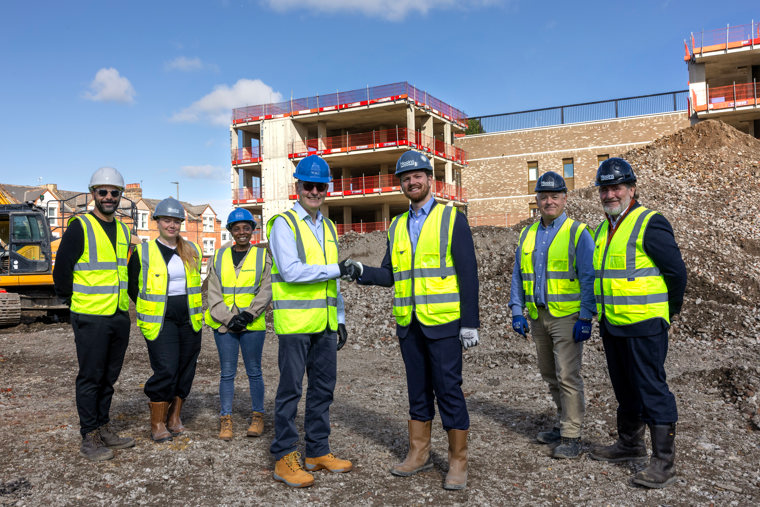
Work completed so far includes establishment of the site compound, phased utility diversions, bulk excavation, and a cut-and-fill operation. Foundation construction is now beginning, moving the programme from enabling and ground preparation into the permanent building.
The campus will contain six primary classrooms and two nursery classrooms together with a library, canteen and dining room, and games hall. It will also accommodate a Highland Council Service Point and High Life Highland library, giving the development a community role beyond the school timetable.
The project forms part of almost £50m of current Highland Council investment in facilities across Skye. A new primary school at Dunvegan is also progressing, allowing procurement, design experience, and delivery lessons to be shared across two schemes facing many of the same island constraints.
Those constraints have already influenced how Broadford is being built. The project team moved from a standard timber-frame approach to a closed-panel timber kit, increasing the amount of work completed in factory conditions before components travel to the island.
The change reduces the amount of finishing and assembly required after the panels reach site. Morgan Sindall expects that to shorten programme time, reduce the number of operatives needed during the structural phase, and cut the amount of work carried out at height.
On an island project, those benefits are closely connected to logistics. Labour, accommodation, materials, and transport capacity can all become constraints, particularly in the summer when construction demand is competing with tourism and other local activity for limited resources.
Reducing the number of site operations therefore does more than improve productivity. It removes some dependence on securing additional temporary labour and accommodation at precisely the point when both may be difficult or expensive to obtain.
Offsite manufacture transfers pressure into an earlier part of the programme. Panel dimensions, openings, structural connections, service interfaces, window positions, and tolerances have to be resolved before production, leaving less scope for informal adjustment after the system reaches site.
Foundations consequently become a critical interface. A manufactured structural kit can only realise its programme advantage if the substructure is delivered accurately enough for panels to be installed at the intended rate, without additional work to compensate for dimensional discrepancies.
Transport and lifting also have to follow the manufacturing sequence. Delivery batches need to arrive when foundations and lifting areas are ready to receive them, but excessive material cannot simply accumulate on an island construction site without creating storage, handling, and weather-protection problems.
The building is being constructed to Passivhaus standard and will incorporate solar photovoltaic panels. Its orientation has been designed to maximise passive solar performance, linking the fabric, glazing, and building-services strategy to Highland Council’s low-carbon objectives.
Passivhaus performance increases the importance of construction quality at junctions. Airtightness and thermal continuity depend on repeatable detailing through wall panels, roofs, windows, doors, and service penetrations, so the advantages of factory production still have to be protected when individual elements are connected on site.
The existing Broadford Primary School remains directly opposite the construction site. That creates another logistics interface, with deliveries, plant movements, lifting operations, and temporary access having to be controlled around an occupied educational environment.
Morgan Sindall is also using the programme to recruit and engage locally. A trainee quantity surveyor has joined the project, local contractors and subcontractors are already involved, and school and careers activity is planned as construction progresses.
The current foundation milestone is therefore more significant than a routine photograph of concrete work. The project has now reached the point where decisions taken around offsite manufacture, Passivhaus detailing, ground tolerances, and island logistics begin to interact physically.
Broadford combines a fixed education requirement with a location where programme recovery cannot be based simply on bringing in more people and materials at short notice. The closed-panel strategy is intended to remove some of that exposure, but its success will depend on design information, factory output, transport, lifting, and site readiness remaining aligned through the structural phase.