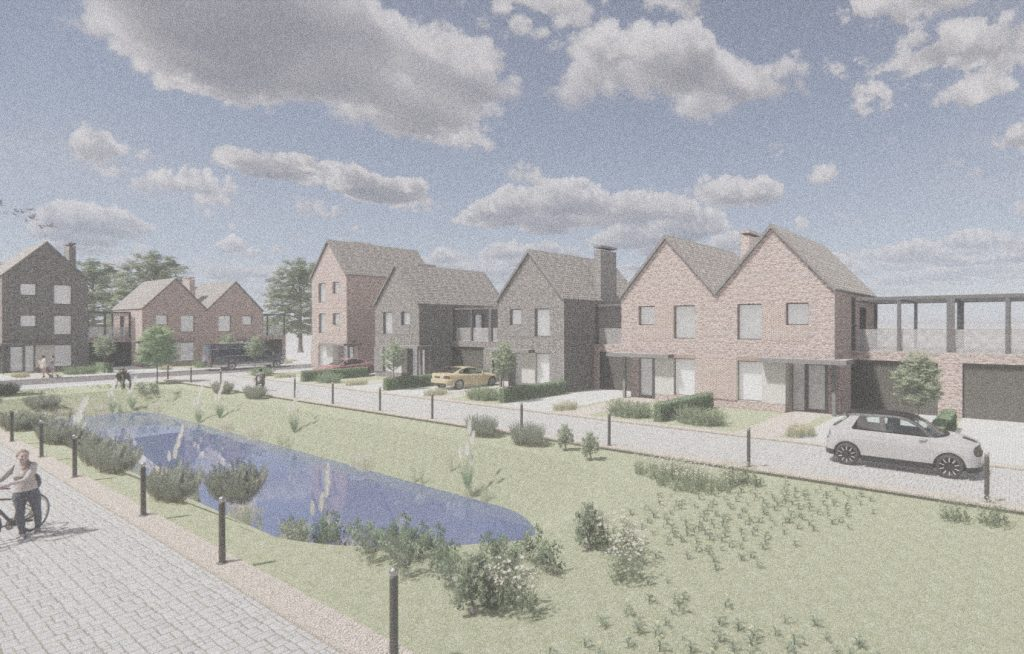
IN Brief:
- Outline application 26/2711/OUT proposes up to 2,100 homes at Red Hall Farm, Crewe.
- The masterplan includes 65,500 sq ft of employment space, a local centre, primary school provision, and two Middlewich Road accesses.
- Phased infrastructure includes sustainable drainage, walking and cycling routes, public transport provision, and at least 10% biodiversity net gain.
Cheshire Fresh has submitted an outline planning application for up to 2,100 homes at Weavers Green on the north-western edge of Crewe, advancing a roughly 280-acre masterplan beside Leighton Hospital into the formal planning process.
The proposals include up to 30% affordable housing, subject to planning and viability, alongside around 65,500 sq ft of employment space. A local centre of approximately 45,000 sq ft is planned for uses including retail and health provision, with land also identified for a primary school and community facilities.
The application, reference 26/2711/OUT, relates to Red Hall Farm off Middlewich Road. Two principal vehicle accesses are proposed from Middlewich Road, while walking and cycling routes would run throughout the site and a public transport corridor would be arranged so homes sit within a short walk of a bus route.
Landscape and water management form a substantial part of the masterplan. Proposals include parkland around the River Weaver, green corridors, sustainable drainage and flood-management measures, together with a commitment to achieve at least 10% biodiversity net gain.
Housing would be designed around the Future Homes Standard and wider low-carbon principles. At the scale proposed, those commitments will have to carry through thousands of individual design and construction decisions covering building fabric, services, drainage, transport infrastructure, landscaping, and long-term estate management.
The masterplan is intended to be delivered in phases, with infrastructure and green space brought forward alongside housing. That sequencing will be central to the planning assessment because a development of 2,100 homes creates transport, utilities, drainage, education, and public-service demand long before its final phases are occupied.
The site’s position close to Leighton Hospital and Bentley Motors places the development beside two substantial employment anchors. It also means future housing growth will sit alongside other major investment programmes, increasing the importance of road capacity, public transport, utilities, and construction logistics across the wider area.
Large outline schemes frequently attract attention through their dwelling count, but the enabling workload is equally significant. Before later housing phases reach volume, the programme could require earthworks, roads, drainage, utilities, landscape infrastructure, public realm, community buildings, and commercial space.
That creates a long procurement horizon rather than one construction contract. Civils packages may proceed ahead of housing, individual residential phases can be delivered by different builders, and reserved-matters applications can alter the timing and detail of each part of the masterplan while retaining the broad parameters established through outline consent.
Infrastructure phasing also affects viability. Roads, drainage, schools, and public realm can require substantial capital expenditure before enough homes are occupied to generate receipts, so the sequence agreed through planning obligations will influence both delivery speed and how the site is divided into buildable phases.
Transport will receive particular scrutiny. Two Middlewich Road accesses have to serve a development equivalent to a substantial new neighbourhood, while walking, cycling, and bus provision must provide credible alternatives to car use if the scheme is to avoid placing all additional demand on the surrounding highway network.
Sustainable drainage has a similarly practical role. Large areas of new roads, roofs, and hard landscaping change surface-water behaviour, making drainage design part of the site’s primary infrastructure rather than a secondary landscape feature. The relationship with the River Weaver increases the need for storage, attenuation, and phased water-management measures to be coordinated across the masterplan.
The development is being advanced while Cheshire East continues to address housing-land supply and longer-term planning policy. That context may add weight to housing delivery, but an outline submission of this scale still has to demonstrate that transport, environmental mitigation, services, and social infrastructure can support the proposed growth.
Planning approval would therefore establish a development framework rather than trigger 2,100 homes immediately. Detailed design, reserved matters, planning conditions, infrastructure agreements, and individual procurement decisions would still determine when particular sections become executable construction work.
The proximity of Leighton Hospital adds another programme interface because the hospital itself is associated with substantial redevelopment ambitions. If both programmes progress concurrently, road access, labour demand, utilities, logistics, and local supply-chain capacity will need to absorb two large construction workloads within the same part of Crewe.
Submission nevertheless represents an important change in status for Weavers Green. The project has moved from consultation and site promotion into a formal application with a defined housing number, employment allocation, access strategy, and infrastructure proposition.
The planning process will now decide whether those elements form a sufficiently deliverable framework for a multi-year development. If consent follows, the 2,100 homes will be only part of the construction story; the real physical scale lies in building the roads, drainage, public spaces, services, commercial facilities, and community infrastructure needed to turn the masterplan into a functioning neighbourhood.