IN Brief:
- Arrow Point Bolton provides two industrial buildings totalling 327,750 sq ft.
- Foundation redesign and material reuse reduced concrete demand and construction emissions.
- The development targets BREEAM Outstanding, EPC A+, and substantial on-site power capacity.
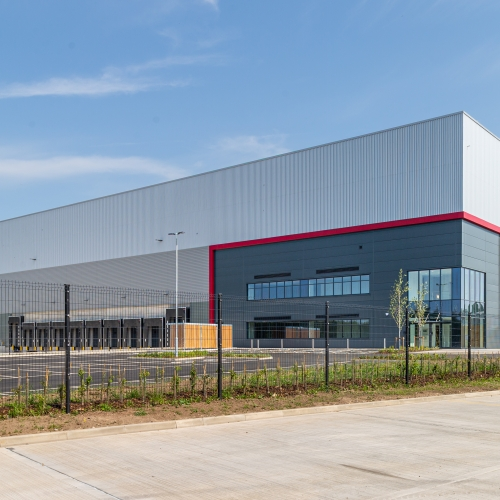
Arrow Capital Partners has completed its 327,750 sq ft Arrow Point Bolton development, with VolkerFitzpatrick handing over two industrial buildings on a former manufacturing site in Horwich.
The project comprises units of 220,250 sq ft and 107,500 sq ft, both developed through Arrow’s Strategic Industrial Real Estate joint venture with Cerberus Capital Management. Window and door manufacturer Heritage Trade Frames has pre-let the smaller building, while the larger unit remains available.
Both properties provide 15m eaves, and the wider site includes 82 HGV trailer bays, 32 dock levellers, and five level-access doors. A 4.5 MVA power supply has also been secured, supporting occupiers whose production, automation, refrigeration, materials handling, or vehicle-charging requirements place heavy demands on electrical infrastructure.
BREEAM Outstanding and EPC A+ ratings are being targeted across the development. Rooftop photovoltaic arrays are expected to generate approximately 381,500kWh each year, while electric vehicle charging infrastructure has been included within the external works.
A reported biodiversity net gain of 416% substantially exceeds the statutory minimum applied to most new developments in England. Achieving that result on a previously developed industrial site has required landscape and habitat measures to be integrated with yards, loading areas, parking, drainage, and the operational requirements of large commercial buildings.
During construction, VolkerFitzpatrick redesigned the foundations to reduce concrete demand by 760m³, avoiding an estimated 180 tonnes of carbon dioxide equivalent. Roller dynamic compaction improved ground conditions while reducing the emissions associated with that stage of work, and crushed concrete recovered from the former Essity manufacturing facility was reused within the sub-base.
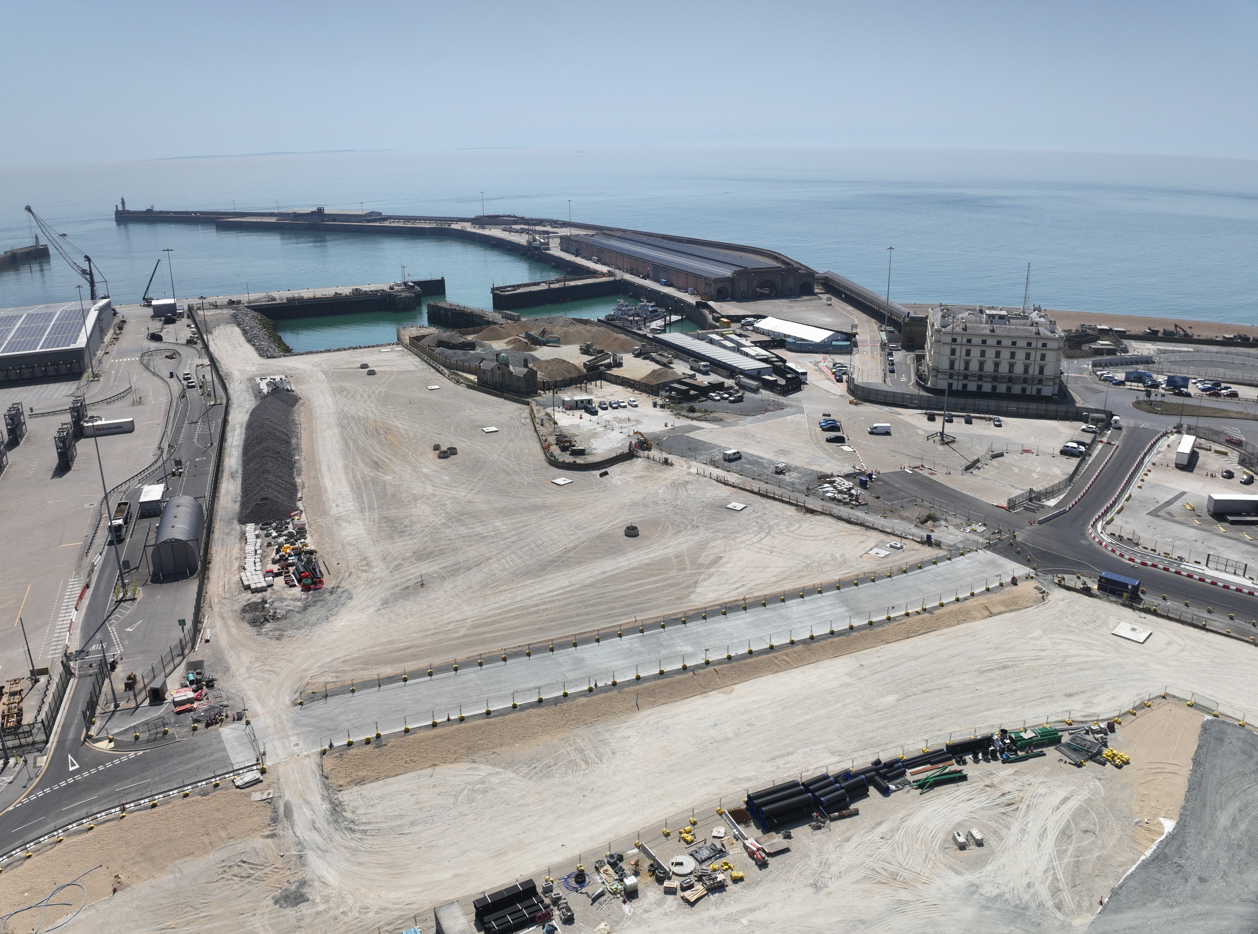
Retaining material on site reduced imported aggregate demand and associated vehicle movements, although brownfield reuse also required careful investigation of historic structures, ground conditions, contamination, and buried services. Former manufacturing sites can provide well-connected development land, but their below-ground complexity often carries significant cost and programme risk.
Planet Mark has verified net-zero construction for the scheme, covering emissions associated with the delivery phase rather than the full operational life of the buildings. The distinction is important because completed industrial assets may consume substantial amounts of electricity, particularly where occupiers introduce automated production lines, refrigeration, data systems, or extensive vehicle charging.
Arrow Point’s specification reflects the increasing separation between modern industrial space and older stock. Occupiers now assess power capacity, loading configuration, yard depth, building fabric, energy costs, and environmental performance alongside floor area and location. A well-positioned building with limited grid availability can quickly become unsuitable for advanced manufacturing or highly automated logistics.
Greater Manchester’s industrial pipeline continues to develop around those requirements. A £25m industrial scheme in Middleton is adding further capacity to a regional market shaped by logistics demand, urban manufacturing, and the replacement of ageing premises that can no longer accommodate modern equipment or energy loads.
Heritage Trade Frames’ commitment demonstrates that large industrial developments are serving production businesses as well as distribution operators. Manufacturing fit-out can bring specialist floor-loading, extraction, ventilation, process power, fire compartmentation, compressed air, and machinery-foundation requirements that extend beyond the standard landlord shell.
Early coordination between developer, contractor, and occupier becomes particularly important where tenant installations interact with warranties, roof structures, floor slabs, or fire strategies. Delayed decisions can require completed elements to be reopened, while uncoordinated plant loads or penetrations can compromise the performance assumptions used during base-build design.
Power availability is likely to remain a decisive feature of new industrial developments as transport, heating, and manufacturing processes become more electrified. Securing a 4.5 MVA connection gives Arrow Point greater flexibility, although occupiers will still need to understand network constraints, maximum demand, on-site generation, storage opportunities, and the timetable for any additional connection work.
Environmental specifications are also becoming harder to separate from commercial performance. Photovoltaics, efficient fabric, charging infrastructure, and biodiversity measures can increase design and construction complexity, yet they influence operating cost, planning acceptability, investment criteria, and the ability of occupiers to meet their own emissions targets.
The larger vacant building will now provide the clearest indication of market response. Its combination of motorway access, loading capacity, electrical infrastructure, and environmental performance is intended to attract occupiers seeking modern regional space, while the pre-let smaller unit gives the completed development an immediate operational base.