IN Brief:
- Application 26/2018/F covers 673 student units and 380 co-living units across two buildings.
- Construction is expected to begin in 2027 and run for three years, subject to planning permission.
- The environmental assessment forecasts around 1,168 direct and indirect construction jobs.
YourTRIBE is proposing 673 purpose-built student accommodation units and 380 co-living homes on a former construction compound at Millennium Way on Greenwich Peninsula. The full planning application has been submitted by Millennium Way LLP.
The scheme comprises two buildings described as ranging from 13 to 27 storeys, including a 23-storey co-living element. Landscaped public realm, roof-level amenity space, cycle parking, refuse and recycling stores, plant rooms, servicing areas, and associated access works form part of the application.
The 0.55-hectare site lies beside the A102 and the entrance to the Silvertown Tunnel. It was previously used for construction logistics during delivery of the tunnel and is now vacant, placing the proposal on brownfield land within the Greenwich Peninsula Opportunity Area.
The student accommodation mix includes 424 en-suite rooms arranged in clusters with shared kitchens, 182 studios with individual kitchenettes, and 67 wheelchair-accessible or adaptable studios. The co-living building contains 304 studios, 38 larger studios, and 38 wheelchair studios.
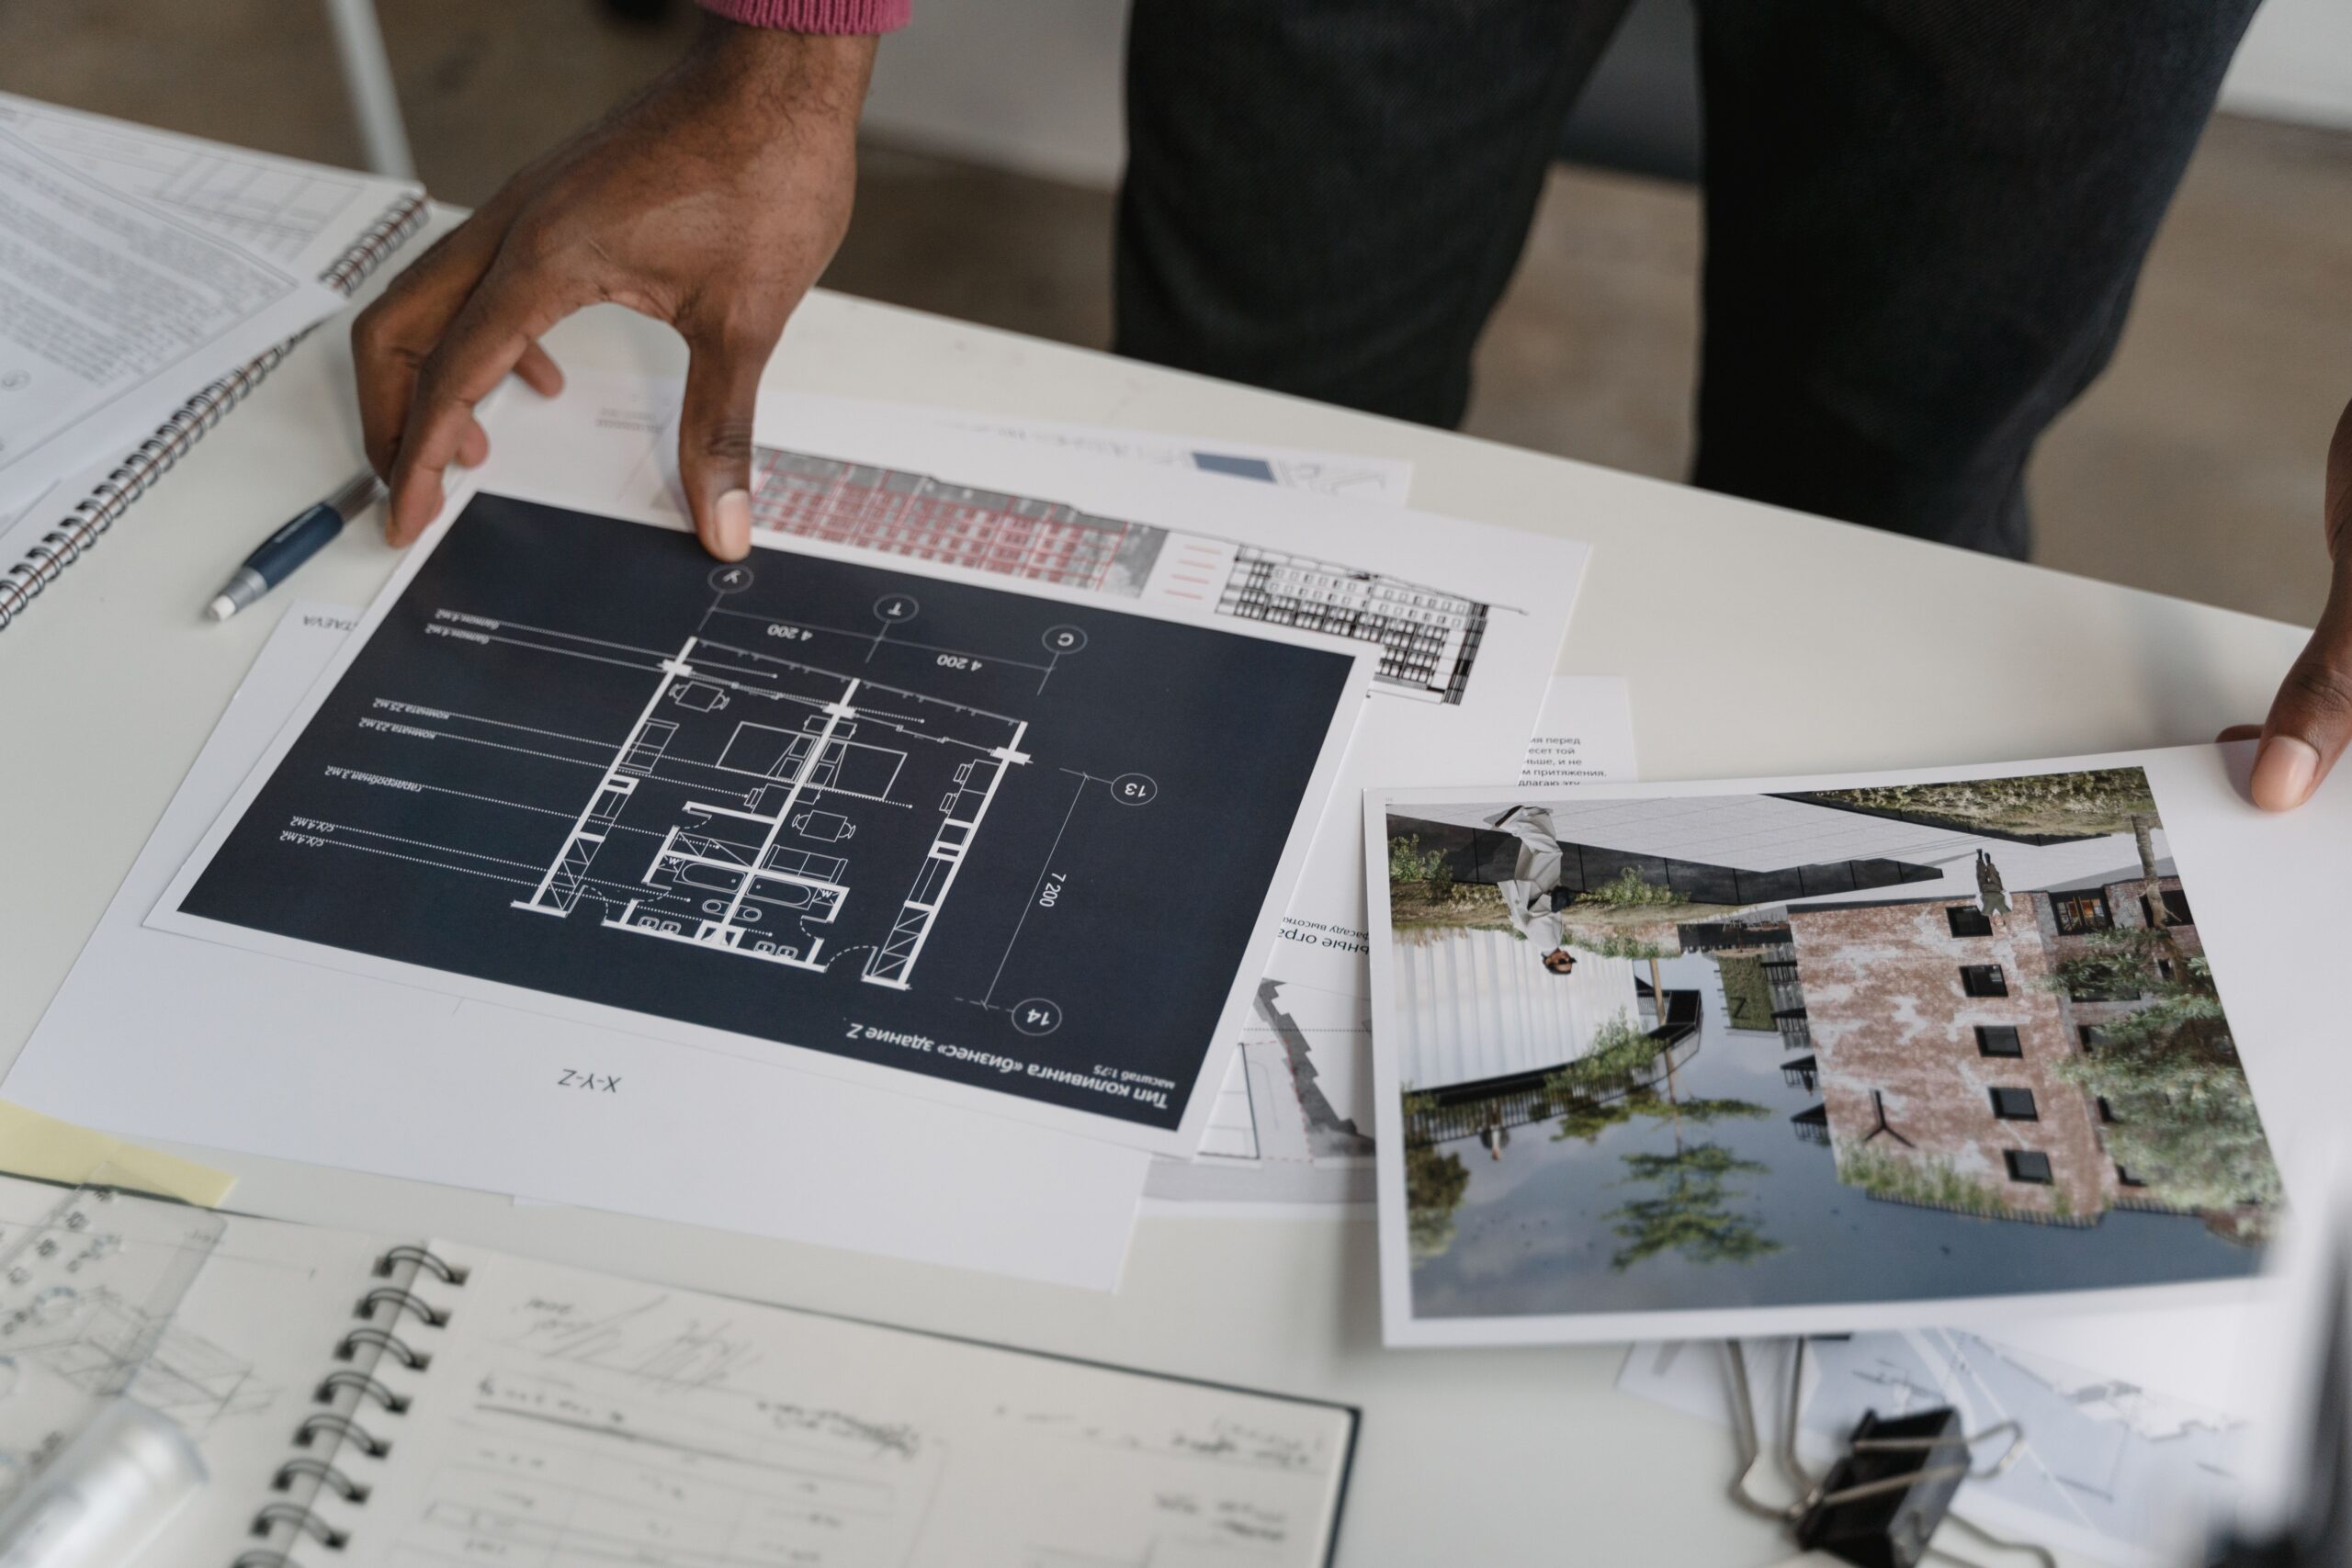
Shared amenity areas are proposed in both buildings, including student study space, co-living common areas, and roof terraces. The design uses red brick for the student building and dark grey brick for the co-living element, with chamfered corners intended to reduce the apparent mass of the towers.
The application is accompanied by an environmental statement covering air quality, climate and greenhouse gases, daylight and sunlight, ground conditions, noise, socio-economics, health, and wind conditions. The height and density of the scheme require those effects to be assessed before the council determines the application.
Subject to permission, construction is expected to begin in 2027 and continue for three years. The first units are scheduled to complete and become occupied in 2030, with full build-out and operation anticipated by 2033.
The programme will have to respond to a constrained and technically sensitive setting. The Blackwall and Silvertown tunnel approaches surround the site, the Thames lies nearby, and neighbouring industrial, commercial, and emerging residential development creates interfaces for traffic, noise, air quality, access, and construction logistics.
Historic industrial use also informs the ground strategy. Site investigations have identified contamination requiring further testing and remediation, with planning controls expected to govern the removal or safe management of affected material and protect groundwater during excavation.
A construction environmental management plan is proposed to control dust, noise, vibration, and other site effects. A separate logistics plan would manage vehicle movements, routes, deliveries, and the relationship with roads serving the tunnel approaches.
The environmental assessment estimates that the three-year build could support around 1,168 direct and indirect construction jobs. That figure includes employment on site and work generated through businesses providing goods and services to the programme, with potential for apprenticeships and local supply-chain participation.
Once operational, the two buildings are forecast to support around 31 jobs. The assessment also estimates annual local spending of approximately £8.8m from co-living residents and £9.4m from students, although those projections depend on occupation and spending assumptions rather than committed expenditure.
The drainage strategy incorporates attenuation tanks before controlled discharge to the Thames Water sewer. Biodiverse roofs, permeable paving, and rain gardens are included within the surface-water approach, while roof and ground-level planting would add amenity and ecological value on a heavily urban site.
Photovoltaic panels, smart room technology for monitoring energy use, and a whole-life carbon strategy are also identified. The development is intended to operate with limited reliance on private cars, using cycle storage and connections to North Greenwich Underground station, bus services, and pedestrian routes.
High-rise residential and student schemes face an extended route between planning submission and occupation. Detailed design, planning conditions, building-control gateways, procurement, remediation, logistics planning, and structural and building-services coordination must all be resolved before the proposal can move from submitted documents to site work.
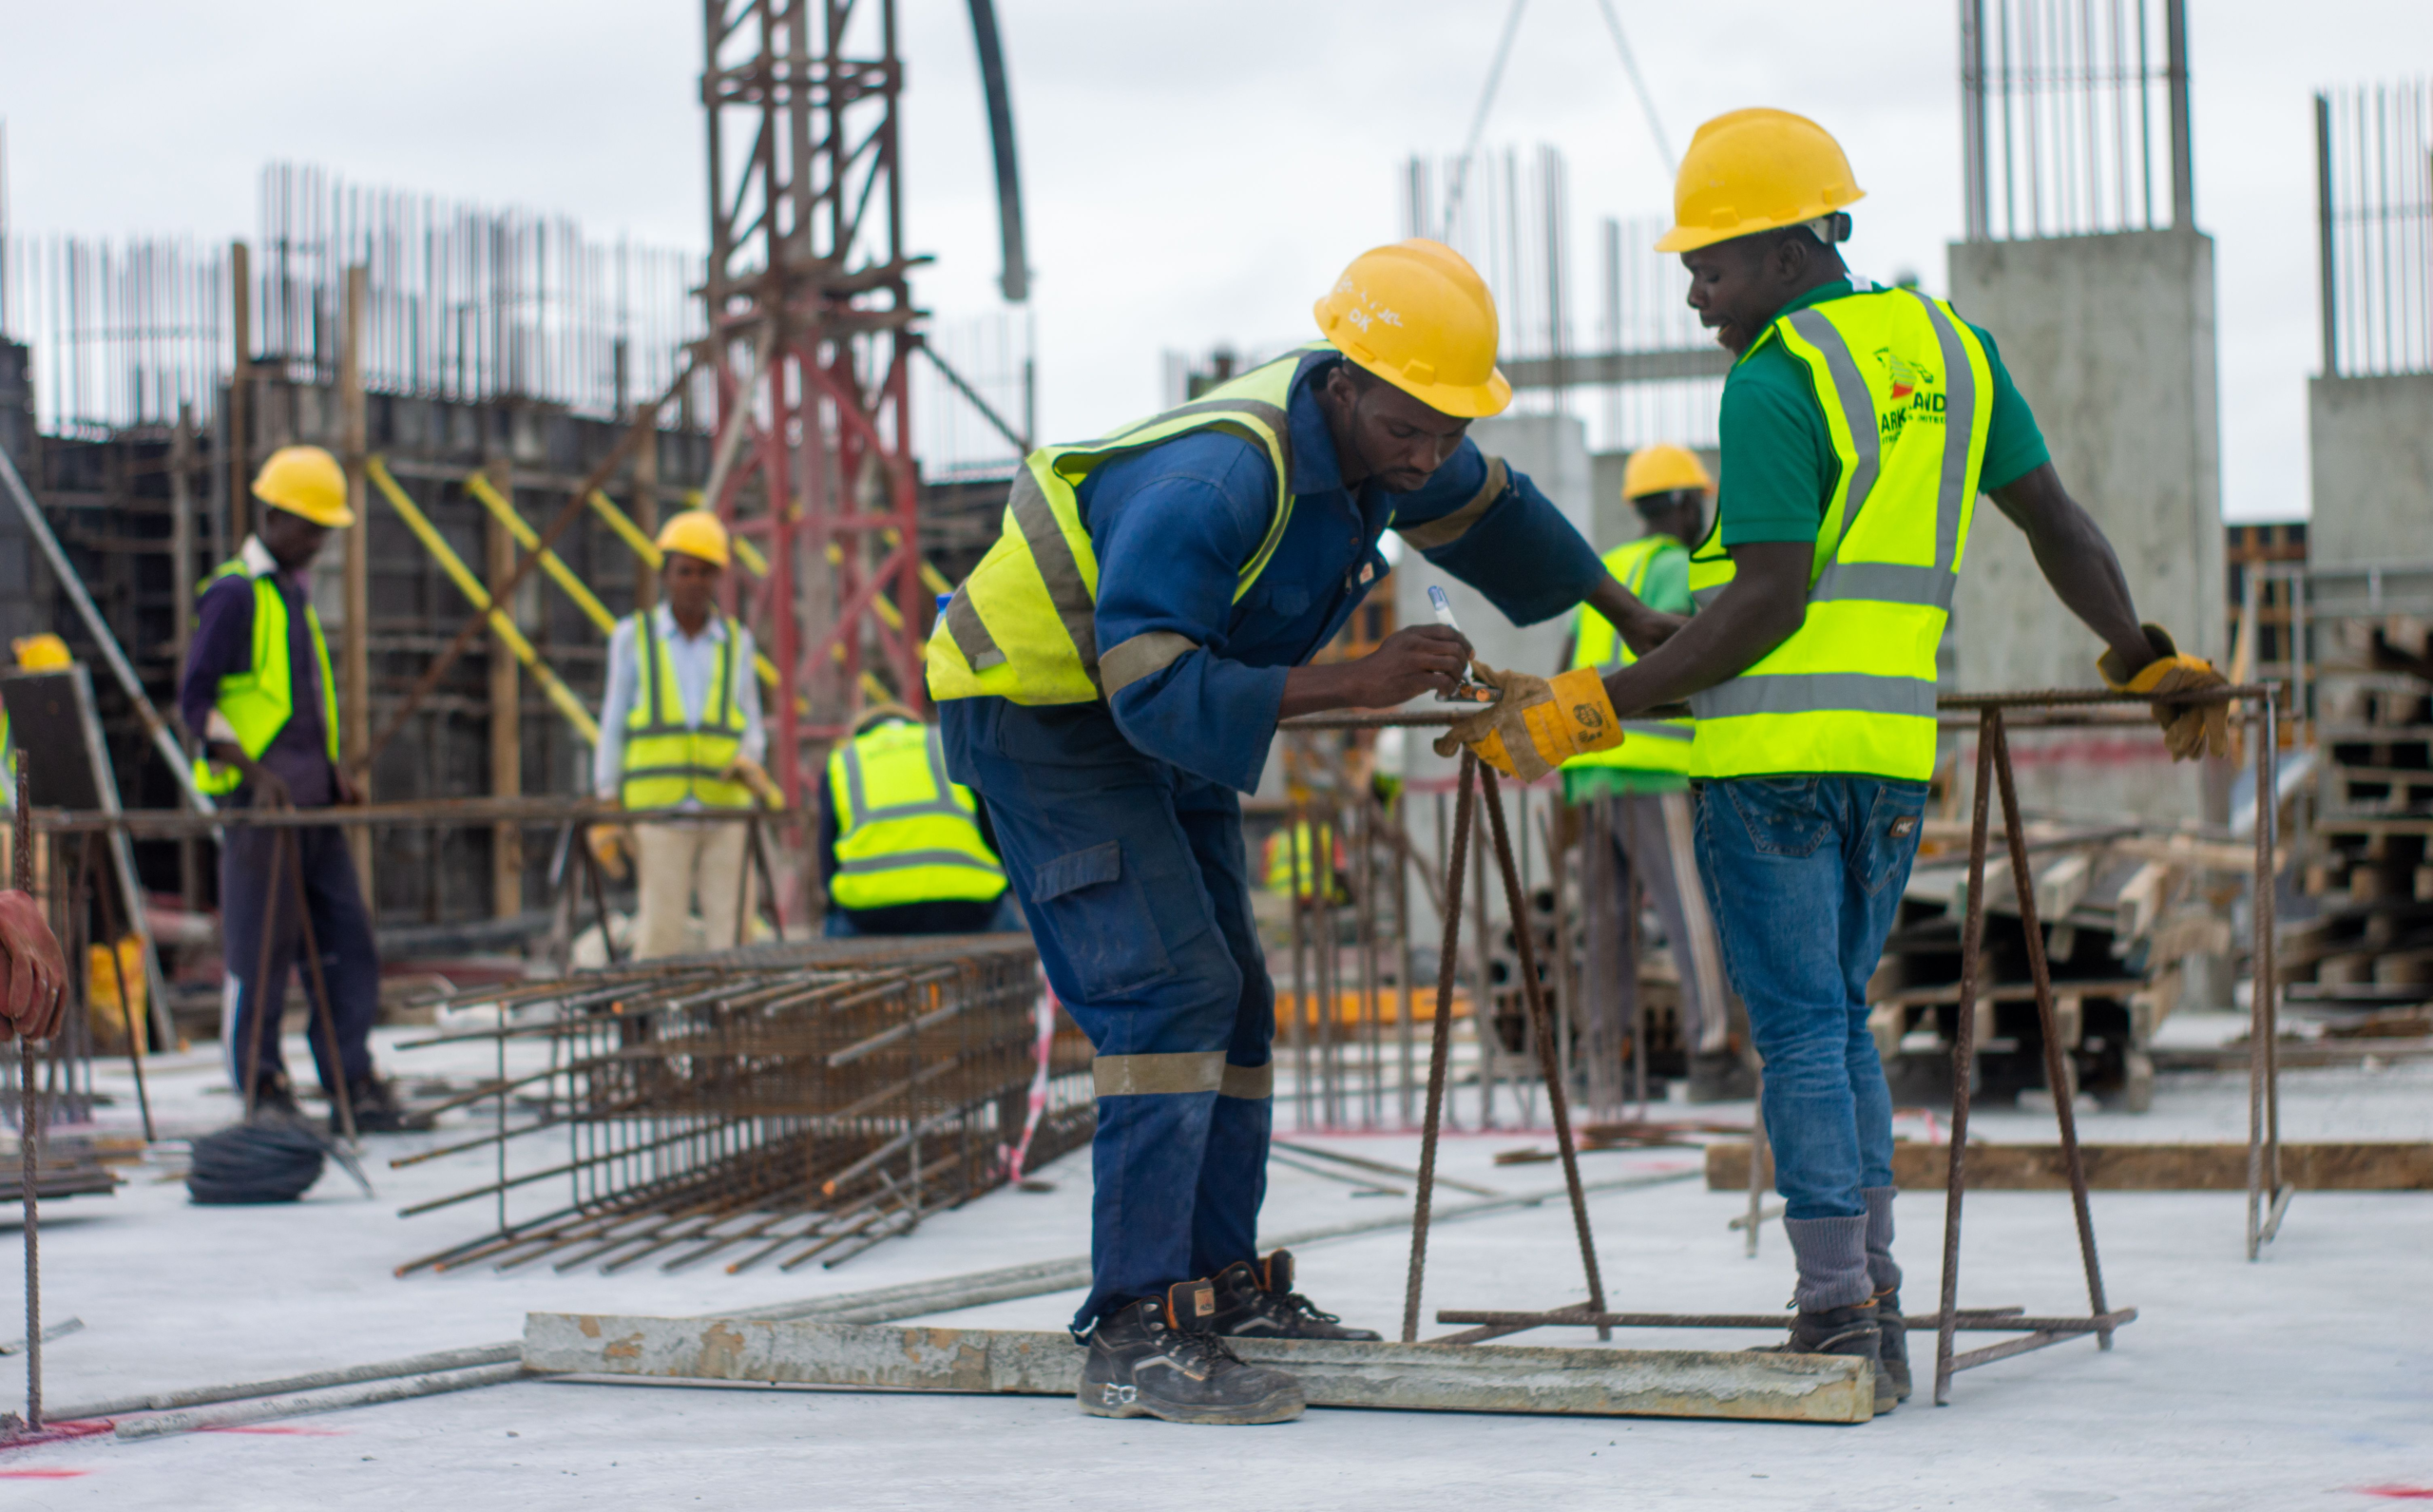
The former tunnel compound provides cleared development land, but its infrastructure setting removes any suggestion of a simple build. Crane operations, deliveries, excavation, utilities, fire strategy, façade installation, and commissioning will have to be sequenced beside some of south-east London’s busiest transport infrastructure.
The application, reference 26/2018/F, is now subject to examination by the Royal Borough of Greenwich and the referral procedures applying to major London schemes. Its construction timetable assumes that planning permission and subsequent approvals are secured in time for work to start during 2027.
If approved, the project would convert a temporary logistics site into more than 1,000 managed accommodation units across two tall buildings. The gap between first occupation in 2030 and full operation in 2033 indicates that delivery is likely to be staged, extending the period during which construction, residents, and surrounding infrastructure must coexist.