IN Brief:
- Luminous Oak Academy has capacity for 125 pupils aged eight to 16 with social, emotional, and mental health needs.
- The two-storey building includes 21 classrooms, therapy and sensory areas, specialist teaching space, sports facilities, and segregated outdoor provision.
- The project adds specialist education capacity as Hampshire continues to expand its SEND estate in response to rising demand.
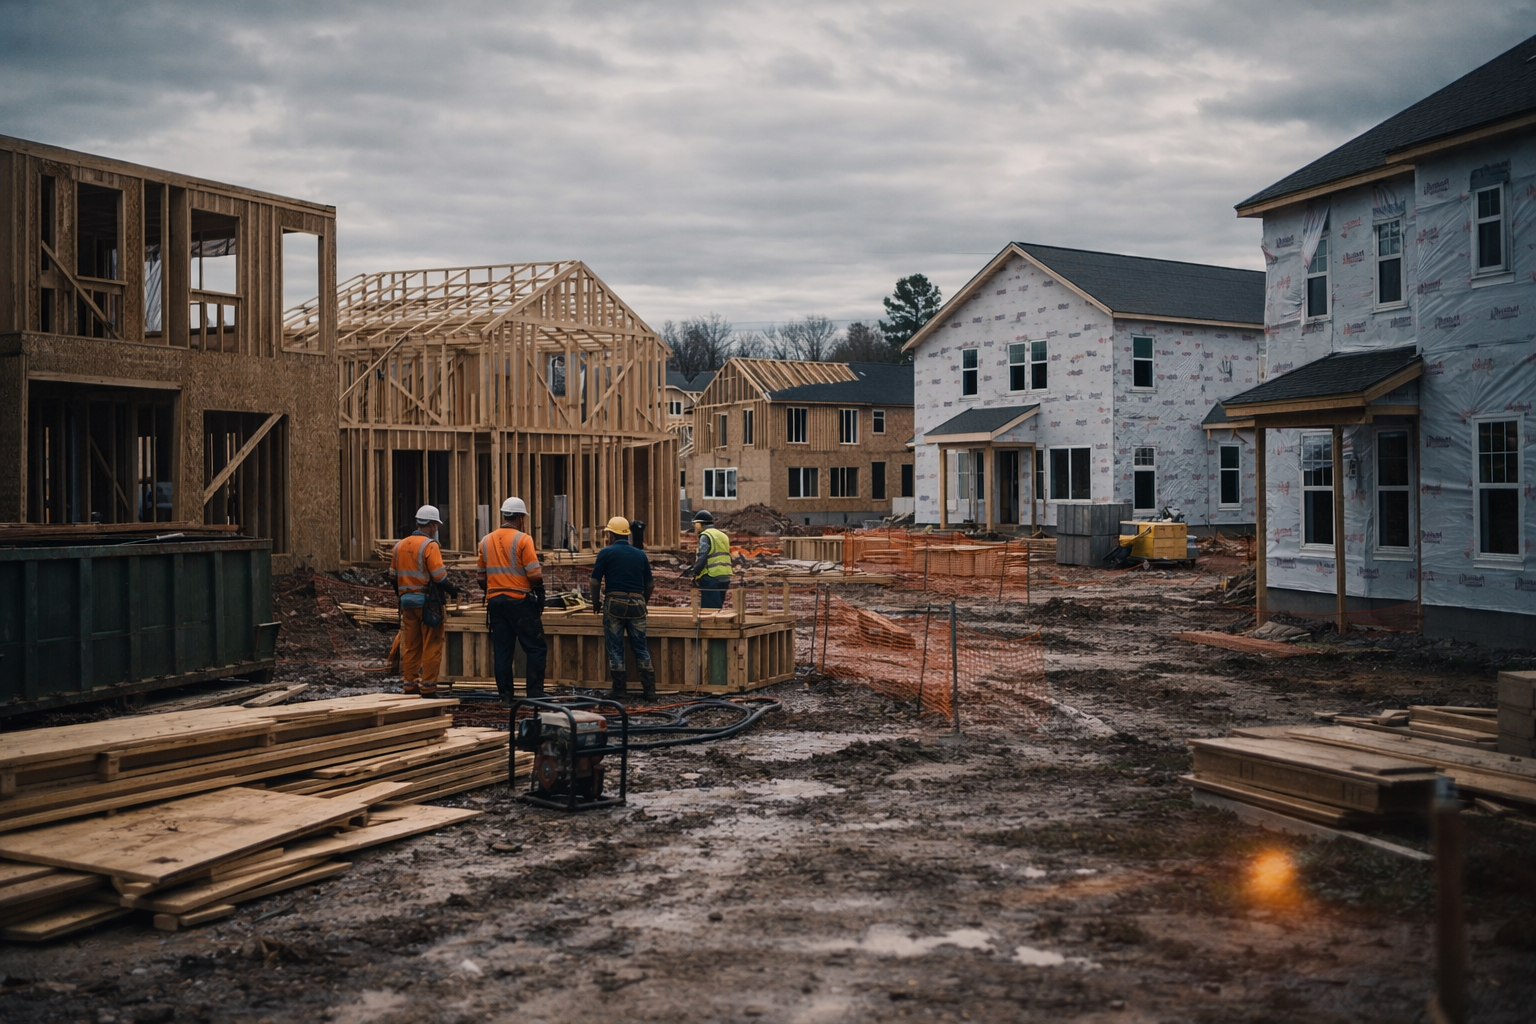
Tilbury Douglas has completed Luminous Oak Academy in Eastleigh, Hampshire, delivering a purpose-built specialist school with capacity for 125 children aged between eight and 16 with social, emotional, and mental health needs.
The academy has been delivered for Hampshire County Council and Solent Academies Trust under the Southern Construction Framework. Hampshire County Council’s in-house Property Services team designed and managed the project, with Tilbury Douglas responsible for construction on site.
The completed school is a compact two-storey L-shaped building containing 21 classrooms. Tilbury Douglas identifies 15 general teaching rooms and six specialist practical classrooms, together with a high-needs facility, therapy spaces, group rooms, a fitness suite, and learning-resource areas.
Hampshire County Council’s project description provides further detail on how the accommodation is organised. Primary and secondary-aged pupils have separate wings with secure entrances and tailored outdoor areas, while a dedicated high-needs facility known as the Acorn Suite has its own secure courtyard and play equipment.
The building also includes calm sensory spaces, shared assembly and dining facilities, and areas intended for therapeutic and small-group work. Externally, the scheme provides separate playgrounds, soft-surfaced areas, canopies, landscaping, a sports pitch, a multi-use games area, access roads, drop-off provision, and parking.
That range of accommodation reflects the difference between specialist school construction and adding a conventional classroom block. Capacity is not defined purely by how many teaching rooms can be fitted onto a site: circulation, supervision, therapy, safeguarding, sensory conditions, external space, and access to smaller controlled environments all influence whether the building supports the education model.
For pupils with social, emotional, and mental health needs, the relationship between spaces can be particularly important. Large shared areas and heavily trafficked circulation routes may be difficult for some pupils to manage, while access to calm spaces, smaller rooms, and secure outdoor areas gives staff greater flexibility in responding to individual requirements.
The separation of primary and secondary pupils addresses another practical issue. An eight-year-old and a 16-year-old can have very different needs even where both are attending the same specialist academy, so the building has to create age-appropriate environments without unnecessarily duplicating every shared facility.
The Acorn Suite adds a further level of specialist provision. Its dedicated secure courtyard and high-needs accommodation create a more controlled environment within the wider school, allowing pupils with additional requirements to remain part of the academy while using spaces designed around a higher level of support.
Hampshire County Council says the project was developed in consultation with special educational needs specialists. That input is important during design because seemingly minor decisions over acoustics, room adjacency, finishes, visibility, circulation, or external access can have a disproportionate effect once a specialist school is occupied.
Resolving those issues before completion also reduces the risk of expensive adaptation after handover. A conventional building can sometimes absorb operational changes through furniture or minor fit-out; specialist education environments are less forgiving where safeguarding, behaviour management, therapy, and pupil movement depend on the physical arrangement itself.
The academy is operated by Solent Academies Trust and is preparing to receive its first pupils. Hampshire County Council has linked the investment directly to rising demand for specialist provision in the county, with Luminous Oak intended to allow more children to access suitable education closer to home.
The council has a wider programme of investment in its education estate, including further specialist provision. That pipeline is relevant to contractors because additional SEND capacity generally carries a different design and construction profile from mainstream school expansion.
Specialist spaces can require more robust finishes, additional acoustic treatment, higher staffing visibility, secure access arrangements, therapy provision, sensory environments, and more external space per pupil. Mechanical, electrical, and communications systems also have to support a building whose operational patterns differ from a standard secondary school.
Luminous Oak’s outdoor areas are consequently part of the educational brief rather than simple landscaping around a completed building. Separate playgrounds, a sports pitch, multi-use games area, secure courtyards, canopies, and softer surfaces provide different environments for learning, exercise, regulation, and supervised activity.
The contractor also recorded local employment and training outputs through the project. Tilbury Douglas says the scheme generated three direct local jobs, more than 85 apprenticeship weeks, and education, careers, work-placement, and community-engagement activity with schools, colleges, and Botley Parish Council.
Those measures reflect the broader requirements attached to many public-sector construction frameworks. Main contractors are increasingly assessed not only on programme, quality, and cost but on local supply-chain spend, apprenticeships, employment, community activity, and the wider social value generated during delivery.
The Southern Construction Framework provided the procurement route for the academy, allowing Hampshire County Council to appoint an established contractor under a pre-qualified framework while retaining its own Property Services team at the centre of design and project management.
Framework procurement can improve continuity across a programme of public buildings, but specialist education projects still resist excessive standardisation. Pupil profiles, safeguarding requirements, external space, therapy provision, local site constraints, and the operating model of the academy all influence the final layout.
Luminous Oak demonstrates that distinction. Its headline capacity is 125 places, but delivering those places required 21 classrooms alongside specialist practical teaching rooms, therapy areas, sensory spaces, high-needs provision, sports facilities, secure courtyards, and segregated age-group accommodation.
Construction is now complete, shifting the test from delivery to occupation. The academy’s success will ultimately depend on whether those spaces function together once pupils, staff, therapy, transport movements, safeguarding routines, and the school timetable begin using the building every day.
For Hampshire, the immediate result is additional specialist capacity. For the project team, the more useful measure will emerge after handover: whether a building deliberately shaped around its users performs well enough that expensive adaptation is not required once those users arrive.