IN Brief:
- The revised application retains 98 homes on the former Alder Hey hospital site in Liverpool.
- Torus would deliver 59 Rent to Buy apartments previously planned as retirement accommodation.
- Thirty-one houses and eight specialist supported apartments remain, with construction already under way on that element.
Step Places has revised the residential mix at Springfield Gardens in Liverpool, replacing 59 retirement apartments with Rent to Buy homes while retaining the overall 98-home scale of the development.
The revised application covers the former Alder Hey Children’s Hospital site off Alder Road and changes the tenure and delivery route for a substantial part of the consented scheme. Liverpool-based housing provider Torus is proposed to take forward the 59 apartments previously intended to be developed by McCarthy Stone for residents aged over 55.
The replacement accommodation comprises 22 one-bedroom and 37 two-bedroom apartments. Planning material indicates that the broad physical form remains close to the previously approved proposal, meaning the principal change is the housing model rather than a significant increase in density or a complete redesign of the site.
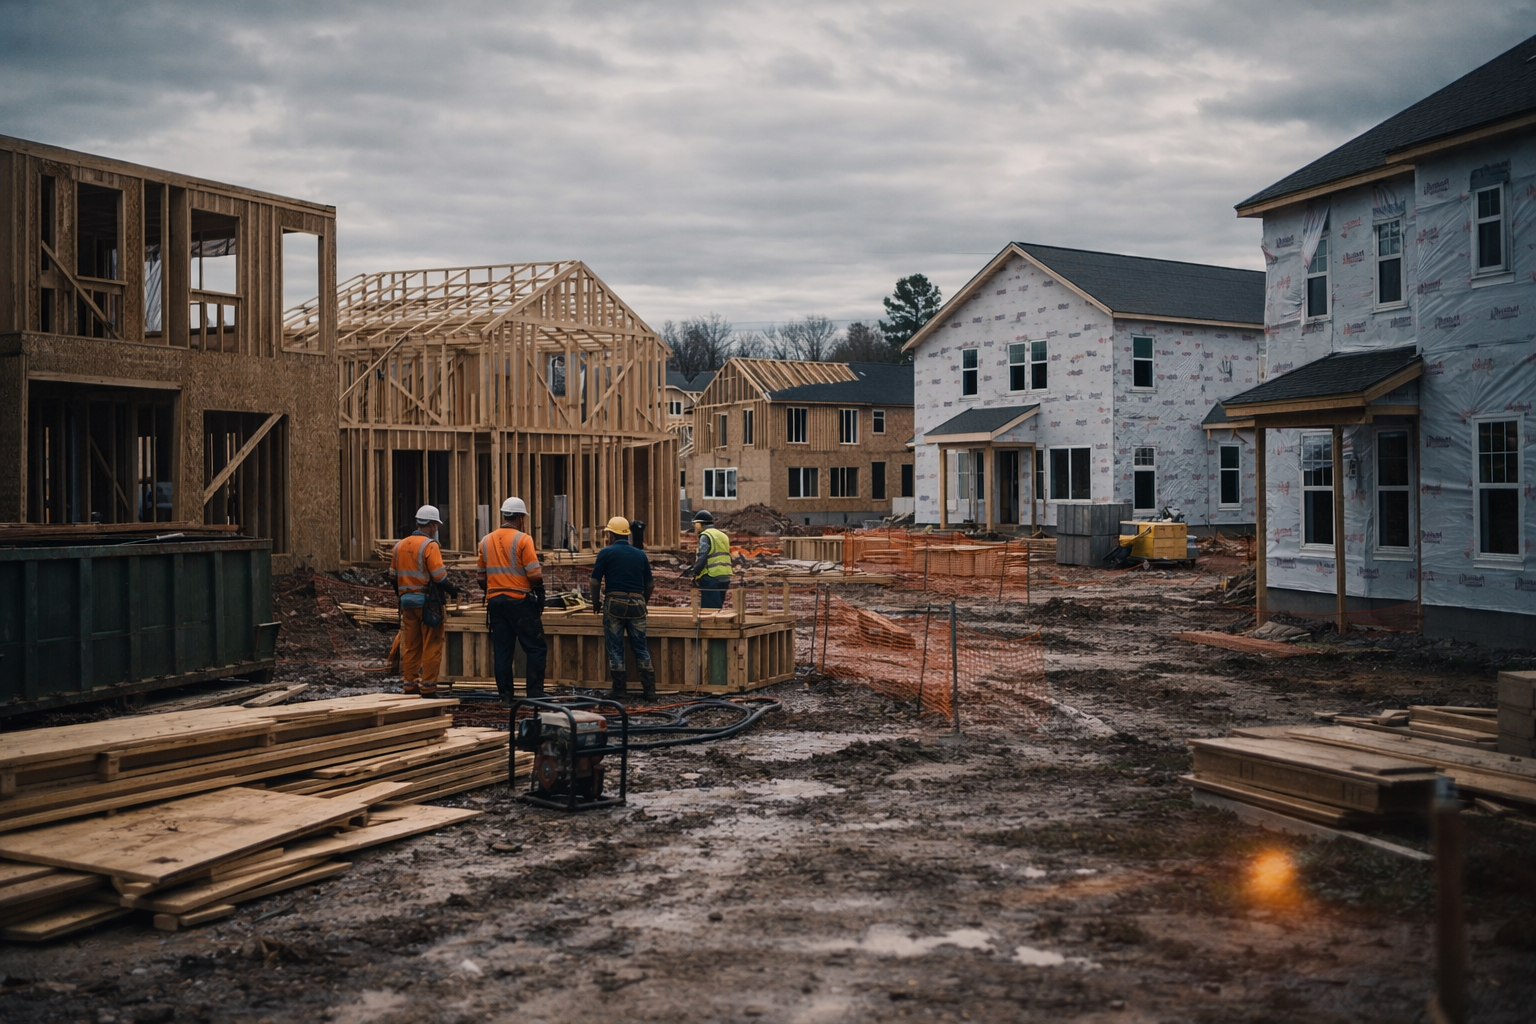
The remaining 39 homes continue to form part of the development. Step Places is progressing 31 three- and four-bedroom houses together with eight apartments designed as specialist supported accommodation for young people with autism, with work already under way on that element.
The revision follows what the planning submission describes as challenging market conditions affecting the retirement-living proposal. Rather than remove the 59 apartments from the programme, the developer has brought forward an alternative tenure through a registered housing provider.
Rent to Buy is intended to give eligible working households a period of discounted rent while they save towards home ownership. Government guidance states that the rent is normally set at 20% below the market level, creating a different funding, management, and occupier model from the retirement scheme previously proposed.
Changing tenure after planning consent can leave much of a building’s external form intact while altering the delivery requirements behind it. Employer requirements, apartment specifications, management arrangements, legal agreements, funding conditions, warranties, and handover information may all need to reflect the incoming housing provider rather than the organisation originally expected to own and operate the accommodation.
The revised scheme therefore retains much of the work already invested in the site layout and design. Reworking an existing consent can be considerably more efficient than restarting a residential scheme from first principles, particularly where planning, highways, drainage, environmental, and design work has already established an acceptable development envelope.
That does not make the change administrative. Detailed design information still has to align with the requirements of Torus, while planning obligations and affordable-housing arrangements have to correspond with the revised tenure before the apartment element can progress through construction and occupation.
The mixture of houses, apartments, and specialist supported accommodation also creates several operational models within one development. Access, parking, shared areas, servicing, maintenance, management boundaries, and the relationship between individual buildings all have to work after handover, not merely appear coherent on the planning drawings.
Springfield Gardens sits beside Alder Hey Children’s Hospital on land released following the redevelopment of the hospital estate. Step Places describes the project as a parkside community intended to introduce a range of housing types close to existing healthcare, green space, and surrounding neighbourhoods.
The developer’s current project material identifies the 31 houses as three- and four-bedroom homes and includes townhouses, apartments, and accommodation designed specifically for young people with autism. That diversity was part of the scheme before the latest tenure change and remains central to the revised proposal.
Keeping the overall unit count at 98 also avoids reopening the more fundamental questions that often accompany a substantial increase in residential density. The latest application is instead concerned with whether a different form of housing provision can replace one component that has become more difficult to deliver commercially.
Residential projects increasingly have to remain flexible between consent and completion because development economics can change while a scheme is moving through design and procurement. Finance costs, sales rates, grant availability, construction pricing, and demand within individual housing segments can all alter the viability of an originally approved tenure mix.
The Springfield Gardens revision provides a practical example of that adjustment. The site has not been returned to the beginning of the planning process, and the developer has not reduced the total number of homes; one delivery model is being substituted for another while construction proceeds elsewhere on the scheme.
The involvement of Torus also brings the apartment element into an affordable home-ownership route rather than conventional open-market retirement housing. That changes who the homes are intended to serve and how the completed block will be operated, despite the proposed apartment numbers and broad design remaining familiar.
The 31 houses and eight supported apartments give the wider project a degree of continuity while the revised application is considered. Site activity can continue on the unaffected part of the development instead of the whole programme waiting for the future of the former retirement element to be resolved.
Liverpool City Council will determine the revised proposal under planning reference 26F/2276. Approval would leave Springfield Gardens with the same 98-home capacity envisaged previously, but with 59 apartments moved into a tenure model intended to provide a more deliverable route through current residential market conditions.
The construction outcome will depend on how quickly the planning change, Torus requirements, and detailed design can be aligned. Springfield Gardens is already a live housing project; the revised application is intended to keep the remaining consented capacity moving in the same direction.