IN Brief:
- Stockport councillors have resolved to approve Taylor Wimpey's outline plans for up to 160 homes off Jacksons Lane.
- The 27-acre Green Belt scheme proposes 80 affordable homes alongside public open space and associated infrastructure.
- Conditions, a Section 106 agreement, reserved matters, and detailed engineering remain before construction can begin.
Taylor Wimpey has won committee backing for up to 160 homes on land south of Jacksons Lane in Hazel Grove, with Stockport councillors resolving to approve the outline application subject to conditions and a Section 106 agreement.
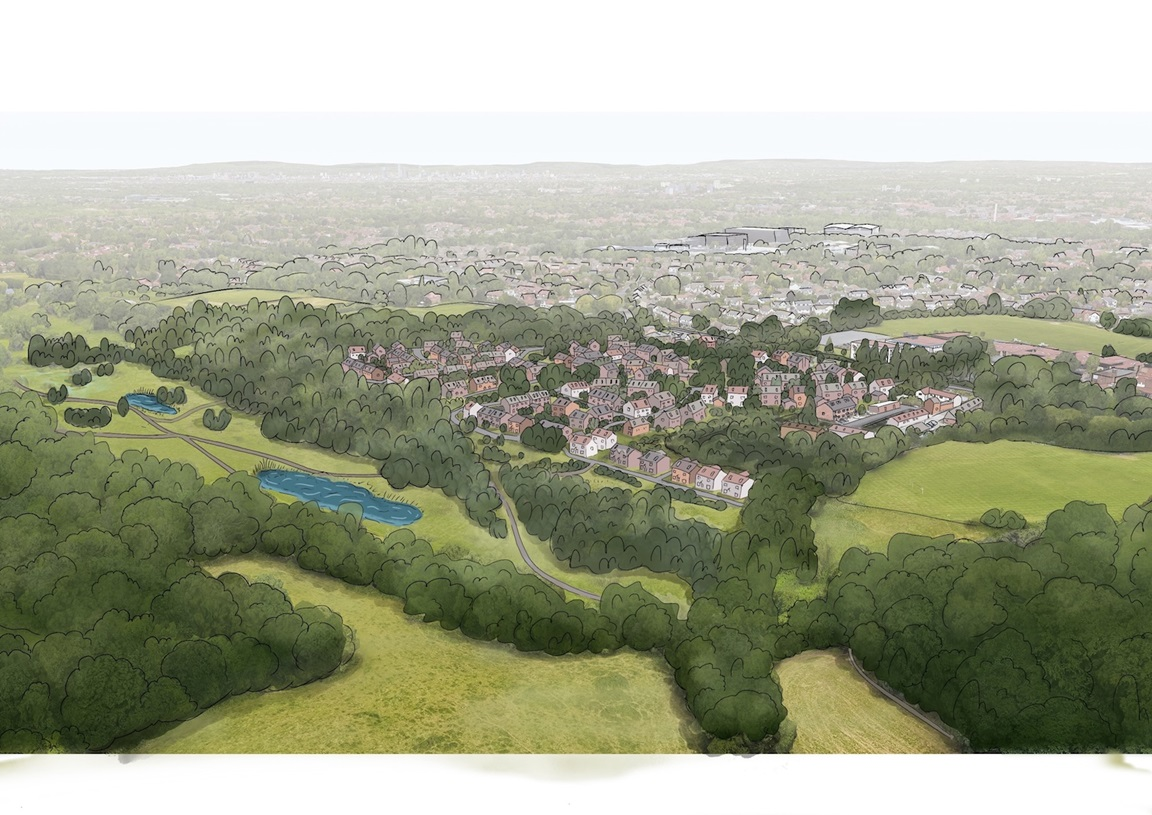
The 27-acre Green Belt site is proposed to accommodate up to 160 homes, with half of them designated as affordable. Taylor Wimpey’s project material also includes public open space, recreational areas, a play area, and pedestrian links towards Happy Valley Nature Reserve.
The decision establishes the principle of residential development but does not provide a complete construction-ready design. Because the application is outline, detailed matters still have to be resolved before work can begin, including the final layout, appearance, landscaping, and other reserved elements required through subsequent submissions.
That distinction matters on a site where the development concept has attracted close scrutiny. The Green Belt designation, housing need, highway impacts, drainage, neighbouring properties, and loss of agricultural land all formed part of the planning debate before the committee reached its decision.
Taylor Wimpey’s consultation material envisages a mix of homes from one to five bedrooms and shows a masterplan shaped around retained landscape features, new public open space, and connections towards the existing rights of way network. Those principles will have to be translated into detailed plots, roads, and levels at reserved matters stage.
Topography is one of the practical constraints. The developer’s published material identifies changes in elevation between different parts of the site, which influences road gradients, drainage, retaining requirements, and the relationship between new homes and existing boundaries.
Surface water management will have to be developed alongside that detailed layout. The outline concept includes attenuation features, but their final form, levels, and discharge arrangements must work with the road network, finished floor levels, and landscaped areas across the site.
Highway design will receive similar attention. An outline approval can establish access principles, but detailed geometry, visibility, pedestrian routes, construction access, and the treatment of junctions still need to be coordinated before a contractor can build the estate.
The affordable housing commitment will also shape delivery. Eighty of the proposed homes are intended to be affordable, creating a substantial tenure component that will have to be integrated into the phasing, specifications, and eventual transfer arrangements for the development.
Those arrangements can affect when units are completed and handed over. Registered providers typically require agreed standards, inspection processes, and documentation, while the developer has to coordinate those requirements with market housing and the shared infrastructure serving the whole site.
Public open space and pedestrian connections are another part of the construction scope rather than planning decoration. Play areas, landscape buffers, retained trees, and paths have to be sequenced with roads, drainage, and housebuilding, particularly where parts of the site need to remain protected from construction traffic.
The project’s Green Belt location also means the detailed design is likely to remain under close local scrutiny. Outline permission resolves the land-use principle at committee level, but reserved matters applications will expose the physical design to further examination before the scheme can move into full construction.
For the contractor and developer, the gap between outline approval and start on site is where many cost and programme assumptions are tested. Ground investigation, utilities, drainage, highways, and detailed design can change the viability of individual phases even after the overall housing number has been accepted.
The scale of the site creates an opportunity to phase the build, but phasing only works if roads, drainage, and utilities can be commissioned in a sequence that allows completed homes to be occupied without repeatedly disturbing finished areas. Early infrastructure strategy will therefore influence the build rate as much as the number of house types.
Construction logistics will also have to account for neighbouring roads, existing homes, schools, and local routes. Large volumes of earthworks, deliveries, and utility work concentrated on a constrained access point can create community impacts long before the first houses are occupied.
Taylor Wimpey’s resolution to approve is therefore a substantial planning milestone, but it is not the end of the pre-construction process. Conditions, the Section 106 agreement, and reserved matters must still be resolved, while detailed engineering will determine how closely the final scheme follows the outline masterplan.
The next significant step will be the conversion of the committee decision into the detailed approvals needed for procurement and site mobilisation. Until then, Jacksons Lane remains an approved development principle with a defined housing capacity rather than a construction programme with a confirmed start date.