IN Brief:
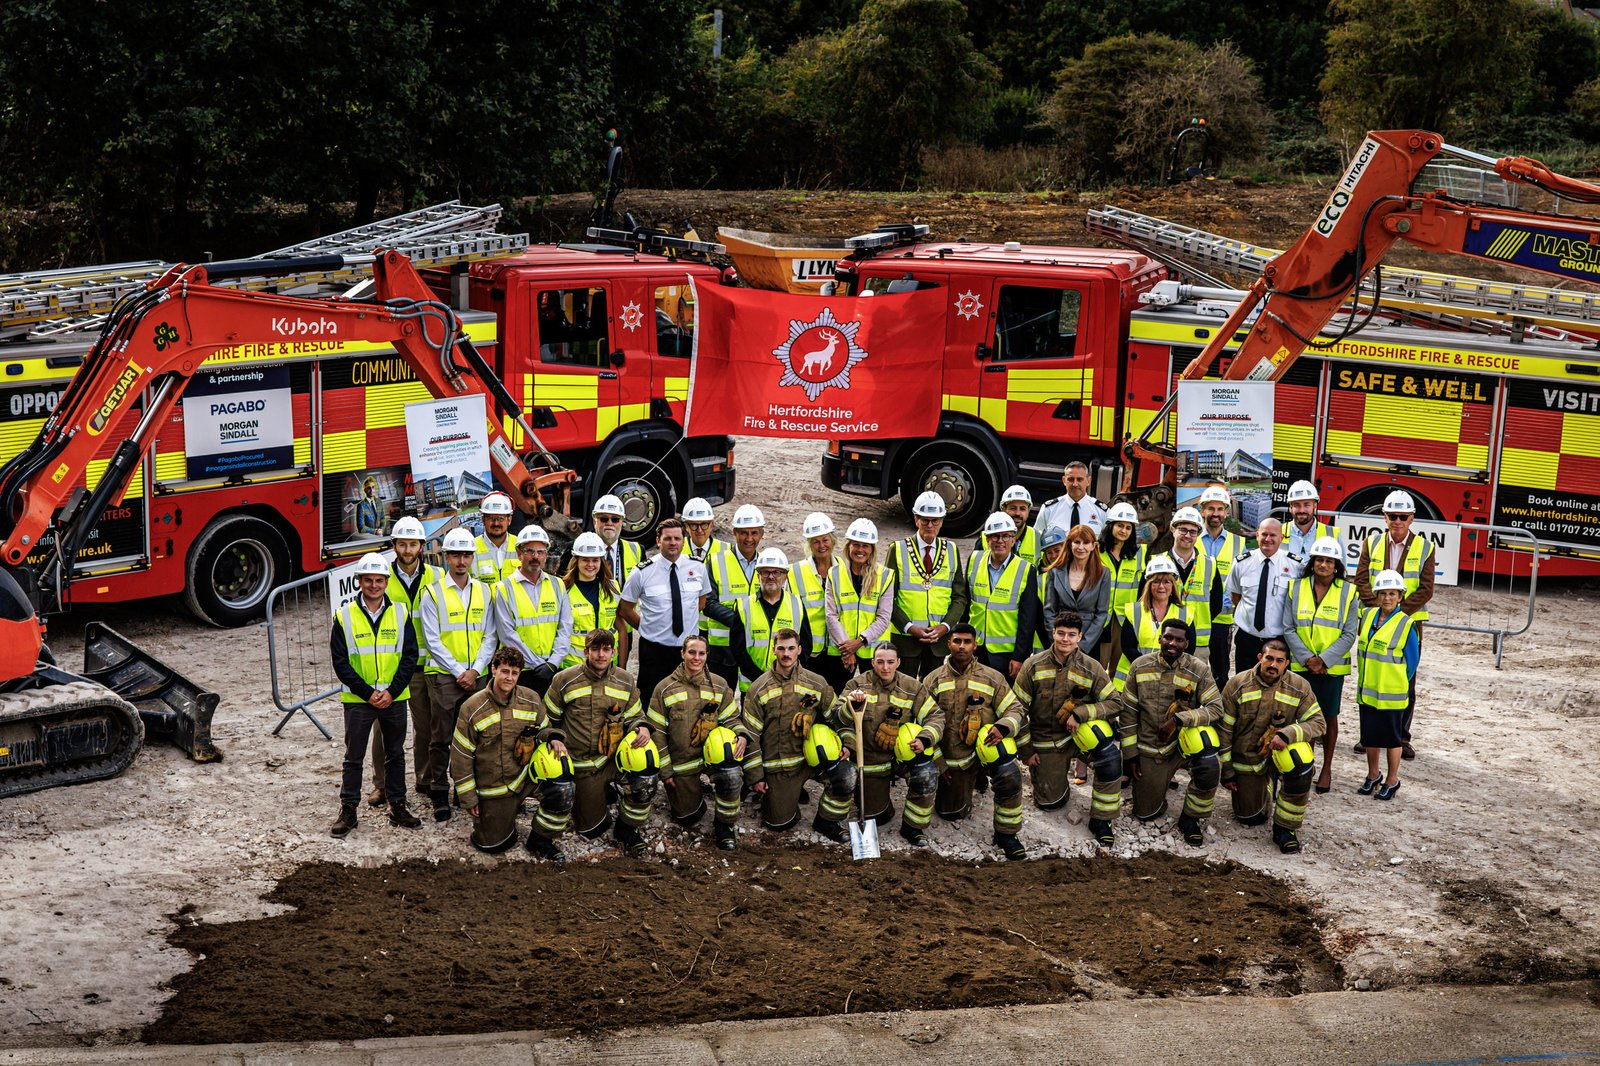
- Morgan Sindall has started construction of Hertfordshire Fire and Rescue Service's £14.8m Longfield training redevelopment.
- A five-storey facility will reproduce fire, smoke, domestic, roof, and search scenarios in controlled conditions.
- The project also includes motorway rescue facilities, an appliance bay, support accommodation, and low energy measures.
Morgan Sindall Construction has started work on Hertfordshire Fire and Rescue Service’s new £14.8 million live fire training complex in Stevenage, beginning construction of a purpose built facility designed to reproduce operational incidents in controlled conditions.
The project is being delivered for Hertfordshire County Council at the service’s existing Longfield training centre. Morgan Sindall’s Northern Home Counties team was appointed through a Pagabo construction framework, with the Operational Live Fire Training Facility forming the centrepiece of a wider redevelopment.
The programme also includes a road traffic collision training motorway, a new appliance bay, a substation, and refurbishment of an existing support building. Together, the works will create a broader training environment rather than concentrating the investment in a single drill structure.
The five-storey building is being designed to expose crews to realistic flame, heat, and smoke while retaining the controls needed for repeatable exercises. Internal settings will include flat and pitched roofs, a garage fire environment, smoke search and rescue areas, and domestic layouts based on flats and semi-detached houses.
Lounges, bathrooms, stair cores, and lifts will allow crews to train within layouts closer to those encountered in operational incidents. Roof access will support working at height exercises, while the motorway training area will provide space for road traffic collision scenarios and gantry rescue practice.
Construction is taking place on an operational emergency service site that has to continue supporting training throughout the redevelopment. Deliveries, work areas, vehicle routes, and temporary access therefore have to be sequenced around activities that cannot simply be suspended for the duration of the build.
That constraint is compounded by the unusual specification of the main building. Live fire rooms are deliberately exposed to heat and smoke conditions that normal occupied buildings are designed to prevent, requiring materials and assemblies capable of tolerating repeated training cycles without rapid deterioration.
Ventilation, extraction, drainage, access, and internal finishes must also allow spaces to be reset safely between exercises. The durability of those systems will influence how frequently the facility can be used once operational and how much maintenance is required after repeated thermal exposure.
The support building adds another operational layer to the scheme. Refurbished accommodation will contain clean rooms alongside breathing apparatus training and control space, while the appliance bay will accommodate three fire appliances.
Contamination management has become an increasingly important consideration in fire service facilities because smoke residues can remain on equipment and clothing after incidents or training. Separating clean functions from areas handling used breathing apparatus and operational equipment therefore has implications for both the building layout and its mechanical services.
Low energy measures are being incorporated alongside the specialist fire training brief. CarboniCa, Morgan Sindall’s digital carbon calculation tool, has been used during design, while the permanent buildings are targeting net zero energy performance through thermal efficiency, airtightness, and roof-mounted photovoltaic panels intended to offset operational demand.
Electric vehicle charging and biodiversity measures are also included within the wider redevelopment. Those elements have to coexist with a training operation that can consume significant energy during practical exercises, particularly where ventilation and extraction plant is required to manage smoke and restore safe conditions rapidly.
The result is an unusual design balance. Parts of the facility must withstand deliberately harsh conditions, while the surrounding fabric and services are still expected to meet contemporary standards for operational efficiency and carbon performance.
Fire simulation also makes systems coordination critical. Structure, thermal resistance, smoke management, mechanical and electrical services, access, fall protection, controls, and training procedures all influence how individual scenarios can be conducted. A change to one package can affect how quickly rooms are reset or how instructors monitor an exercise.
The council’s contract records identify Morgan Sindall Construction & Infrastructure as the supplier for the design and construction package. Pre-construction work has allowed the live site constraints and specialist operational requirements to be developed before the project moved into its current construction phase.
Sequencing will remain important throughout delivery. The contractor has to create new facilities, refurbish existing space, maintain operational access, and commission specialist systems without allowing construction work to compromise the fire service’s ongoing training activity.
The completed complex will give Hertfordshire Fire and Rescue Service a purpose built training asset combining structural firefighting, search, road rescue, working at height, breathing apparatus, and equipment support functions on one site. Before that can happen, the project team must turn a highly specialist brief into buildings capable of withstanding repeated use while continuing to work around a live emergency service training centre.