IN Brief:
- The £25m Clacton Hospital redevelopment is complete, including a new urgent treatment centre and refurbished clinical accommodation.
- MTX formed the two-storey extension from 51 structural steel modules manufactured off site.
- The completed facility links directly with refurbished hospital buildings and the community diagnostic centre.
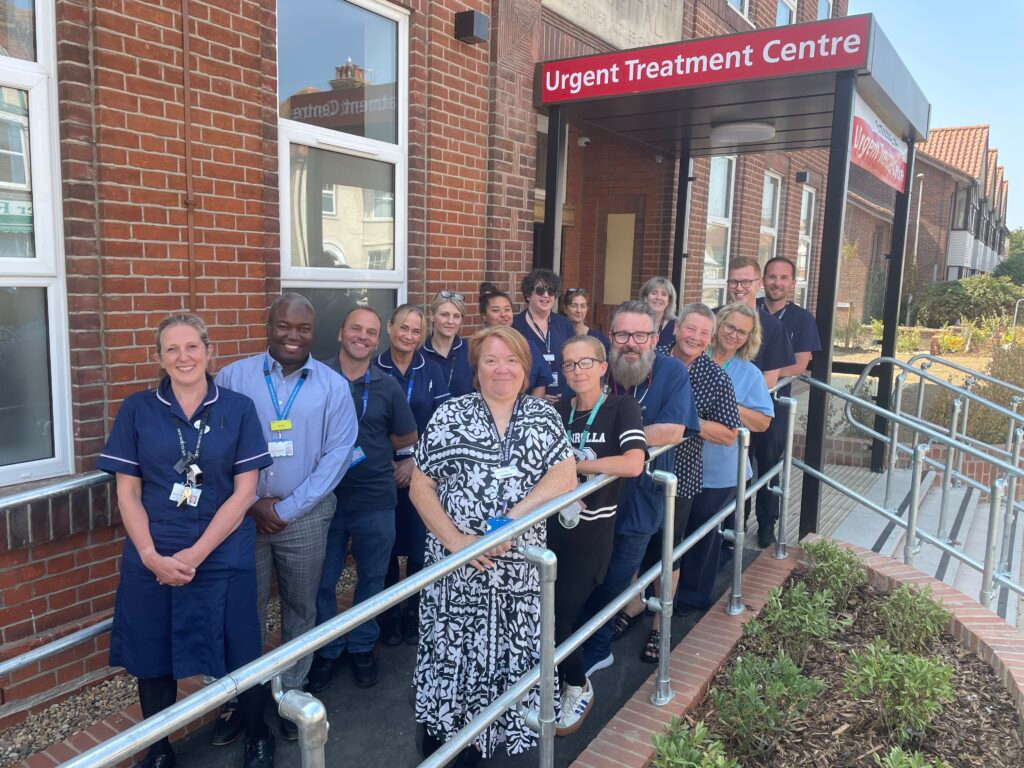
MTX Contracts has completed a modular urgent treatment centre at Clacton Hospital as part of a £25m redevelopment that has reorganised clinical space, circulation, and supporting infrastructure across the Essex site.
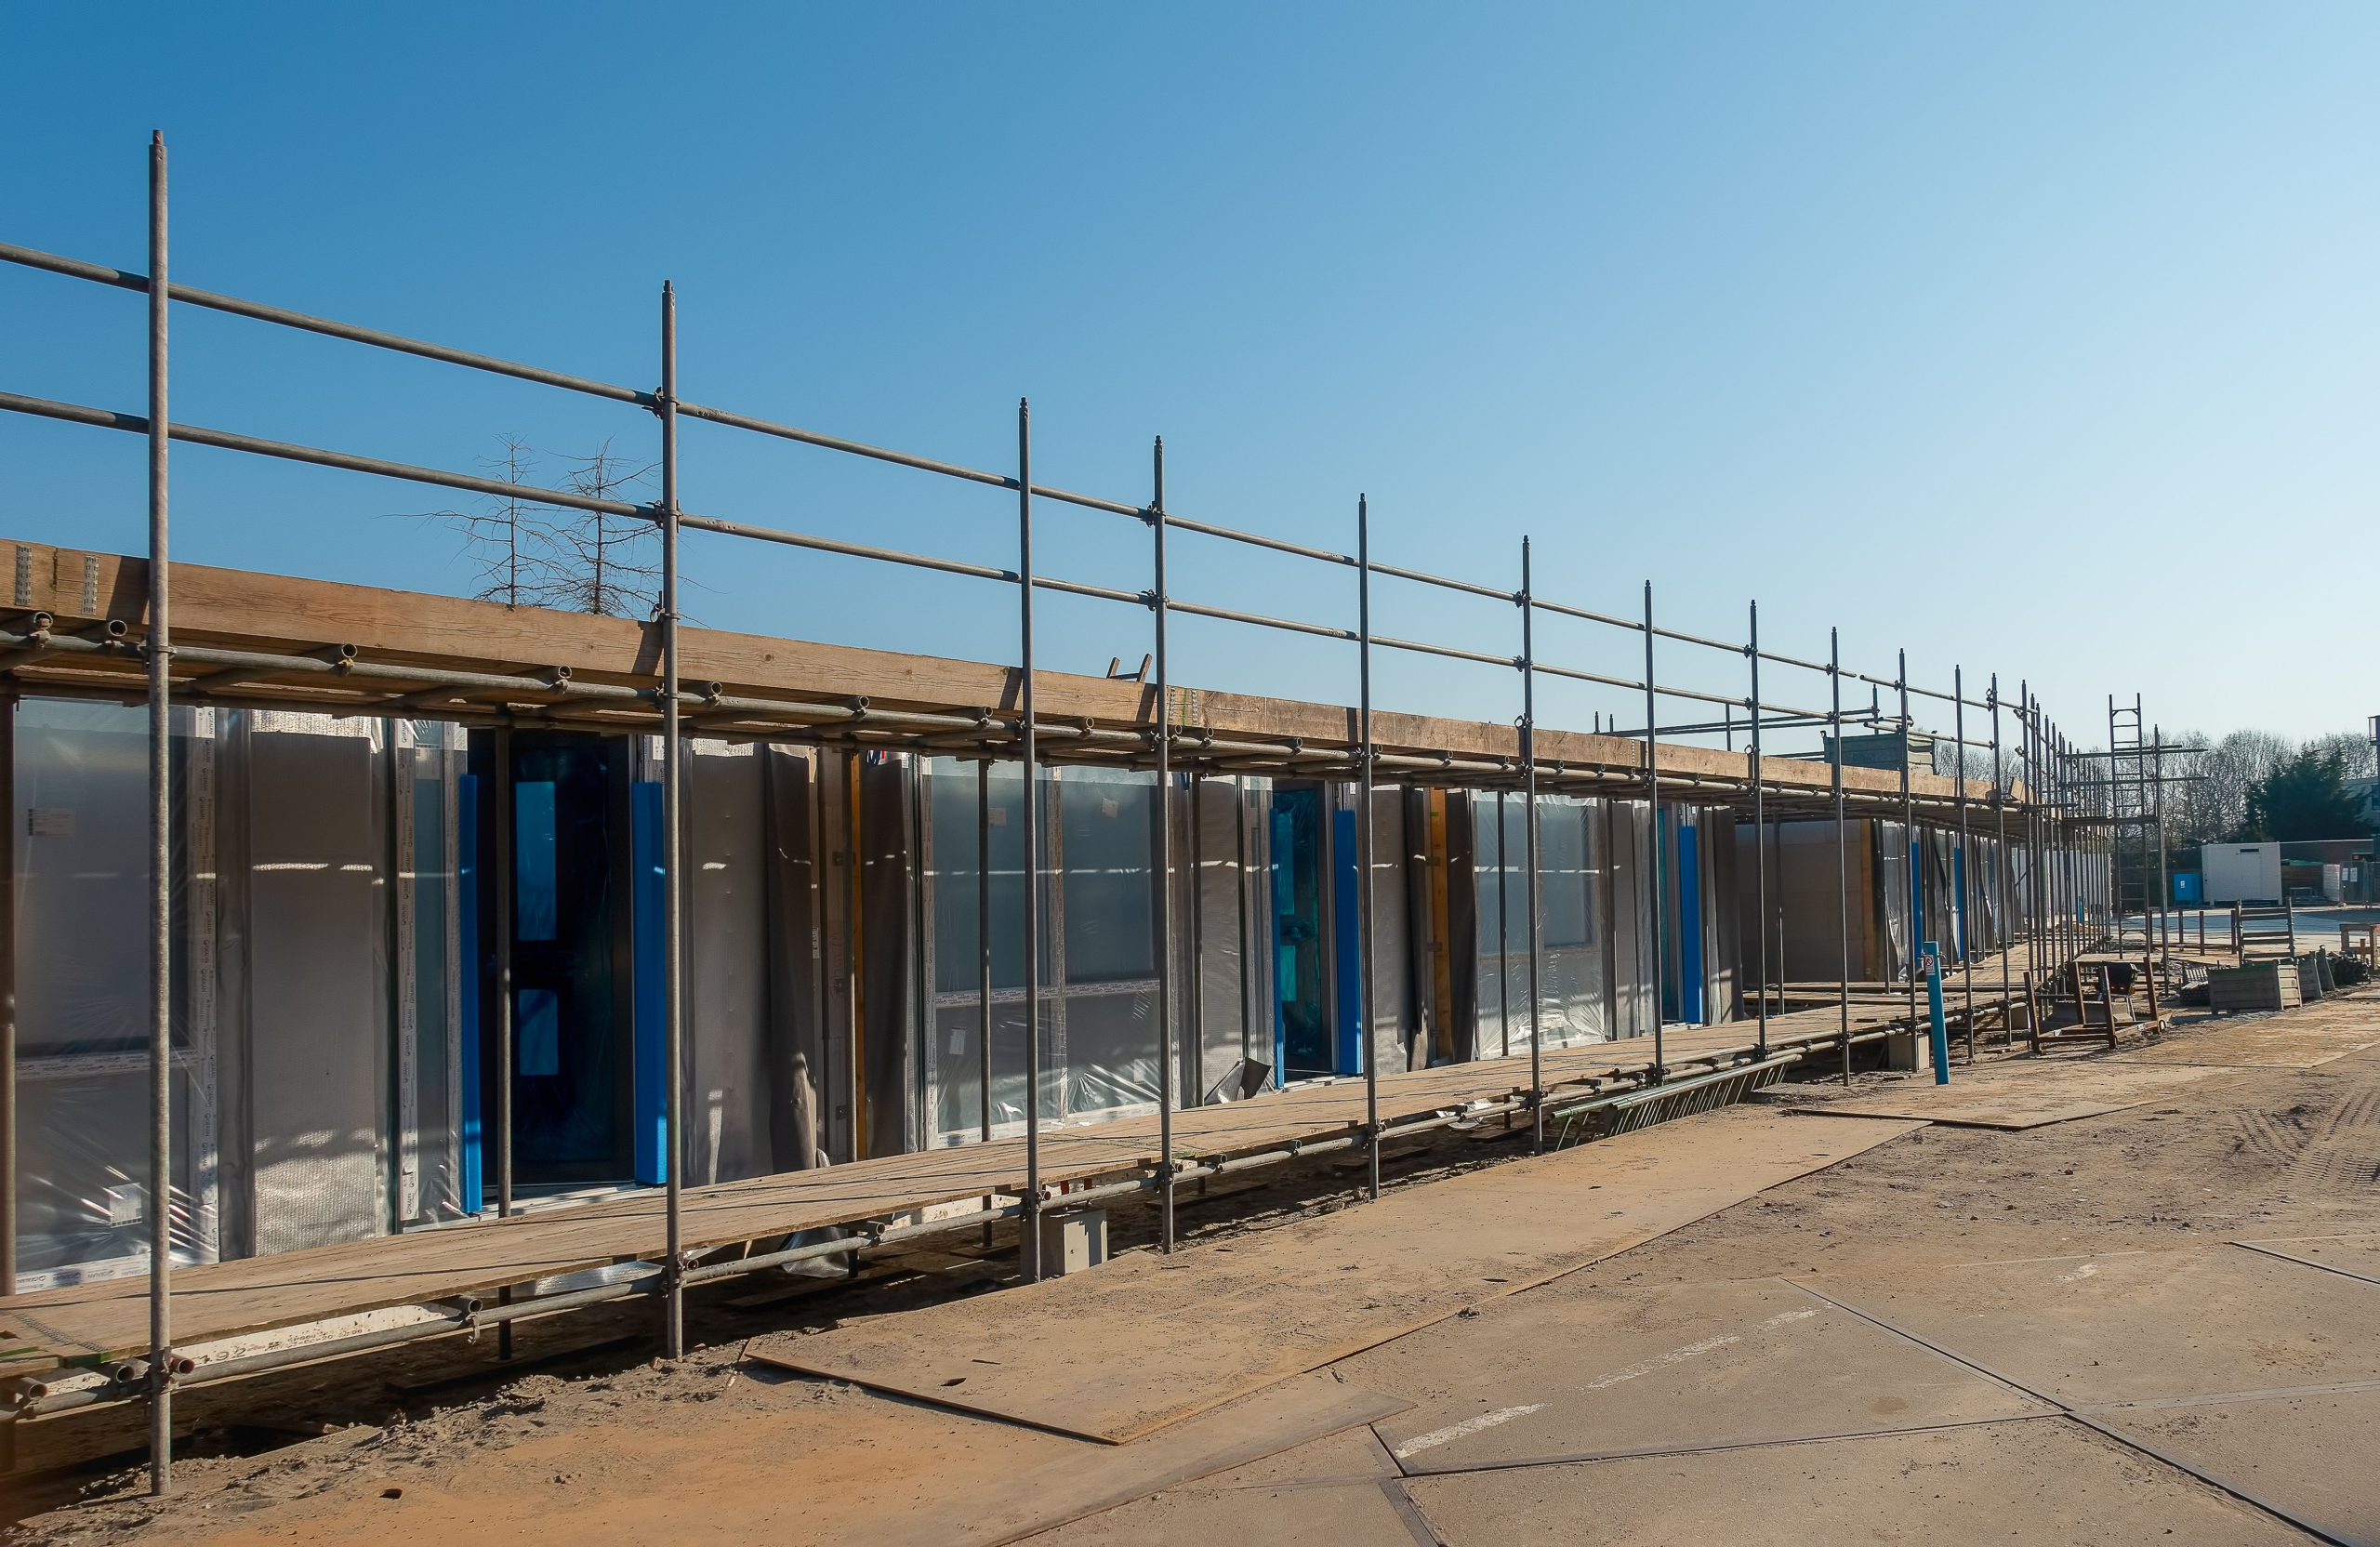
The urgent treatment centre occupies the ground floor of a new two-storey extension and replaces the hospital’s former UTC building. East Suffolk and North Essex NHS Foundation Trust appointed MTX as main contractor, with the new structure assembled from 51 structural steel modules manufactured off site before being delivered and craned into position.
The modules were installed during summer 2025, with the lifting programme running from 28 July to 8 August. Construction then moved into services installation, envelope completion, internal fit-out, and connections to neighbouring hospital buildings while other parts of the redevelopment continued around the live estate.
The completed UTC provides additional triage and treatment accommodation for patients with urgent but non-life-threatening conditions. It connects directly with the refurbished Kate Grant and Jubilee building, while an internal corridor gives patients access to the community diagnostic centre without leaving the hospital building.
Off-site structure, live-estate constraints
Modular construction reduced the amount of primary structural work undertaken within the operating hospital, but the project remained dependent on conventional site preparation and integration. Foundations, drainage, utilities, fire protection, mechanical and electrical systems, finishes, and connections into existing accommodation still had to be coordinated around clinical services that could not simply be suspended during construction.
That distinction is important on healthcare projects, where the speed of installing factory-made modules can attract more attention than the work required before and after the lifting operation. The value of the method rests on how effectively design, manufacturing, transport, erection, services, and fit-out are coordinated as a single programme.
At Clacton, the 51 modules arrived only after demolition and preparatory work had created the footprint for the new building. Once the structural units were in place, contractors still had to complete the internal environment to healthcare standards and connect the extension to neighbouring clinical spaces.
The wider redevelopment increases the relevance of that sequencing. ESNEFT’s programme has included a community diagnostic centre and endoscopy suite, relocated maternity services, a new birthing suite, revised podiatry accommodation, and a new location for infusion services. Additional parking, electric vehicle charging, cycle storage, and mobility scooter parking have also been provided.
Construction therefore took place as one part of a broader estate reconfiguration rather than as an isolated new build. Patient routes, staff access, emergency arrangements, site logistics, contractor movements, and temporary interfaces all had to operate around healthcare services remaining in use.
That environment is well suited to off-site manufacture when the design can be fixed early enough. Structural work can proceed in a factory while groundworks continue on site, reducing the period during which large-scale assembly occupies constrained hospital space. The approach becomes less effective if late design changes require substantial reworking after manufacture.
The new facility also demonstrates the importance of connections between departments. The corridor linking the UTC with the community diagnostic centre means patients needing scans or other tests can transfer internally rather than walking between separate buildings, while the direct connection to the Kate Grant and Jubilee accommodation consolidates services within the redeveloped estate.
The £25m programme was funded through a combination of ESNEFT, NHS England, NHS Property Services, and Tendring District Council support. The council contributed £2m through the government’s Community Regeneration Partnership funding programme.
Those funding sources have ultimately produced an operational building rather than another modular demonstration project. The structural units were installed more than a year before opening, leaving enough programme between erection and completion to underline how much of healthcare construction sits beyond the modular frame itself.
For contractors pursuing modern methods of construction, that is a more useful measure than the speed of the crane operation. The Clacton project combines factory manufacture with refurbishment, live-estate logistics, clinical fit-out, and complex building interfaces, giving the completed scheme relevance beyond its 51 modules.
With the redevelopment now complete, the building has moved from construction sequencing into day-to-day hospital use. Its long-term test will be whether the modular structure, services, internal layouts, and connections perform with the reliability expected of permanent NHS estate rather than whether the modules were installed quickly.