IN Brief:
- Magrock has been appointed main contractor for David Lloyd’s proposed Bunford Park club.
- The steel-framed development includes pools, spa facilities, gyms, tennis, padel, and covered courts.
- Construction is expected to begin in August, with the club targeted to open during 2027.
Magrock has been appointed main contractor for a £16m David Lloyd health, fitness, and racquets club at Bunford Park in Yeovil, with construction expected to begin during August and completion targeted for summer 2027.
The award is Magrock’s first project for David Lloyd Leisure and takes the contractor into a building type combining conventional structural and envelope work with swimming pools, wet leisure, specialist sports facilities, and building services carrying unusually high operational demands.

The proposed club will contain a premium gym, several exercise studios, indoor and outdoor swimming pools, and an extensive spa and wellbeing area. Planned spa facilities include a Himalayan salt sauna, steam room, ice cave, plunge pool, hydrotherapy pool, and an outdoor spa garden.
Racquets provision forms another substantial part of the scheme. Two indoor multi-use courts will be joined by three tennis courts within an enclosed air dome, six outdoor padel courts beneath a canopy, an outdoor multi-use games area, and a David Lloyd Battle Box exercise facility.
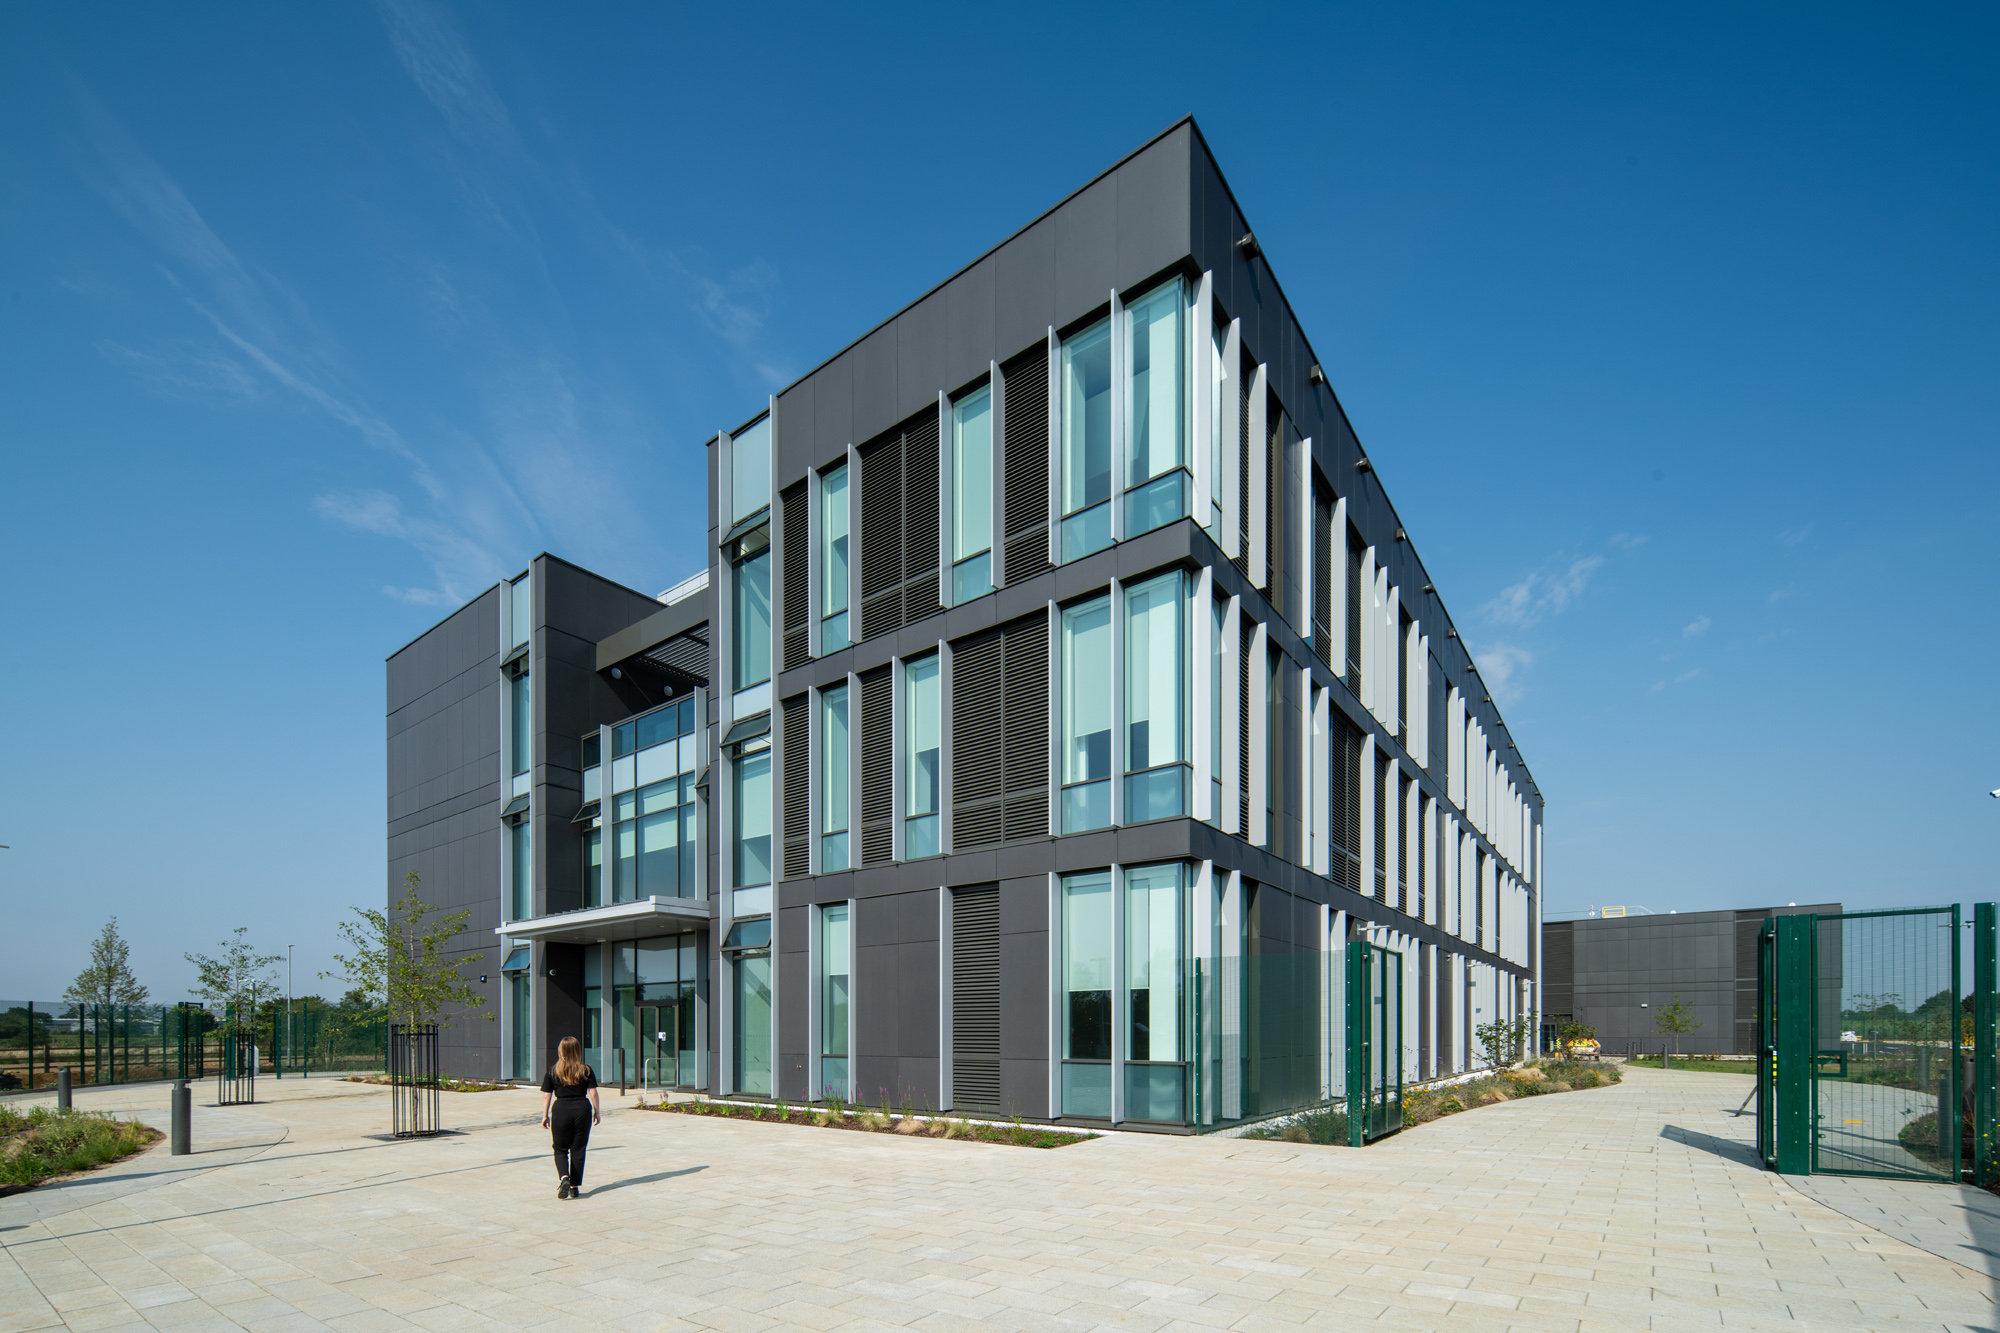
The principal building has been designed around a steel frame supported on concrete pad foundations. Composite cladding panels will form much of the external envelope, with timber finishes and Corium brick slips used to add texture and the appearance of traditional masonry without relying on a full brick outer leaf.
Planning documents identify the development as Plot E at Bunford Park under application reference 24/02085/FUL. The site lies close to Yeovil Town Football Club and forms part of a wider employment and leisure area, with the proposed club intended to serve a regional catchment rather than operate as a small local gym.
David Lloyd’s project material confirms that the Yeovil club is expected to open in 2027. Its operating model depends on a wide range of facilities being available together, leaving less scope than a conventional commercial building for partially commissioned areas or a prolonged phased handover.
The steel frame and cladding will provide the visible shell, but the pools and wet-leisure systems are likely to dictate a large share of design coordination. Swimming facilities require specialist waterproofing, filtration, circulation, water treatment, drainage, and controls, while the surrounding environment needs ventilation capable of managing heat, humidity, chloramines, and condensation.
Those conditions affect the building fabric as well as the mechanical installation. Steelwork, fixings, ceilings, finishes, glazing interfaces, and service supports must be selected for warm and chemically aggressive environments, particularly around pool halls, hydrotherapy spaces, saunas, and steam rooms.
Energy use will be another central operating consideration. Pools and spas create continuous heating, pumping, ventilation, and water-treatment loads, meaning that heat recovery, plant efficiency, insulation, controls, and commissioning quality can exert a larger influence on lifetime cost than relatively modest savings made during the original construction package.
The combination of indoor and outdoor facilities introduces further interfaces. Pool structures, court slabs, canopies, the air dome, landscaping, drainage, external lighting, access roads, parking, and service yards must be sequenced around the main building, with several weather-dependent activities competing for space during the same programme.
Air-supported or enclosed court structures also bring specific coordination demands, including foundations, anchorage, access, fire strategy, ventilation, and the relationship between lightweight enclosures and permanent external works. Padel canopies, fencing, and lighting require accurate positioning if drainage, circulation, and neighbouring uses are to operate as designed.
For Magrock, the contract broadens a portfolio more commonly associated with industrial, logistics, commercial, and storage projects. Experience of steel-framed construction and envelope delivery will remain relevant, although the internal fit-out, acoustics, moisture control, and specialist plant will carry at least as much programme risk as the shell.
The project also gives David Lloyd a new location in Somerset as the operator continues to expand its UK and European estate. Its membership proposition relies on gyms, pools, spa areas, family facilities, and racquets spaces functioning together from opening, increasing the importance of testing, staff training, and operational preparation before handover.
Commissioning must consequently become a programme activity rather than an exercise left to the final weeks. Pool tanks, pipework, filtration systems, air-handling plant, controls, drainage, and water quality all require staged verification, while specialist suppliers need access before finishes and occupied-space restrictions make correction more difficult.
The proposed August start and summer 2027 completion provide roughly a year for substructure, frame, envelope, services, internal works, external courts, landscaping, and commissioning. Weather, specialist-equipment lead times, and the sequencing of wet trades leave little value in a programme that appears quick only because its technical work has been pushed towards the end.
The project’s relatively straightforward steel frame therefore disguises a more complicated delivery exercise. Magrock must coordinate a collection of specialist environments and external facilities whose completion will be judged by whether every system works together, rather than whether the building merely looks finished.