IN Brief:
- Construction has started on the first 121,500 sq ft phase of Hortons' Sinfin Commercial Park masterplan.
- Amphion Construction is delivering phase one, with completion scheduled for August 2027.
- The 23-acre development is planned for up to 17 industrial and logistics units totalling 271,500 sq ft.
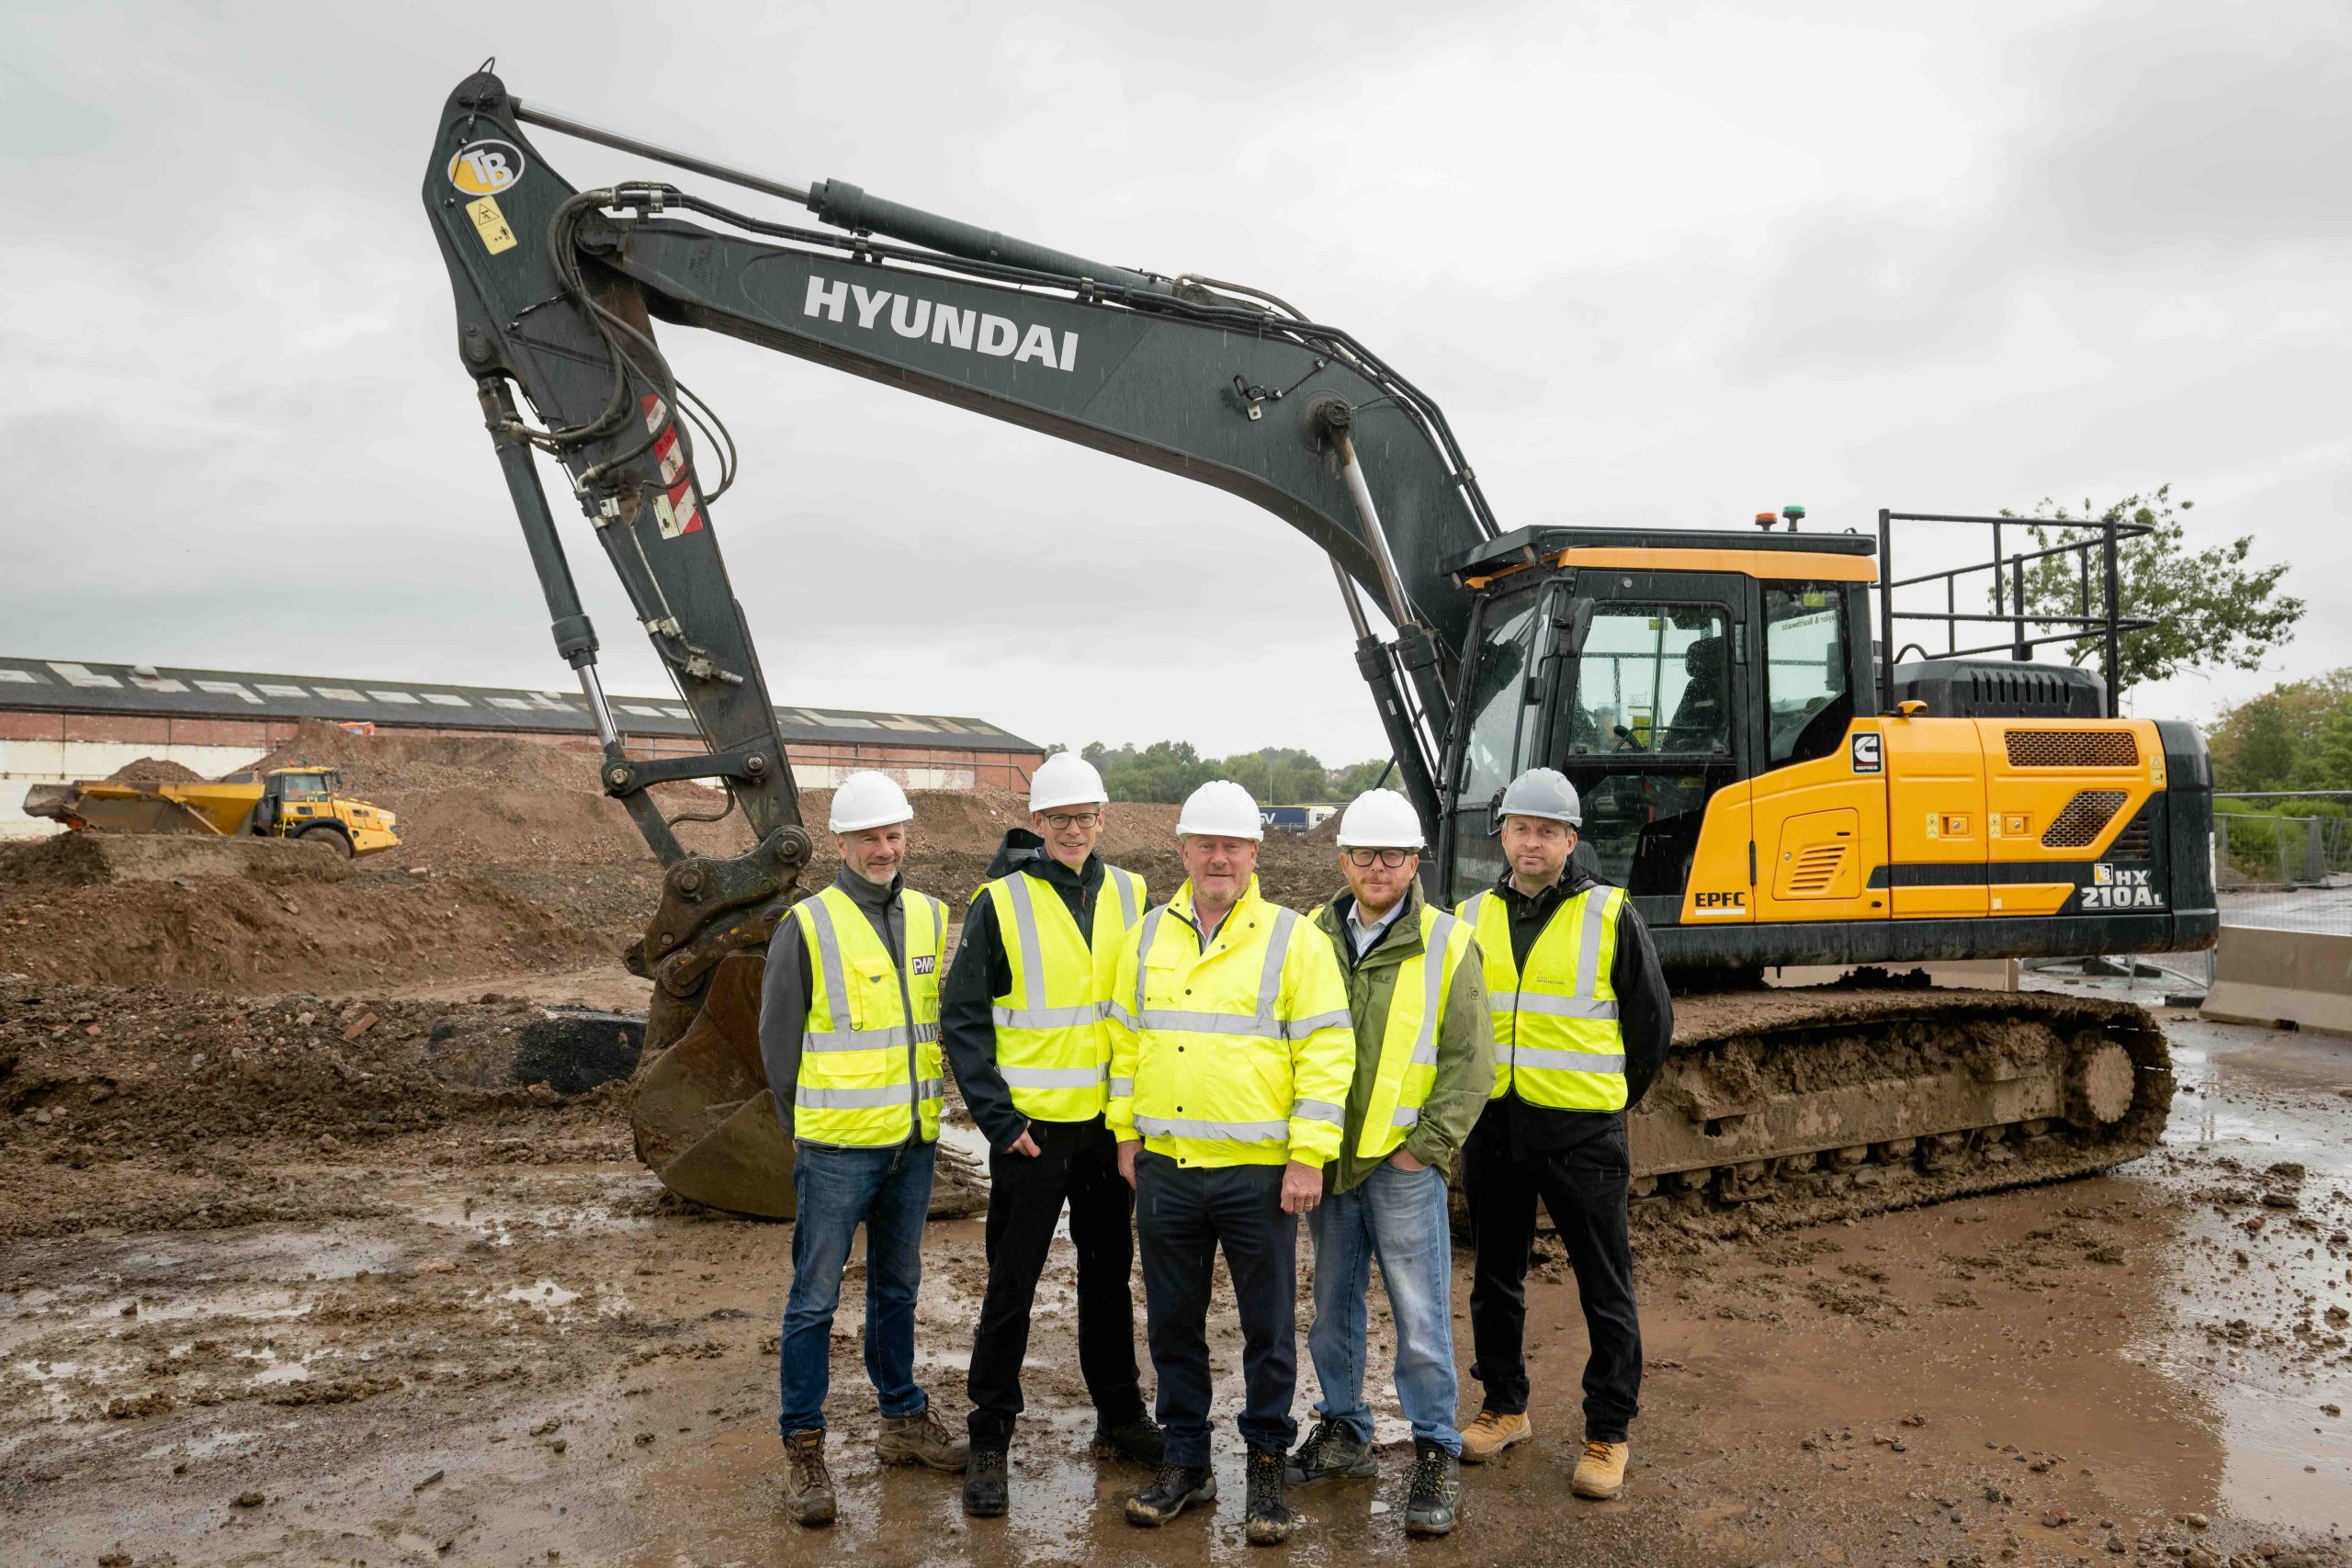
Hortons has started construction of the first phase of a 271,500 sq ft industrial and logistics development at Sinfin Commercial Park in Derby, beginning a programme that could deliver up to 17 new units across the 23-acre estate.
Phase one comprises 121,500 sq ft of speculative accommodation and is being built by Amphion Construction. Completion is scheduled for August 2027, with Align Architecture, OES Consulting, and PMP Consultants also working on the development.
Hortons puts the gross development value of the overall scheme at £45m and describes it as the largest development undertaken during the company’s more than 130-year history. Units across the completed masterplan are expected to range from 5,000 sq ft to 70,000 sq ft.
The estate is close to Rolls-Royce’s Sinfin campus and has access towards the A50 and M1, placing the scheme within an established manufacturing and logistics area rather than on an isolated distribution site. Hortons acquired Sinfin Commercial Park in 2023 and has since progressed a combination of redevelopment, refurbishment, and new-build activity.
Planning consent for the wider masterplan was secured earlier in 2026. The September start therefore marks the movement from approved development capacity into physical construction, beginning with the first speculative units and infrastructure required to serve later phases.
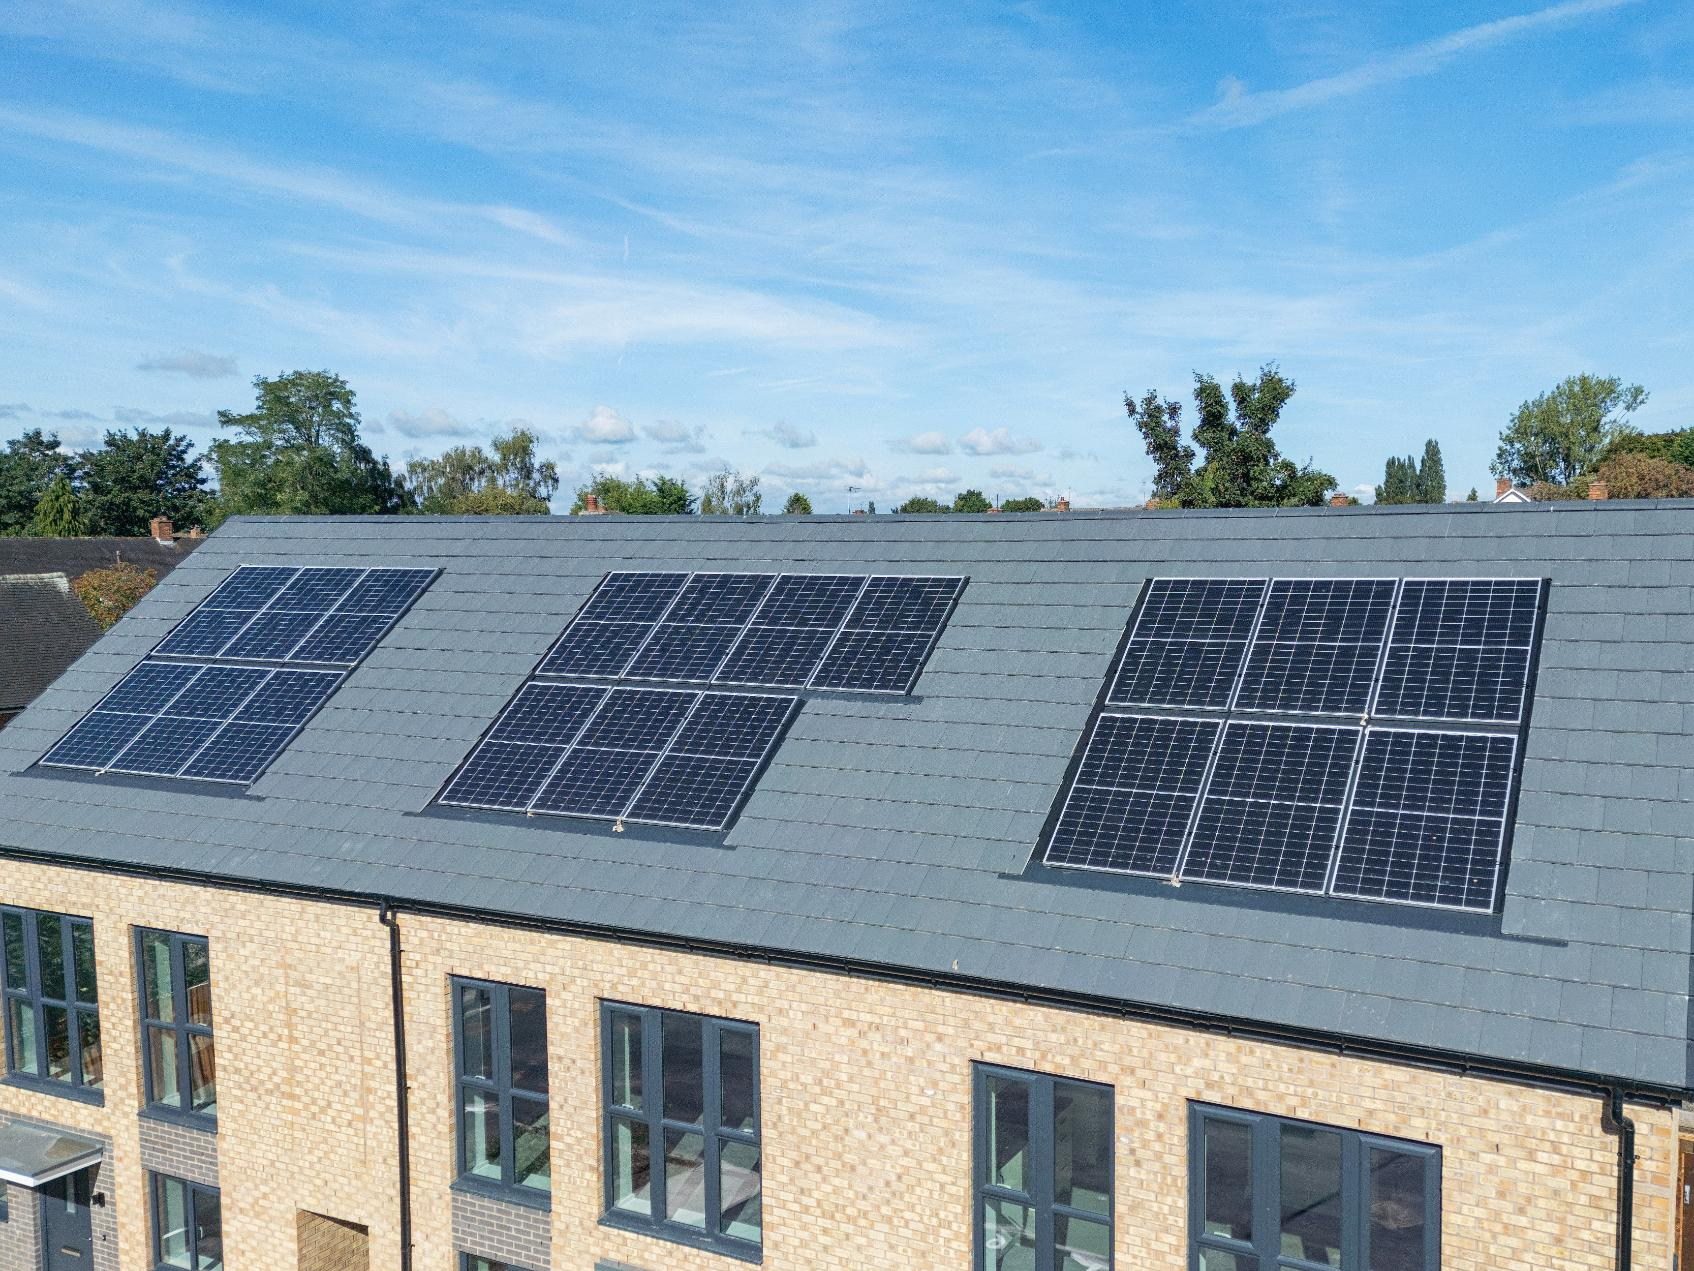
The new buildings are designed to achieve EPC A ratings and will incorporate photovoltaic generation and electric-vehicle charging. Estate roads and other infrastructure are also being installed, so the opening phase has to establish servicing arrangements that support both its own buildings and the plots that follow.
Infrastructure sequencing can shape the pace of a phased industrial project as much as the buildings themselves. Drainage, utilities, power, roads, yards, and access have to accommodate the final estate even where individual units are constructed over several years.
The speculative first phase introduces a different design constraint. Without a single occupier setting the brief from the outset, the buildings have to remain flexible enough for a range of industrial and logistics uses while maintaining commercially efficient structures, servicing, yards, and access arrangements.
The proposed 5,000 sq ft to 70,000 sq ft range gives the estate scope to accommodate smaller engineering and service businesses alongside larger manufacturing, storage, or distribution operations. That mix differs from developments built around a small number of large logistics boxes and can create a more varied pattern of vehicle movements, energy demand, and fit-out requirements.
Sinfin’s existing employment base is also relevant to the development programme. Rolls-Royce and other industrial occupiers have established engineering activity in the area, giving incoming businesses access to a location already associated with manufacturing and technical employment.
Redeveloping an established commercial park brings its own construction constraints. New works may have to proceed alongside occupied buildings, existing access routes, and ongoing estate operations, requiring temporary logistics and safety arrangements that keep existing users functioning while roads, services, and plots are altered.
Hortons has already completed a separate redevelopment at Sinfin. Unit F, a 63,297 sq ft industrial and warehouse building, was refurbished and returned to the market in July, providing an earlier completed element within the wider regeneration of the estate.
The new-build programme now extends that approach across undeveloped or reconfigured plots. Instead of treating individual refurbishment projects as standalone investments, the masterplan introduces an estate-wide development strategy with common infrastructure and a phased pipeline of new accommodation.
Energy performance is becoming a larger part of that base specification. Photovoltaic systems and EV charging influence electrical design from the outset, while occupiers may add further power demand through process equipment, vehicle fleets, heating, or automation.
Connection capacity and distribution infrastructure therefore have to account for more than conventional lighting and building services. An industrial estate capable of attracting increasingly electrified occupiers needs enough flexibility in its power strategy to avoid the electrical network becoming a constraint on later phases.
Amphion Construction’s first package carries much of that enabling responsibility because roads and infrastructure installed now will serve the wider masterplan. The contractor also has to take the opening 121,500 sq ft through structure, envelope, building services, external works, and commissioning before the August 2027 completion target.
Hortons plans to develop the remaining accommodation in phases over the next three years. The first package will therefore establish more than the initial floorspace: it will test the estate infrastructure, specification, and construction sequence intended to support the remaining units.
If the masterplan is delivered in full, Sinfin Commercial Park will move from incremental refurbishment towards a substantially larger modern industrial estate. With construction now started, the first 121,500 sq ft provides the physical starting point for that transition.