IN Brief:
- HBD has submitted plans for a £120m aviation technology campus beside IWM Duxford.
- The 425,000 sq ft scheme combines research and manufacturing accommodation with access to aviation infrastructure.
- Detailed proposals cover an initial 35,000 sq ft building, with later phases dependent on planning and commercial decisions.
HBD has submitted plans for a £120 million aviation technology campus at Duxford in Cambridgeshire, proposing 425,000 sq ft of research, development, and manufacturing accommodation beside the historic Imperial War Museum airfield.
The developer, part of Henry Boot, is progressing Duxford AvTech in partnership with Imperial War Museums (IWM) and Gonville and Caius College, Cambridge. The planning application represents the next stage of a scheme intended to provide specialist premises for businesses working on aviation engineering, sustainable propulsion, and related technologies.
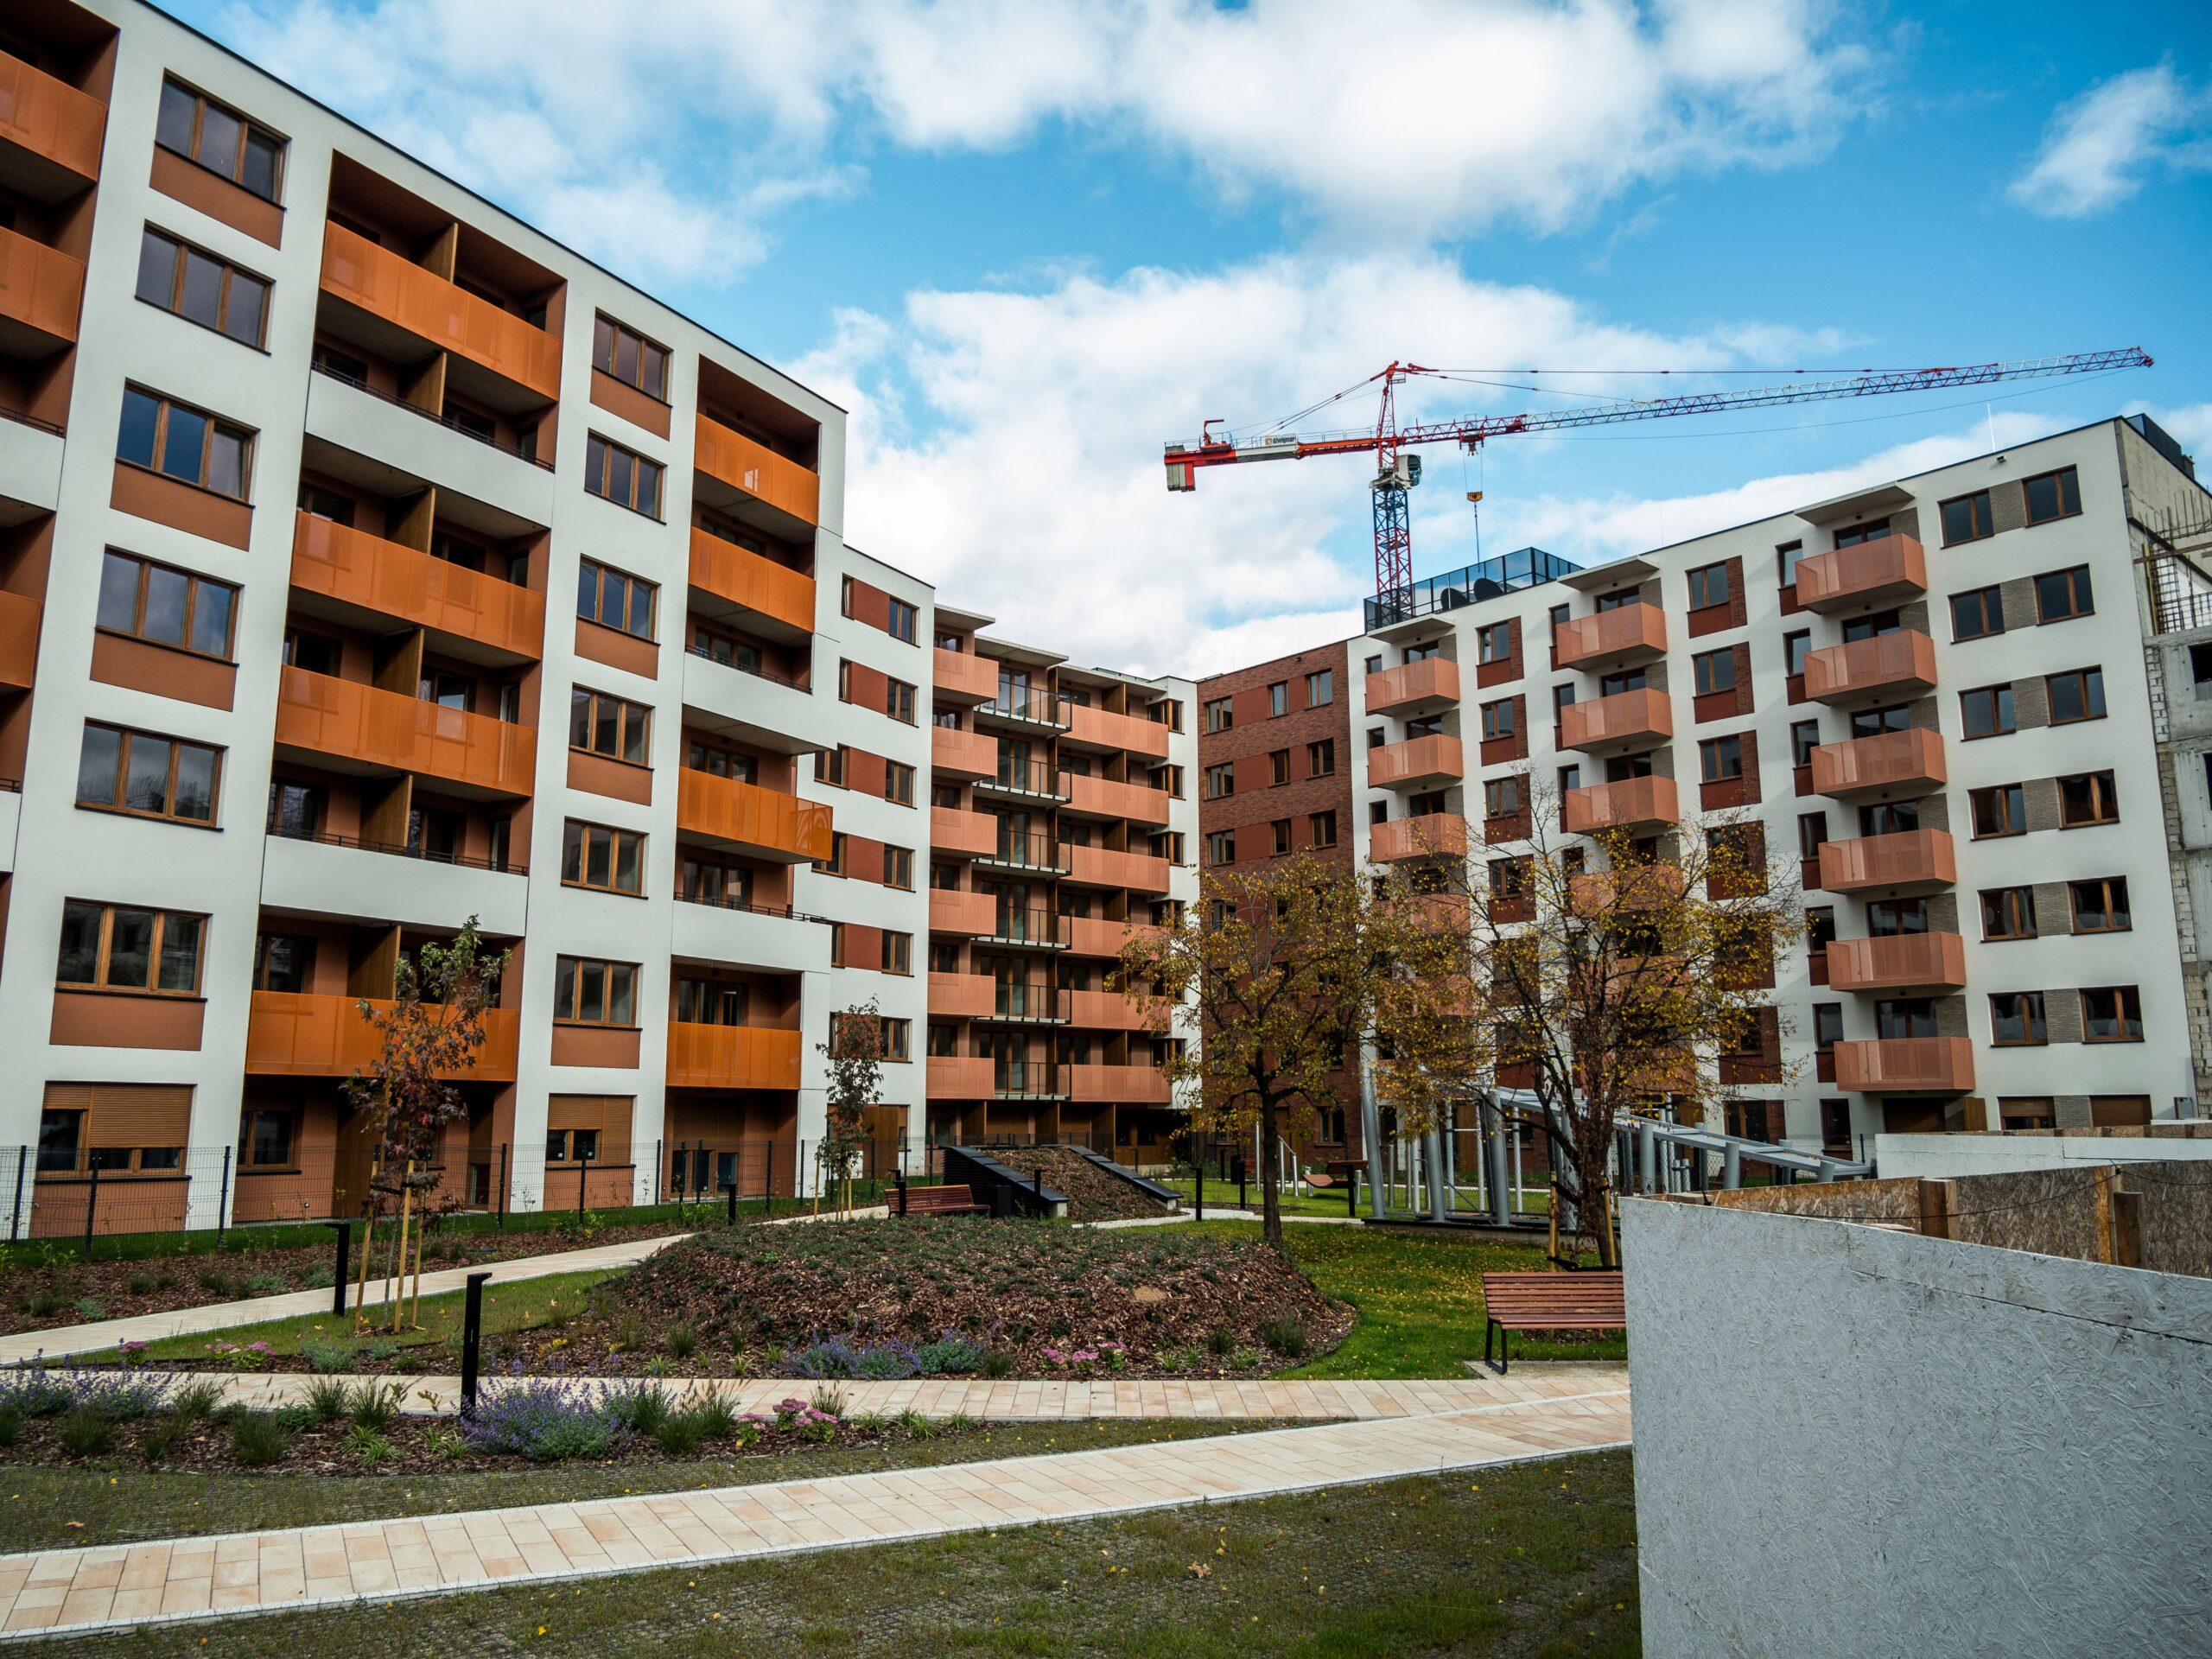
The proposals comprise a series of flexible research and industrial buildings within a landscaped campus. Supporting development includes internal access routes, public spaces, and walking and cycling connections, with the buildings intended to accommodate companies moving between research, prototype development, and manufacturing.
Detailed plans have been submitted for Phase 1B, comprising a single 35,000 sq ft building divided into five units of approximately 7,000 sq ft each. The wider 425,000 sq ft development would be delivered through subsequent phases, subject to the necessary planning and commercial arrangements.
The initial phase establishes a different scale of accommodation from the larger facilities envisaged across the completed campus. Individual units could provide space for smaller engineering businesses, while the wider development offers the possibility of expansion as companies increase their technical and manufacturing requirements.
Research and manufacturing accommodation presents different building requirements from conventional office space. Equipment installation, material handling, internal clearances, electrical distribution, and ventilation may need to accommodate industrial activities alongside engineering design and laboratory work.
The exact specification depends on the intended operations of each occupier. A facility accommodating machining, assembly, or testing equipment will have different requirements from one used principally for software development or engineering offices, particularly in relation to floor loading, equipment access, and the distribution of building services.
HBD’s development proposals aim to provide flexible accommodation capable of supporting these different activities. The first phase is designed around units that can be occupied individually or combined, allowing the configuration of the building to respond to demand without establishing a single fixed manufacturing layout across the entire development.
Published marketing information for the initial accommodation identifies an indicative minimum eaves height of eight metres, first-floor office space, and an EPC A performance target. The developer is also targeting BREEAM Excellent, although the final performance of the buildings will depend on their detailed design, construction, and assessment.
Duxford’s existing aviation infrastructure is a distinctive part of the proposal. The site adjoins the historic airfield, with the development intended to provide access to its Civil Aviation Authority airstrip for businesses whose work may involve aircraft testing and development.
Combining engineering accommodation with airfield access could reduce the separation between certain design, manufacturing, and testing activities. However, the availability of an airstrip does not establish that every proposed aircraft operation would be permitted. Individual activities would remain subject to the relevant aviation requirements and operating arrangements.
The location also places the campus close to the University of Cambridge’s Whittle Laboratory, which undertakes research into propulsion and turbomachinery. The laboratory’s director has expressed support for the proposals, identifying the potential relationship between Cambridge’s research capabilities and the facilities needed to develop aviation technologies commercially.
HBD is seeking to accommodate companies that require more substantial facilities than conventional research laboratories can provide. Moving from prototype development into manufacturing can involve larger machinery, component storage, production equipment, and additional space for assembly and testing.
These changes affect construction and building services specifications. A research building designed around relatively small workstations may not readily accommodate larger industrial equipment without alterations to its structure, servicing arrangements, or internal layout. Providing suitable flexibility during initial construction can reduce some of those constraints, although no universal technical specification has been confirmed for the campus.
The proposed development also occupies a sensitive heritage setting. Duxford served as a military airfield during the Second World War and contains important historic buildings, with parts of the site protected through the Duxford Airfield Conservation Area.
Planning and design work must therefore account for the relationship between new employment buildings and the historic airfield. Building heights, massing, external materials, landscape arrangements, and views across the site form part of the wider assessment of the development’s impact.
Construction logistics will also require consideration of the existing access network and the activities taking place around the airfield. Deliveries, plant movements, service installation, and temporary construction areas would need to be organised within the approved development boundary while accommodating the site’s existing uses.
HBD’s latest proposals include landscaping and routes for pedestrians and cyclists, connecting the new employment facilities with their surroundings. These elements form part of the planning application rather than completed infrastructure, and the detailed delivery sequence has not yet been established.
A separate development is being advanced by IWM alongside the commercial campus. The proposed 105,000 sq ft IWM Lab would provide facilities for conservation, research, and training associated with the museum’s historic aircraft and collections.
IWM recently secured more than £10 million towards the laboratory project, including potential government grant funding and support from Bloomberg Philanthropies. The museum has identified a further £15 million funding requirement. The laboratory has its own delivery and financing arrangements and should not be treated as part of the £120 million commercial campus construction budget.
HBD’s current application follows earlier consultation and design development. Previous promotional material described different floorspace and development values, but the latest planning announcement specifies a £120 million scheme providing 425,000 sq ft. Those are the figures associated with the current submission.
Indicative development information identifies an early 2028 construction start for the first phase, with initial completion anticipated during 2028–2029. The timetable remains a proposal rather than a confirmed construction programme, and no main construction contract has been announced.
The planning application establishes the latest proposed configuration of Duxford AvTech, with detailed accommodation identified for the first building. South Cambridgeshire District Council’s determination will be the next statutory milestone before the developer can progress the scheme towards construction.