IN Brief:
- McLaughlin & Harvey has started the three-year main construction programme for Bridge Labs, developed by Reef Origin through the Forge_Kn platform.
- The development will provide approximately 140,000 sq ft of flexible laboratory and office accommodation on the former Beaver House site.
- The scheme includes restoration of Boatman’s Chapel, public-realm improvements and a projected habitat biodiversity net gain exceeding 500%.
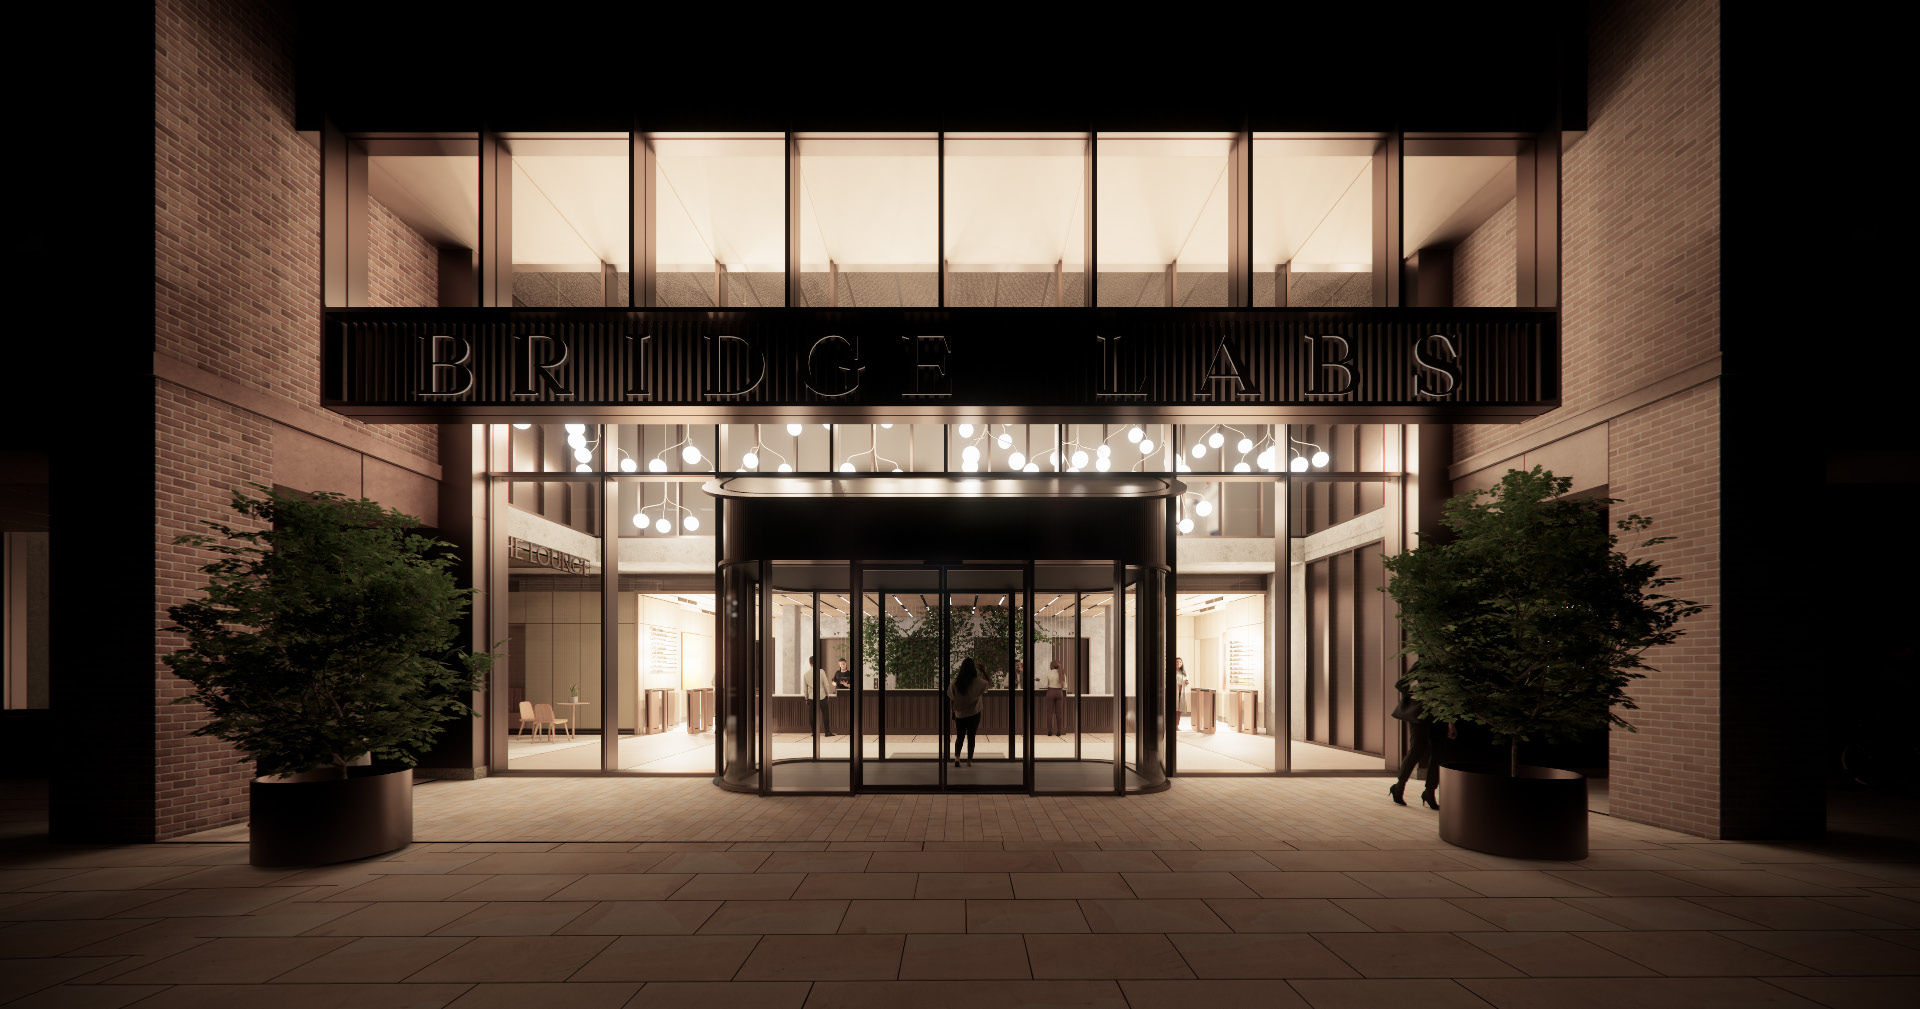
McLaughlin & Harvey has commenced construction of Bridge Labs, a life sciences development on Hythe Bridge Street in central Oxford. The contractor is delivering approximately 140,000 sq ft of laboratory and office accommodation through a three-year programme that includes redevelopment of the former Beaver House site, restoration of Boatman’s Chapel and improvements to surrounding public spaces.
The project occupies properties at 23–38 and 39–42 Hythe Bridge Street, close to Oxford railway station and Frideswide Square. It is being developed by Reef Origin in partnership with its capital partner through the Forge_Kn platform. McLaughlin & Harvey was appointed as main contractor through a negotiated preconstruction route and has now mobilised for the principal building works.
The scheme follows an earlier planning process that established the proposed building layout, demolition requirements and treatment of the retained heritage accommodation. Oxford City Planning Committee considered the redevelopment in September 2024, with proposals for a new five-storey building and basement, alongside alterations to the site layout and new landscaping. The current commencement represents progress from development and planning into the main construction phase.
The laboratory and office accommodation is intended to provide flexible space for scientific research, development and associated commercial activities. Adaptable floorplates are a central part of the proposal, allowing different occupiers to consider arrangements suited to their requirements. The finished building will need to accommodate the permanent infrastructure supporting those uses while leaving sufficient flexibility for subsequent internal layouts.
Laboratory facilities can place substantial demands on mechanical and electrical building services, depending on the research activities undertaken. Ventilation, power distribution, piped services, environmental controls and specialist equipment connections may need to be coordinated with structural and architectural layouts. The specific systems installed at Bridge Labs will depend on its approved technical specification and future occupier arrangements, rather than a standard configuration applicable to every laboratory.
The design of flexible research accommodation requires decisions about where permanent service routes and equipment spaces are located. Vertical risers, ceiling zones and plant areas influence how services can reach different parts of a building, while the structural layout affects the positioning of partitions and equipment. These decisions become more difficult to change once the principal structure and building envelope have been completed.
Coordination between construction disciplines is therefore particularly important during the early delivery stages. Structural works establish the space available for later installations, while procurement and construction of major building services packages must be aligned with the programme. The contractor’s preconstruction involvement provided an opportunity to assess those interfaces before the main works commenced.
Chris Goulding, Construction Director at Reef Origin, identified McLaughlin & Harvey’s approach to programme, logistics, commercial planning and operational requirements as important factors in the appointment. The developer engaged with the contractor through a negotiated preconstruction process, allowing the project team to examine delivery constraints and establish working arrangements before mobilisation.
Those considerations are particularly relevant to the project’s location. Hythe Bridge Street is an established route connecting Oxford railway station and Frideswide Square with the city centre. The surrounding area contains occupied buildings, public routes and transport infrastructure, limiting the space available for construction access, deliveries and material storage.
Site logistics must be coordinated with the sequence of structural construction and subsequent installation activities. Delivery vehicles require suitable access to the working area, while materials and equipment need to be moved safely within the site boundary. The available space also affects the positioning of temporary works and the ability of different contractors to undertake their activities without disrupting adjacent operations.
The published project information does not establish the final crane arrangement, construction access route or detailed traffic management measures. Those matters must be governed by the contractor’s site-specific plans and applicable approvals. The need to accommodate construction activity within a constrained urban setting nevertheless forms part of the programme and logistics considerations identified by the developer.
The original planning proposals included demolition of Beaver House and neighbouring buildings to make way for the replacement structure. The approved design also incorporated basement accommodation, creating a need to coordinate below-ground construction with the retained surroundings and permanent building structure. The precise ground conditions and temporary support methods for the current works have not been disclosed.
Underground construction requires the project team to assess existing services, neighbouring structures, excavation conditions and the means by which the permanent works will be supported. These requirements influence the order in which foundations, basement construction and subsequent structural elements can proceed. The engineering solutions adopted at Bridge Labs must reflect the actual conditions established through site investigation and the final design.
The development also includes new public-facing facilities. A café is planned within the ground-floor accommodation, while a community garden and changes to pedestrian connections will improve the relationship between the building and its surroundings. Public-realm improvements form part of the wider development rather than the construction of a standalone laboratory facility.
The planned landscaping includes connections towards the nearby waterways and improvements to pedestrian spaces around the site. These works will need to be integrated with the building’s access arrangements, drainage and the existing street layout. The timing of external works must also be coordinated with the completion of the main structure and the removal of temporary construction arrangements.
Boatman’s Chapel at 42A Hythe Bridge Street will be retained and restored as part of the project. The planning proposals include removal of later extensions and adaptation of the building for flexible community use. Its refurbishment involves different requirements from the new laboratory accommodation because the existing structure and retained architectural fabric must be incorporated into the proposed future use.
The condition of an existing building can influence the design and sequence of refurbishment operations. Alterations may require examination of retained structural elements and existing services, while new access and building systems must be fitted within the constraints of the surviving fabric. The contractor has confirmed the chapel restoration as part of its programme but has not published the detailed methods or scope of structural intervention required.
Environmental improvements also feature in the development. McLaughlin & Harvey states that the scheme is intended to deliver biodiversity net gain exceeding 500%. During Oxford City Council’s September 2024 planning assessment, the anticipated increase in habitat biodiversity value was recorded as approximately 512.36%, alongside an estimated 20.8% increase in watercourse biodiversity value.
These figures relate to different categories within the project’s biodiversity assessment. The increase of more than 500% concerns the projected habitat value, not every ecological measure associated with the development. The figures also describe proposed outcomes rather than improvements already achieved through completed landscaping or habitat management.
Delivery of the planned gains will depend on the implementation and management of the relevant ecological measures. The community garden, planting and other approved landscaping will need to be coordinated with the built development and its long-term operation. Project teams must also account for the constraints created by an urban site where the quantity and location of available external space are limited.
Colin McCullough, Project Director at McLaughlin & Harvey, said: “Bridge Labs represents an important investment in Oxford’s world-leading life sciences sector.”
McCullough confirmed that the contractor is working with Reef Origin, project partners and the local community during delivery. The construction programme will bring together the new research accommodation, restoration of the existing chapel and external works, with separate packages requiring coordination as the development moves through its principal building stages.
Bridge Labs forms part of investment in research and commercial accommodation within Oxford’s West End. Its location near the railway station places the new development within an established urban area, where the construction programme must account for transport movements, neighbouring properties and public access as well as the technical requirements of the proposed building.
Earlier descriptions of the scheme used different floorspace estimates, but McLaughlin & Harvey’s current commencement information specifies approximately 140,000 sq ft. The contractor has confirmed a three-year programme without disclosing an updated main contract value or a separate precise completion date. Those figures remain to be established through subsequent project reporting.
With McLaughlin & Harvey now on site, the development has moved beyond its earlier planning and preconstruction stages. The three-year programme will deliver the laboratory and office building alongside Boatman’s Chapel restoration and the associated public-realm works, subject to the construction sequence and approved project requirements.