IN Brief:
- GRAHAM has completed the conversion of Oxford's Osney Power Station for Saïd Business School.
- The contractor retained three brick façades and reused 430 cubic metres of crushed concrete in the piling mat.
- The £70m Global Leadership Centre contains 120 bedrooms and teaching and meeting accommodation.
GRAHAM has completed the restoration of Oxford’s former Osney Power Station, converting the nineteenth century industrial building into a Global Leadership Centre for Saïd Business School at the University of Oxford. The approximately £70 million redevelopment combines 120 bedrooms with teaching, meeting and dining facilities, while retaining substantial parts of the old generating station’s external masonry and industrial interior. Work on the confined riverside plot required substantial temporary engineering to keep the historic structure stable while new foundations and internal accommodation were constructed.
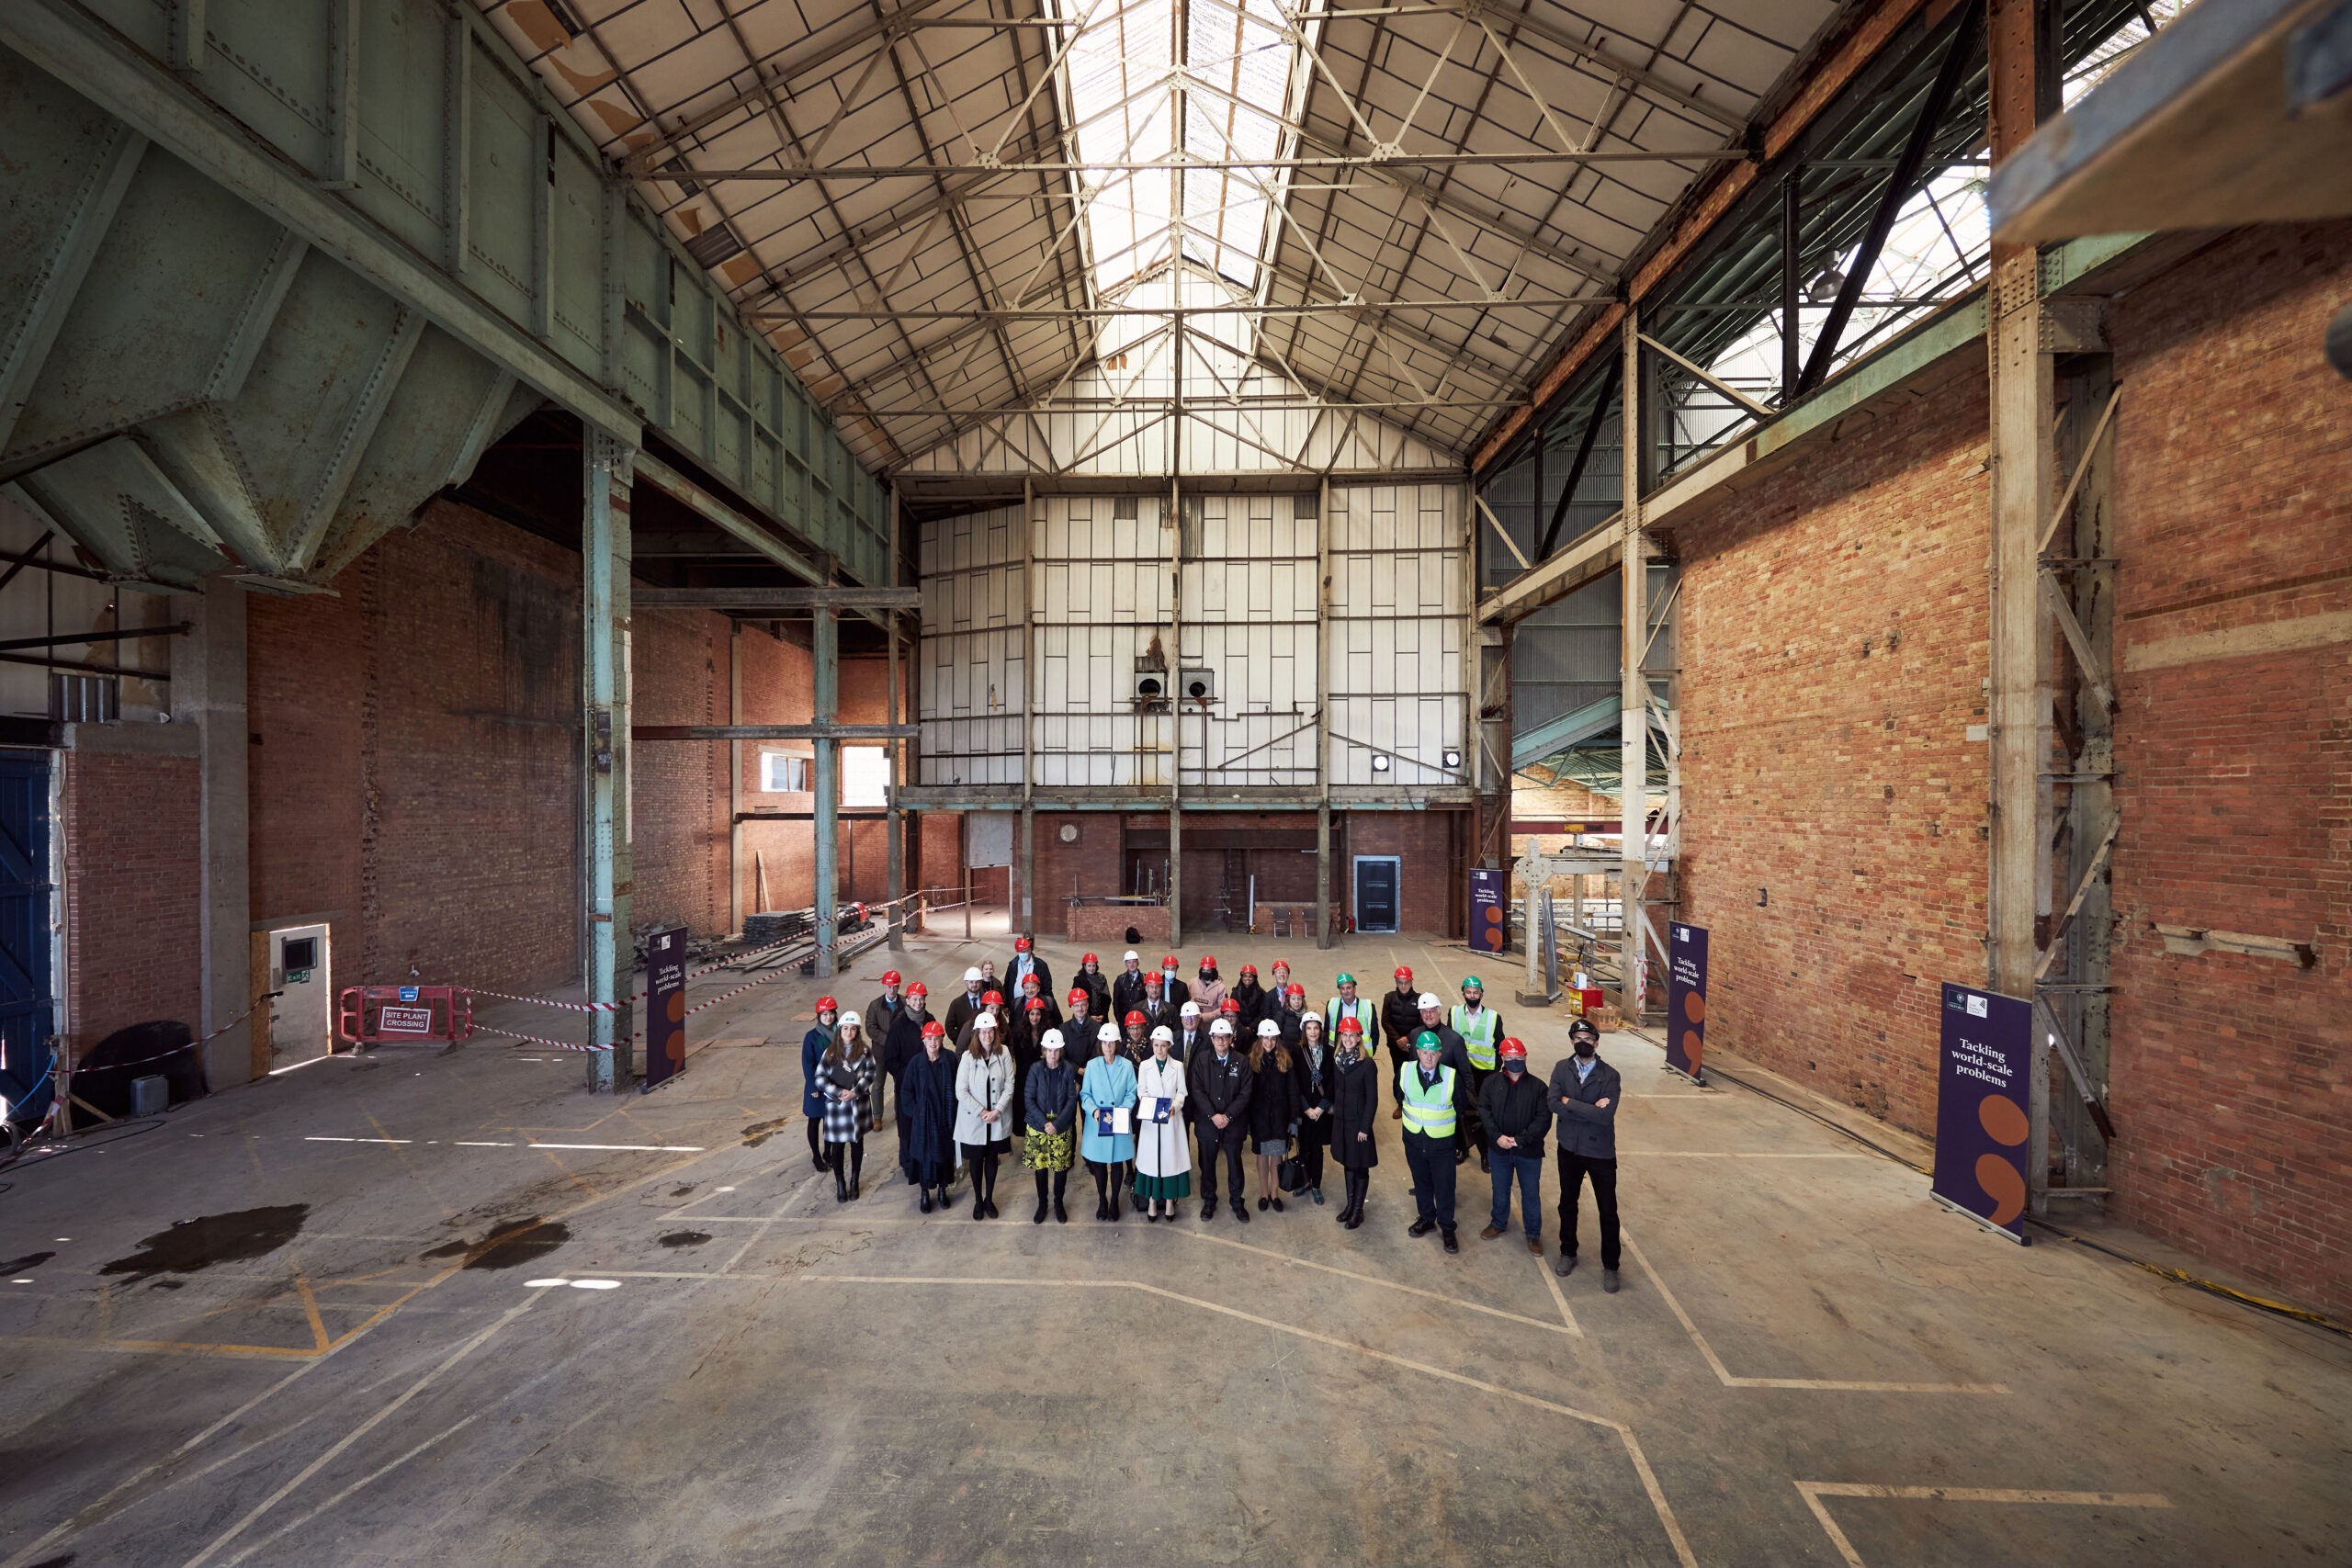
Designed by John McAslan + Partners, the centre occupies an electricity generating complex that first opened in 1892, with the original brick elevations retained on three sides. Much of the structure behind those walls has been altered, although the turbine hall continues to define the main communal space. The former generating accommodation now connects with bedrooms, teaching rooms and dining areas, requiring new circulation and building services within the dimensions of the historic structure.
Retaining the brick elevations while removing substantial parts of the structure behind them limited both access and the order in which foundation work could proceed. The available headroom restricted the size of excavation and piling equipment, so GRAHAM used a compact rig and constructed the new foundations and ground slab in carefully sequenced phases. Temporary support had to preserve the stability of the standing masonry as loads were transferred and the groundworks advanced.
During the groundworks, GRAHAM removed 448 cubic metres of concrete and crushed 430 cubic metres of it for reuse in the piling mat. The recycled material formed part of the prepared working platform for the foundation equipment, reducing the quantity of material taken away from the restricted site. A piling mat distributes machinery loads across the ground beneath it, with its design determined by the rig and supporting ground conditions; the detailed bearing calculations and aggregate specification have not been published.
Because the Thames borders the development and homes stand close to the building, access and temporary engineering extended beyond the retained masonry. GRAHAM installed a cofferdam formed from sheet piles for waterside work and erected wrapped scaffolding over the river without making contact with its bed. The cofferdam provided a controlled area for construction beside the water, although its detailed dimensions and temporary works design have not been disclosed. The river boundary and neighbouring properties also influenced the arrangements for moving materials and lifting equipment.
To manage deliveries within that restricted working area, materials were stored at a remote compound and transferred to the building in smaller loads, while the tower crane’s operating radius was limited to reduce disruption nearby. The sequence of deliveries consequently had to follow the available space and progress of the work. With historic walls retained on several sides and access constrained by the river, large quantities of materials could not be stockpiled around the building.
Within the restored turbine hall, exposed brickwork, the roof structure and the former gantry crane preserve features of the generating station, while new internal connections lead to the residential and teaching accommodation. Those connections had to fit around the retained industrial volume rather than replace it with conventional corridors and floors. The centre now supports executive education, events and overnight stays, with more varied occupancy and service requirements than the original electricity works.
Providing comfortable accommodation within the retained envelope required improvements to insulation and airtightness, together with air source heat pumps and photovoltaic generation. The new systems serve a building whose existing fabric and dimensions restrict some installation routes. Although these measures are intended to reduce operational energy demand, no measured annual consumption figure or final whole building carbon total has been disclosed, leaving actual performance to be established during operation.
The choice to preserve the historic elevations and turbine hall while reconstructing other elements reflects the different demands placed on the building by residential and teaching uses. Replacement floor and foundation structures support the new accommodation, while existing geometry constrains access, service routes and fire protection details. The design therefore relies on coordination between retained industrial fabric and newly installed systems, rather than assuming that all original elements can perform an unchanged function.
Civil engineering at the river edge, foundations behind supported façades and fitting out of the internal accommodation had to be completed within the same confined plot. Access limits affected when plant, materials and specialist trades could operate, with the river and neighbouring homes restricting the alternatives available. The completed structure consequently combines conserved masonry and industrial features with substantial new foundations, floors and services.
Saïd Business School opened the Global Leadership Centre in October 2026 after the refurbishment and construction works reached completion. Its 120 bedrooms and associated facilities are now intended to support executive education and residential programmes in the former generating station. As the building moves into use, the energy consumed will depend on occupancy, maintenance and the operation of its installed systems, while the retained historic fabric continues to define the appearance of the riverside site.