IN Brief:
- Cruden has concluded the land deal for the former Postings Shopping Centre site in Kirkcaldy.
- Emerging plans provide 135 affordable homes, including apartments, colony-style housing, and accommodation for over-55s.
- The project remains in pre-application development, with a formal planning submission expected after design and community engagement.
Cruden has concluded a contract to acquire the former Postings Shopping Centre site in Kirkcaldy, advancing plans for 135 affordable homes after an extended pre-application process. The town-centre plot has remained vacant since the former shopping centre was demolished in 2023 and is being brought forward with Kingdom Group.
The emerging scheme includes one, two, and three-bedroom apartments alongside colony-style homes and dedicated accommodation for people aged 55 and over. The homes are intended to remain within the affordable sector, with Kingdom Housing Association and Fife Council expected to own completed properties through their existing housing partnership.
Cruden has already undertaken community engagement after submitting a Proposal of Application Notice, and a formal planning application is expected once design work and consultation feedback have been incorporated. Concluding the land transaction therefore gives the developer control of the site, but does not remove the remaining planning, design, funding, procurement, and mobilisation stages.
The acquisition is nevertheless a material development because ownership uncertainty can prevent detailed design and project preparation from progressing efficiently. With the commercial agreement concluded, the team can develop the proposal around a defined site rather than a conditional future purchase.
The Postings plot also carries a stronger regeneration case than a peripheral housing allocation because of its location. It sits beside Kirkcaldy bus station, close to the High Street and within walking distance of the railway station, placing future residents within an established transport and retail network rather than requiring a new neighbourhood infrastructure system to be constructed around them.
Cruden’s consultation material identifies the site as a Development Opportunity Site in the local development plan and places it within Kirkcaldy’s town centre. That reflects a wider challenge facing former retail sites: once large shopping buildings become unviable or are demolished, central plots can remain underused even where there is substantial housing demand.
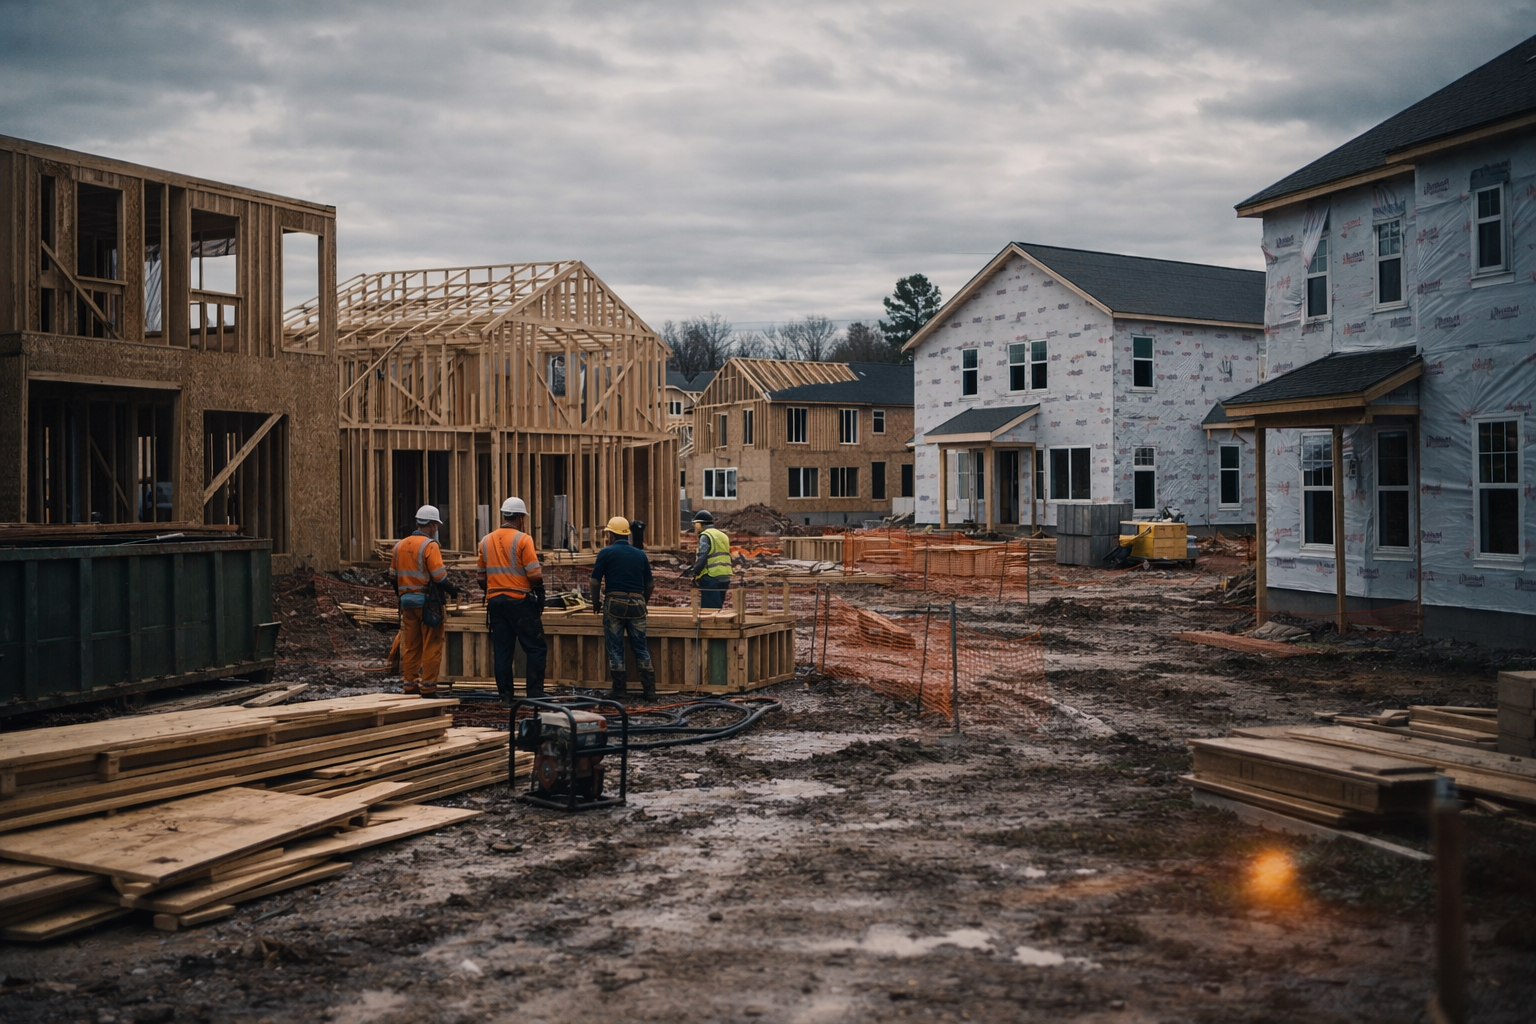
Residential redevelopment can bring permanent occupation back into those areas, but town-centre construction introduces its own constraints. A site beside operating roads, shops, bus services, homes, and pedestrian routes offers less space for compounds, deliveries, lifting operations, and material storage than an edge-of-town housing development. Those logistics will need to be addressed early if several apartment and low-rise housing types are to be built at the same time.
The mixture of general-needs and older-person accommodation adds further design considerations. Homes intended for over-55s can influence accessibility, circulation, parking, landscaping, thresholds, refuse provision, and proximity to public transport. Energy efficiency and long-term maintenance will also be important where the completed properties remain under housing-association or council ownership rather than being sold immediately after completion.
The former shopping centre has already passed through one disruptive part of regeneration. Its main structures were demolished in 2023, meaning the proposed housing can begin from a cleared brownfield platform instead of requiring demolition around an operating town centre. That does not remove ground risk: utilities, foundations, contamination, drainage, retained infrastructure, and neighbouring interfaces will still require investigation before the main works can be priced with confidence.
Affordable housing also carries a different commercial structure from speculative private development. Grant availability, borrowing costs, construction inflation, land value, planning obligations, and long-term operating costs all influence viability. Completing the land deal fixes one component, but the formal planning application and subsequent funding arrangements will determine whether the 135-home proposal reaches procurement in its current form.
The design process will therefore have to balance density with buildability. A central site can support relatively intensive development because of its transport links and existing services, but additional homes increase requirements for cycle storage, refuse handling, fire access, landscaping, drainage, and usable external space. The planned combination of apartments and colony-style housing provides different ways of distributing that density across the plot.
The next substantive milestone will be submission of the planning application. Until then, the housing numbers and layout remain capable of changing as technical work and consultation continue. The completed land transaction gives the project a committed development route; the planning stage will now determine whether its housing mix, access, public realm, and town-centre interfaces can be converted into a buildable scheme.