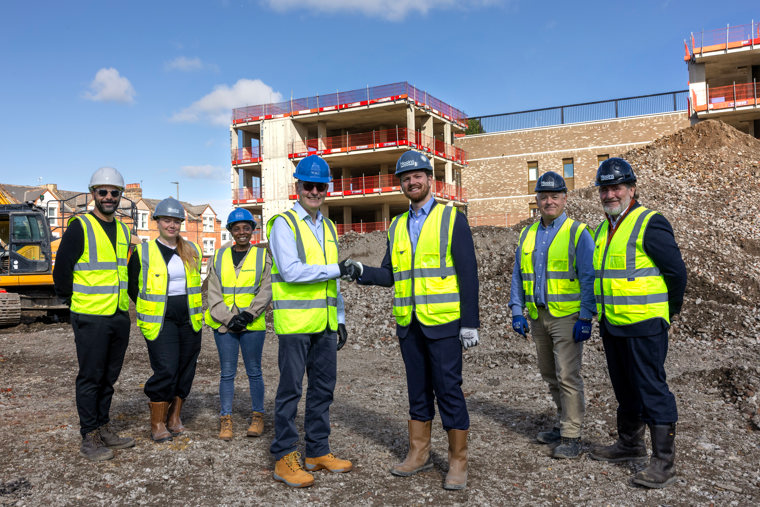
IN Brief:
- Jarron has submitted a Section 80 notice ahead of demolition and clearance of the Pumpfields site.
- The £120m Forge scheme is planned for 401 homes with residential, leisure, and workspace amenities.
- Jarron says further details of the main construction timetable will be announced in the coming weeks.
Jarron Developments is preparing enabling and demolition works for The Forge, its £120m residential development in Liverpool’s Pumpfields district, after submitting the statutory notice required ahead of site clearance.
The scheme is planned for 401 homes on a vacant city-centre site previously known as Metalworks. Jarron has submitted a Section 80 notice to Liverpool City Council, with demolition of the former Marble Hall café and clearance of the wider site set to mark the formal start of pre-construction activity.
The Forge is designed by Liverpool architect Falconer Chester Hall. The development will provide apartments alongside a substantial amenity package that includes workspace, a residents’ lounge, cinema, fitness facilities, and a panoramic rooftop terrace with a running track.
Jarron’s own current project material describes a 16-storey residential development with one-, two-, and three-bedroom accommodation and townhouses. The site sits within Pumpfields, an area between Liverpool’s established commercial centre and the northern docklands that has been identified for extensive residential and mixed-use regeneration.
The immediate construction milestone is demolition rather than commencement of the main building. Planning permission was secured in 2025, although the application returned to Liverpool City Council because of a procedural issue before the legal agreement and decision notice were subsequently completed.
Submitting the Section 80 notice moves the project from consent into site preparation. Existing structures and obstructions can now be removed ahead of the more intensive construction programme, while further details of the main timetable are expected from the developer in the coming weeks.
That distinction matters on a £120m development. Demolition activity is tangible progress, but it does not by itself establish the mobilisation date for permanent substructure, frame, façade, and services packages, all of which depend on detailed design, procurement, conditions, and contractor sequencing.
The enabling period will nevertheless shape how efficiently those packages can begin. Brownfield sites can contain buried services, historic foundations, redundant drainage, variable ground, and structures whose true condition becomes apparent only once intrusive work or demolition starts.
Resolving those conditions before the main build reduces the likelihood that structural or groundworks teams have to stop repeatedly while unexpected obstructions are investigated. It also gives the project team an opportunity to confirm access, crane positions, delivery routes, and temporary works before construction density increases.
Pumpfields creates an additional logistics challenge because The Forge will not be built in isolation. As surrounding plots move through redevelopment, demolition traffic, spoil removal, concrete, structural deliveries, and future crane operations will compete for capacity on an established urban road network.
Site preparation therefore extends beyond knocking down the former café. The programme has to establish a workable boundary between construction activity, neighbouring development, local businesses, and public movement before large volumes of labour and materials begin arriving.
The residential amenity specification also adds complexity to the finished building. Cinema, fitness, dining, lounge, and work areas place different acoustic, ventilation, fire, structural, and servicing demands on the scheme from repeated residential floors.
At roof level, the landscaped terrace and running track create further envelope and drainage interfaces. Waterproofing, falls, loading, access, balustrades, lighting, and rooftop mechanical equipment all have to be coordinated before finishes conceal the underlying construction.
That design complexity increases the value of resolving site conditions early. Once the project moves into the main structural sequence, changes at substructure or core level can propagate through façades, services, apartment layouts, and specialist amenity spaces above.
Material arising from demolition will also require a defined handling strategy. Reuse and recycling opportunities depend on what is uncovered and how material can be segregated, while city-centre vehicle movements make unnecessary disposal journeys a programme and logistics issue as well as an environmental one.
For the Liverpool construction market, the scheme represents a substantial potential workload across demolition, ground engineering, structure, envelope, building services, interiors, and public realm. The precise release of those packages will become clearer when Jarron publishes its fuller construction timetable.
The latest step should therefore be read for what it is: a consented £120m project moving into physical site preparation. The more important measure in the months ahead will be how quickly that enabling work converts the Pumpfields plot into a site capable of supporting sustained main construction rather than another prolonged pre-start period.