IN Brief:
- Hillwood UK’s 101,805 sq ft Martland Park development has reached practical completion in Wigan.
- The BREEAM Excellent specification includes photovoltaics, EV charging, cycle facilities, Cat A offices, and a 12-metre haunch.
- Completion moves the speculative development from construction into the occupier and letting phase.
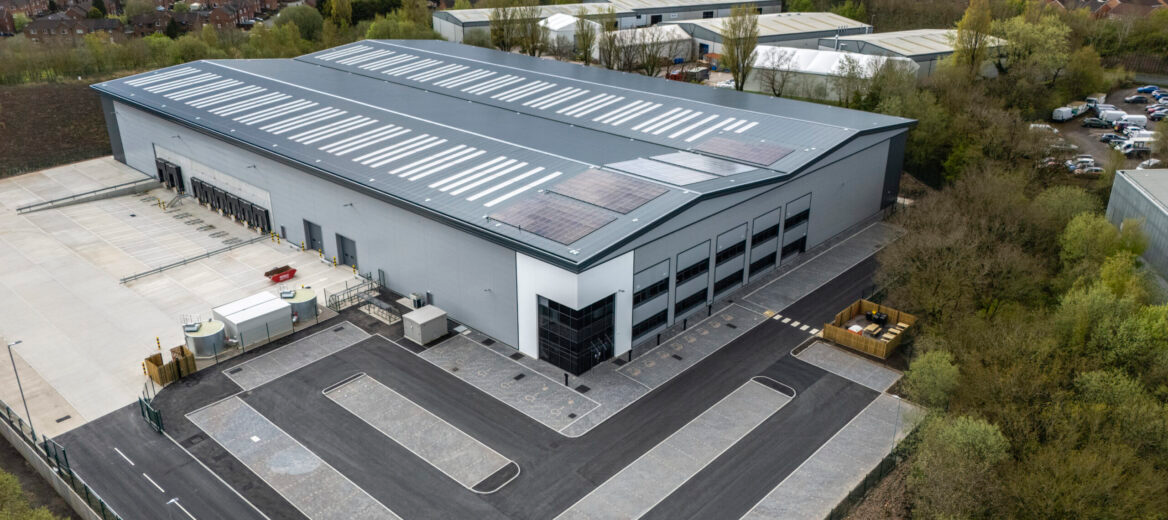
Glencar has completed a 101,805 sq ft industrial and logistics building for Hillwood UK at Martland Park in Wigan, bringing a speculative development with a BREEAM Excellent rating to practical completion.
The single-storey building provides a 12-metre haunch height and first-floor office accommodation delivered to Cat A standard. Its energy and transport specification includes rooftop photovoltaic panels, electric vehicle charging points, and cycle facilities.
External works included groundworks, underground drainage, attenuation infrastructure, servicing areas, and landscaping. Glencar worked alongside Goodrich Consulting, UMC Architects, Baynham Meikle, and Cundall during delivery.
Martland Park sits within an established employment area off Walthew House Lane, where neighbouring occupiers include Makita, Hein, and Arrow XL. The completed warehouse therefore adds capacity to an existing industrial location rather than establishing a new distribution destination.
Specification carries more weight after completion
Modern logistics buildings have become relatively familiar in structural form, leaving servicing, energy performance, yard design, office quality, and operational flexibility to carry more of the distinction between competing developments. That is particularly relevant to speculative projects, where the final occupier has not dictated every element of the building before construction begins.
A 12-metre haunch gives potential tenants flexibility in racking and storage layouts, while Cat A office accommodation establishes a usable baseline without committing the developer to a highly specific occupational fit-out. The building can therefore be adapted across distribution, logistics, and some industrial uses once a tenant is identified.
The photovoltaic installation and BREEAM Excellent certification provide another part of that letting proposition. Large warehouse roofs offer substantial area for solar generation, while occupiers increasingly assess operational energy costs alongside rent, location, labour availability, and transport access.
EV charging and cycle infrastructure are comparatively modest construction items, but providing them during the initial build avoids immediate retrofit after occupation. For logistics users, future charging requirements for commercial fleets may ultimately be far larger than the initial provision, making available electrical capacity and site infrastructure increasingly relevant to long-term adaptability.
The less visible parts of the development are equally consequential. Warehouses generate significant surface-water flows from large roof and yard areas, so attenuation and underground drainage have to control peak discharge while remaining compatible with the hardstanding needed for heavy vehicles.
Ground conditions and yard construction also influence operating performance over the life of the building. Repeated HGV movements place high loads on service areas, dock approaches, and circulation routes, while poor drainage or settlement can create maintenance problems long after the main contractor has left site.
Glencar delivered the scheme on a design-and-build basis, bringing consultant coordination and construction responsibility into the same contract. Its earlier project information placed the construction period at around 27 weeks, giving the developer a relatively compact programme for a building of this scale.
The Martland Park completion also extends Glencar’s relationship with Hillwood UK. It is the contractor’s second completed project for the developer, while a third scheme is under way at Hillwood Park in Luton.
Repeat work can reduce some of the friction associated with establishing technical expectations, preferred suppliers, reporting procedures, and design standards on every new project. It does not make sites interchangeable, but familiarity between developer and contractor can improve the speed with which recurring decisions are resolved.
With construction complete, responsibility for the building’s performance now begins to shift away from programme and practical completion dates. Letting, tenant fit-out, energy consumption, maintenance, and occupational suitability will determine whether the design specification converts into long-term asset value.
The speculative nature of the project leaves Hillwood carrying that commercial test. A completed warehouse incurs holding and operating costs before occupation, so the value of the higher specification is ultimately measured by whether it supports leasing without substantial post-completion alteration.
Martland Park arrives as another example of logistics development being asked to combine a straightforward structural format with increasingly detailed environmental and operational requirements. The shed itself remains recognisable; the commercial difference is now concentrated in everything designed around it.