IN Brief:
- Nine occupied residential blocks have completed cladding, insulation, compartmentation, alarm, and sprinkler upgrades.
- Pick Everard acted as lead designer and principal designer alongside principal contractor Quaysquare Consult.
- The programme crossed into the Building Safety Act regime, requiring coordinated technical evidence and regulatory compliance.
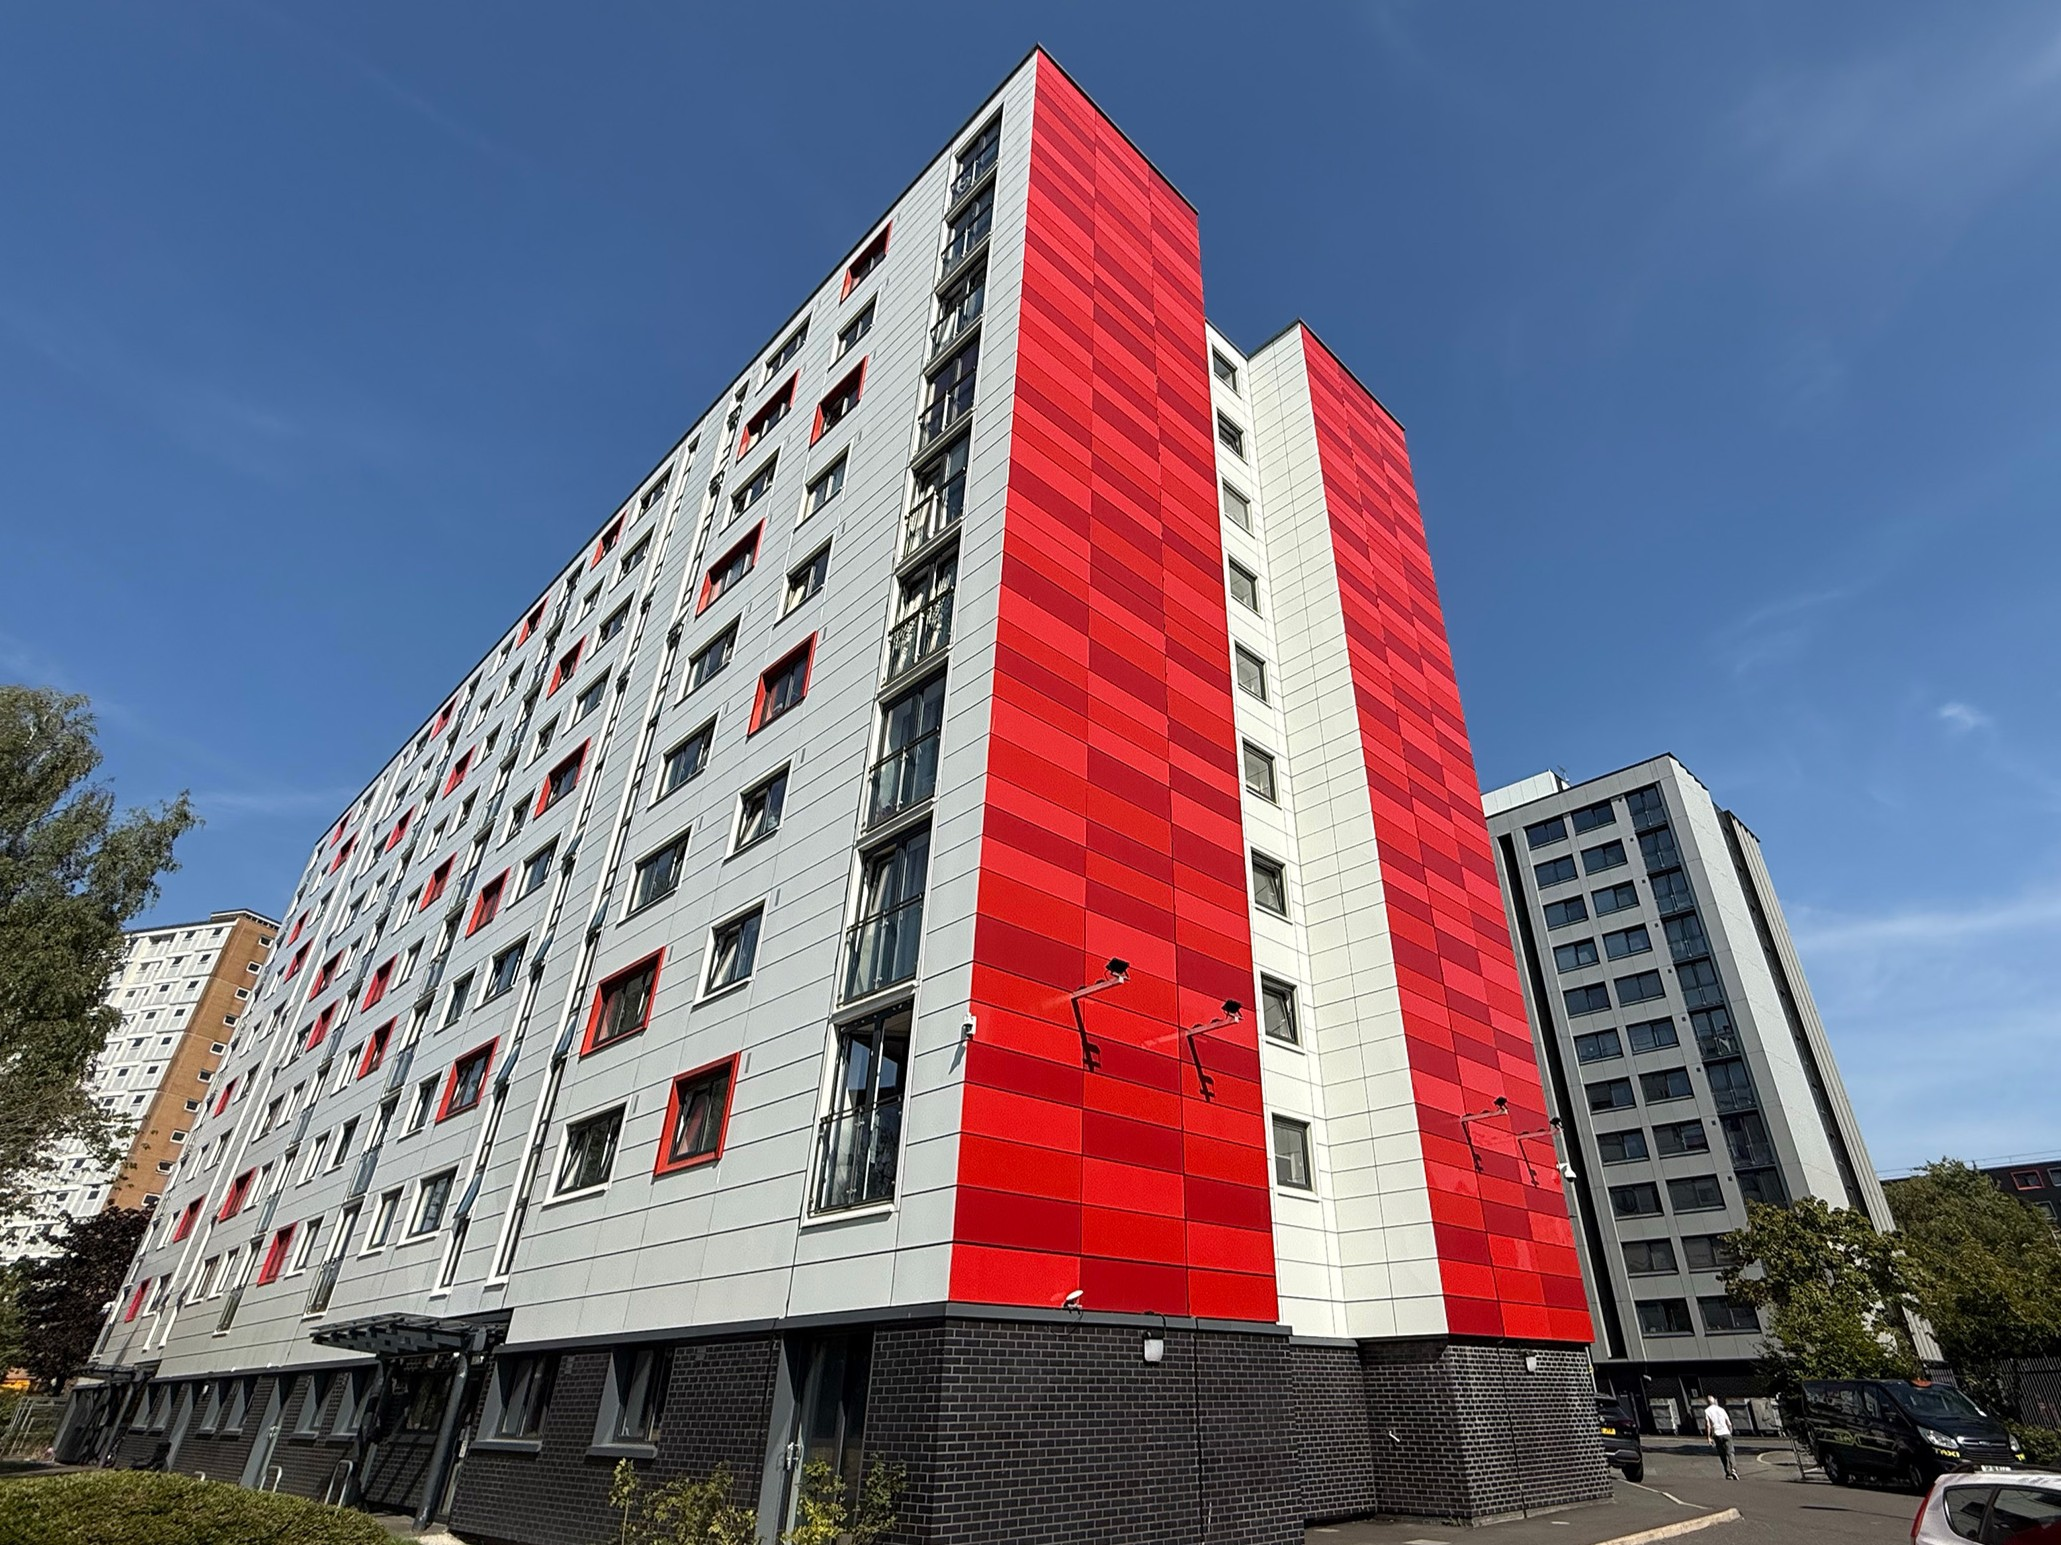
Pick Everard has completed its role on a major fire-safety remediation programme spanning nine occupied residential tower blocks in Salford, with replacement cladding, insulation, compartmentation, fire alarms, and sprinkler systems now delivered across the Pendleton estate.
The works covered Thorn Court, Beech Court, Whitebeam Court, Malus Court, Salix Court, Spruce Court, Holm Court, Hornbeam Court, and Plane Court, all managed by Pendleton Together Operating Ltd, part of Together Housing Group. The programme followed the identification of aluminium composite material cladding during the national testing programme launched in 2017.
Quaysquare Consult acted as principal contractor, while Pick Everard worked as lead designer and principal designer under the Construction (Design and Management) Regulations. The wider professional team included fire engineering, façade and cladding design, planning, acoustics, health and safety, structural engineering, and building-services specialists.
The completed scope extended well beyond replacing external wall panels. Cladding and insulation were renewed alongside fire-compartmentation improvements, new alarm systems, and sprinklers, creating a combined façade and life-safety programme rather than a narrowly defined recladding exercise.
That distinction reflects the direction of high-rise remediation since the first emergency response to combustible cladding. Once buildings are opened up, project teams frequently have to deal with cavity barriers, interfaces, fire stopping, structural details, windows, balconies, membranes, services penetrations, and historic alterations that cannot be assessed from the external appearance alone.
Each of the nine Salford blocks had its own construction history and sequence of previous alterations, which limited the extent to which a single design solution could be repeated across the estate. Pick Everard maintained a site presence so design queries and exposed conditions could be addressed as work progressed.
Simon Senior, project director at Pick Everard, said: “The successful and safe completion of the scheme is a real testament to the collaboration, commitment and technical expertise of everyone involved.”
That collaboration had to extend beyond the technical design team because the buildings remained residential throughout the programme. Access systems, temporary protection, internal works, fire precautions, noisy operations, material movements, and resident communication all had to be sequenced around occupied homes rather than an empty construction site.
The project also crossed the transition into the Building Safety Act regime. Pick Everard says its services were aligned with the evolving legislation, while the project team responded to Building Safety Regulator queries on structural aspects and assembled the evidence needed to support the safety cases for the higher-risk buildings.
Earlier in 2026, Building Assessment Certificates were issued for Spruce Court and Thorn Court following submission of Building Safety Cases. Those certificates were important regulatory milestones, but they did not replace the need to finish the physical remediation programme across all nine blocks.
The distinction between regulatory evidence and site completion is increasingly important. High-rise remediation now requires design decisions, product information, inspection records, change control, and as-built evidence to remain aligned throughout construction, rather than being reconstructed after handover when the regulator or building owner asks how a detail was installed.
Façade work also has to be coordinated with energy performance. Replacing insulation can reduce heat loss and improve resident comfort, but the thermal upgrade cannot be separated from fire performance, moisture behaviour, cavity barriers, fixings, membranes, window interfaces, and ventilation. A detail that solves one performance issue while creating another is not a successful remediation detail.
Tom Miskell, chair of Pendleton Together Operating Ltd, described completion as “an important step forward”, with residents receiving safer and more energy-efficient homes after a prolonged programme of intrusive work.
The resident experience remains one of the harder measures of remediation performance. Surveys, temporary fire measures, design development, scaffolding, access restrictions, and construction can stretch across years, meaning programme management has to account for the cumulative disruption rather than treating each individual work package as an isolated activity.
Completion also shifts responsibility from project delivery back towards long-term building management. The upgraded façades, alarms, sprinklers, compartmentation, and associated safety information now have to be maintained under the post-Building Safety Act regime, with accountable persons retaining duties for structural and fire safety after the contractor leaves site.
For the wider remediation market, the Salford programme provides a completed example of multi-block delivery through changing regulation. Its useful precedent is not that nine buildings received the same package, but that different buildings with different histories were managed through one coordinated programme without separating façade replacement, resident management, fire engineering, and regulatory evidence into disconnected workstreams.
The construction phase is finished, but the scheme’s long-term measure will be whether the upgraded systems remain properly maintained and the building information stays usable. Remediation can remove known defects; it cannot compensate for weak management once the temporary works, scaffold, and project team have disappeared.