IN Brief:
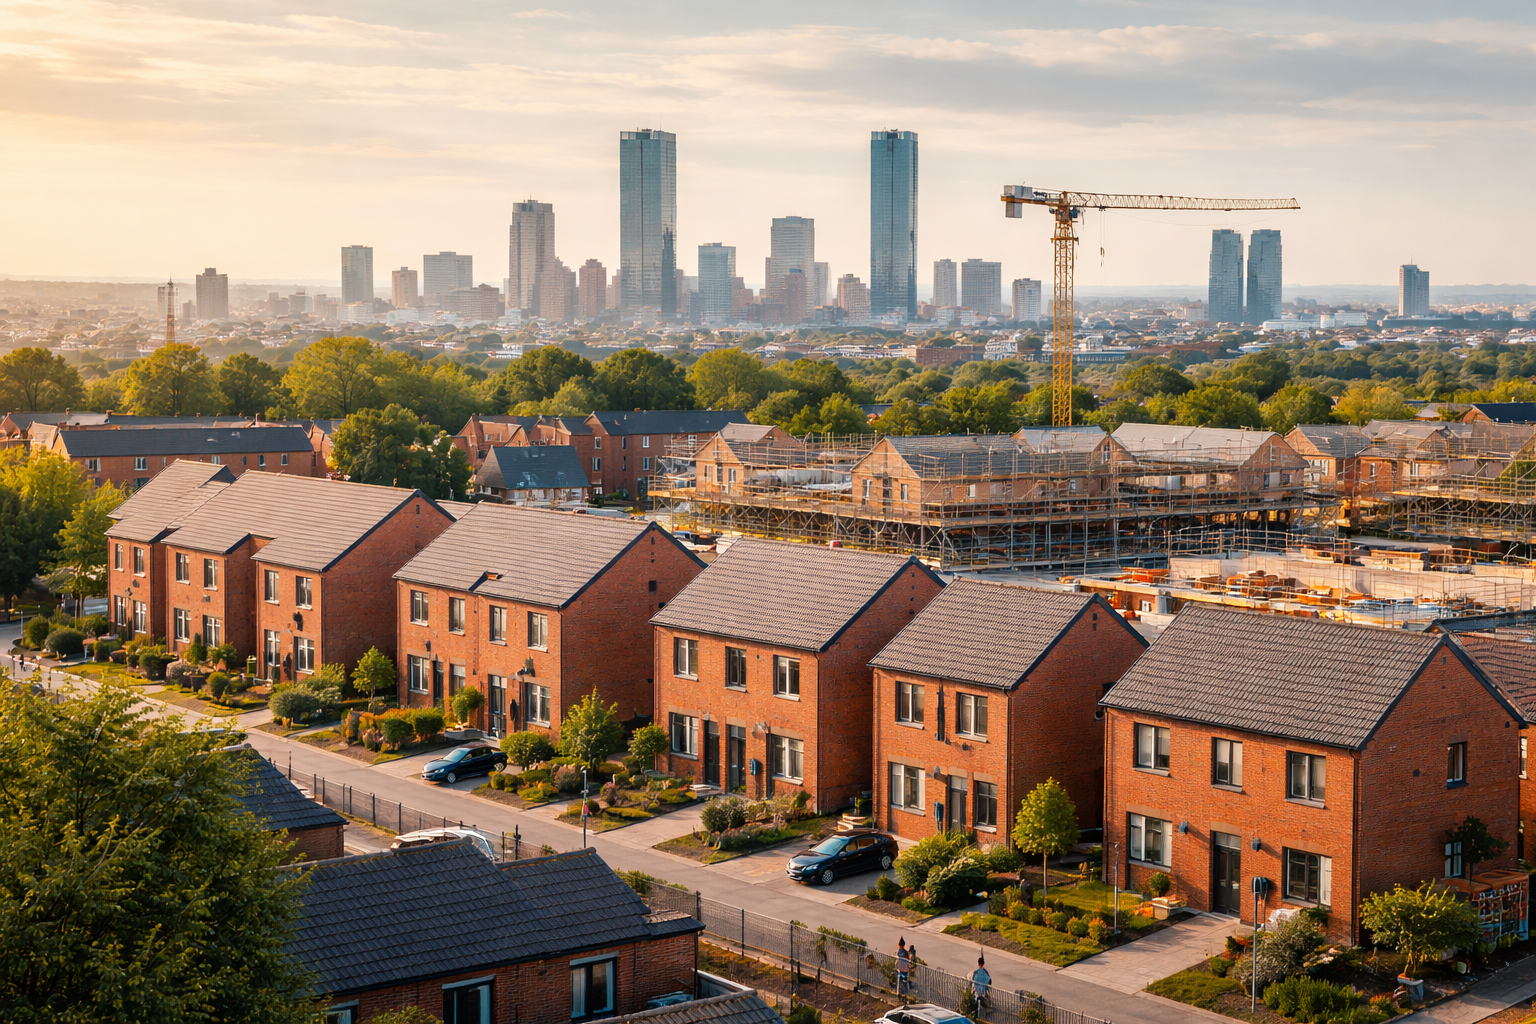
- Simister Bowlee could provide up to 1,550 homes across a 242-acre site on the Bury and Rochdale boundary.
- Environmental scoping covers a two-form primary school, local centre, sustainable drainage, transport links, and open space.
- Construction could begin in 2029, with first occupation targeted for 2030 and build-out extending to 2046.
Harworth Group and Russell LDP have moved the 1,550-home Simister Bowlee development into environmental scoping, defining the technical studies required to support a future planning application for the 242-acre site on the Bury and Rochdale boundary.
The scheme is being advanced through Northern Gateway, the partners’ 50/50 joint venture. The site lies around Heywood Old Road close to the M60, M62 and M66 and forms one of the larger residential allocations within the Places for Everyone spatial framework adopted across Greater Manchester.
The emerging masterplan could provide up to 1,550 homes alongside a two-form primary school and a local centre containing retail, health and community facilities. Public transport and active-travel connections, sustainable drainage and substantial open space are also included in the current scope.
Asteer Planning is leading the Environmental Impact Assessment scoping work, supported by specialists including Tyler Grange, Tetra Tech, Redmore Environmental, Sharps Redmore, Turley, Orion and Land Research Associates. The process is intended to establish which environmental topics will need detailed assessment when the planning application and environmental statement are prepared.
Scoping does not settle the final design or confer planning consent. It establishes the evidence expected around issues such as transport, landscape, ecology, drainage, noise, air quality and ground conditions, giving the development team an early opportunity to identify constraints before the masterplan becomes more fixed.
Bury and Rochdale councils have already adopted a development framework for Simister Bowlee, so the latest work moves the project beyond strategic allocation and into more detailed technical planning. The findings will influence how housing, infrastructure, landscape and community uses are arranged across the site rather than being treated as assessments added after the layout is complete.
The published programme indicates that construction could begin in 2029, with first occupation in 2030 and full completion extending to 2046. A build-out of that length requires infrastructure and housing to be phased so roads, drainage, utilities, schools, open space and local facilities are delivered in step with residential occupation.
Transport will be one of the larger design constraints. The site sits beside a heavily used motorway network, while construction traffic and later residential movements will also affect local roads. The application will need to demonstrate how highway capacity, public transport, walking and cycling can be coordinated across a development that will be delivered over many years rather than arriving as one completed neighbourhood.
Surface-water management will carry similar weight. Sustainable drainage systems need land, suitable levels, maintenance access and controlled discharge arrangements, all of which compete with housing density, roads and landscaping. Resolving those requirements early reduces the risk of drainage becoming a late constraint on individual development parcels.
Ecology and landscape measures will also influence construction logistics. Retained habitats, biodiversity areas and new planting can restrict temporary access, earthworks and compound locations, while some landscape elements may need to be established before later housing phases are complete. Those requirements make the environmental strategy part of site planning rather than a final-stage addition.
For contractors and suppliers, the scale of the development could create a long pipeline of groundworks, roads, drainage, utilities, structures, building products and fit-out. The eventual procurement route, housing mix, tenure and parcel strategy remain to be determined, however, and a programme running into the mid-2040s will inevitably be exposed to changes in market demand and construction cost.
Simister Bowlee also sits within the wider Northern Gateway growth area, where large employment proposals are being advanced around the same strategic motorway junction. Residential and commercial development on that scale will place greater emphasis on common infrastructure assumptions, particularly where transport, utilities and environmental mitigation serve more than one project.
The immediate milestone is technical rather than physical. By defining the scope of the environmental work now, the development team is setting the questions its future planning application will have to answer and the constraints the design will need to absorb before construction begins. With a potential 17-year build-out, those early decisions will shape considerably more than the first phase.