IN Brief:
- Blackpool Council is testing developer appetite before formally procuring a Central Drive regeneration partner.
- Phase one combines clearance of up to 300 existing properties with up to 230 replacement homes.
- The programme has £90.4 million of backing and forms the first stage of a longer regeneration strategy.
Blackpool Council has begun preliminary market engagement for a development partner to deliver the first major phase of its Central Drive regeneration programme, moving the £90.4 million-backed scheme towards formal procurement.
The council is inviting experienced development and regeneration organisations to comment on its proposed delivery approach before a tender is launched later this year. The engagement covers a roughly 5.4-hectare, or 13.4-acre, site close to Blackpool town centre and runs until 11 September.
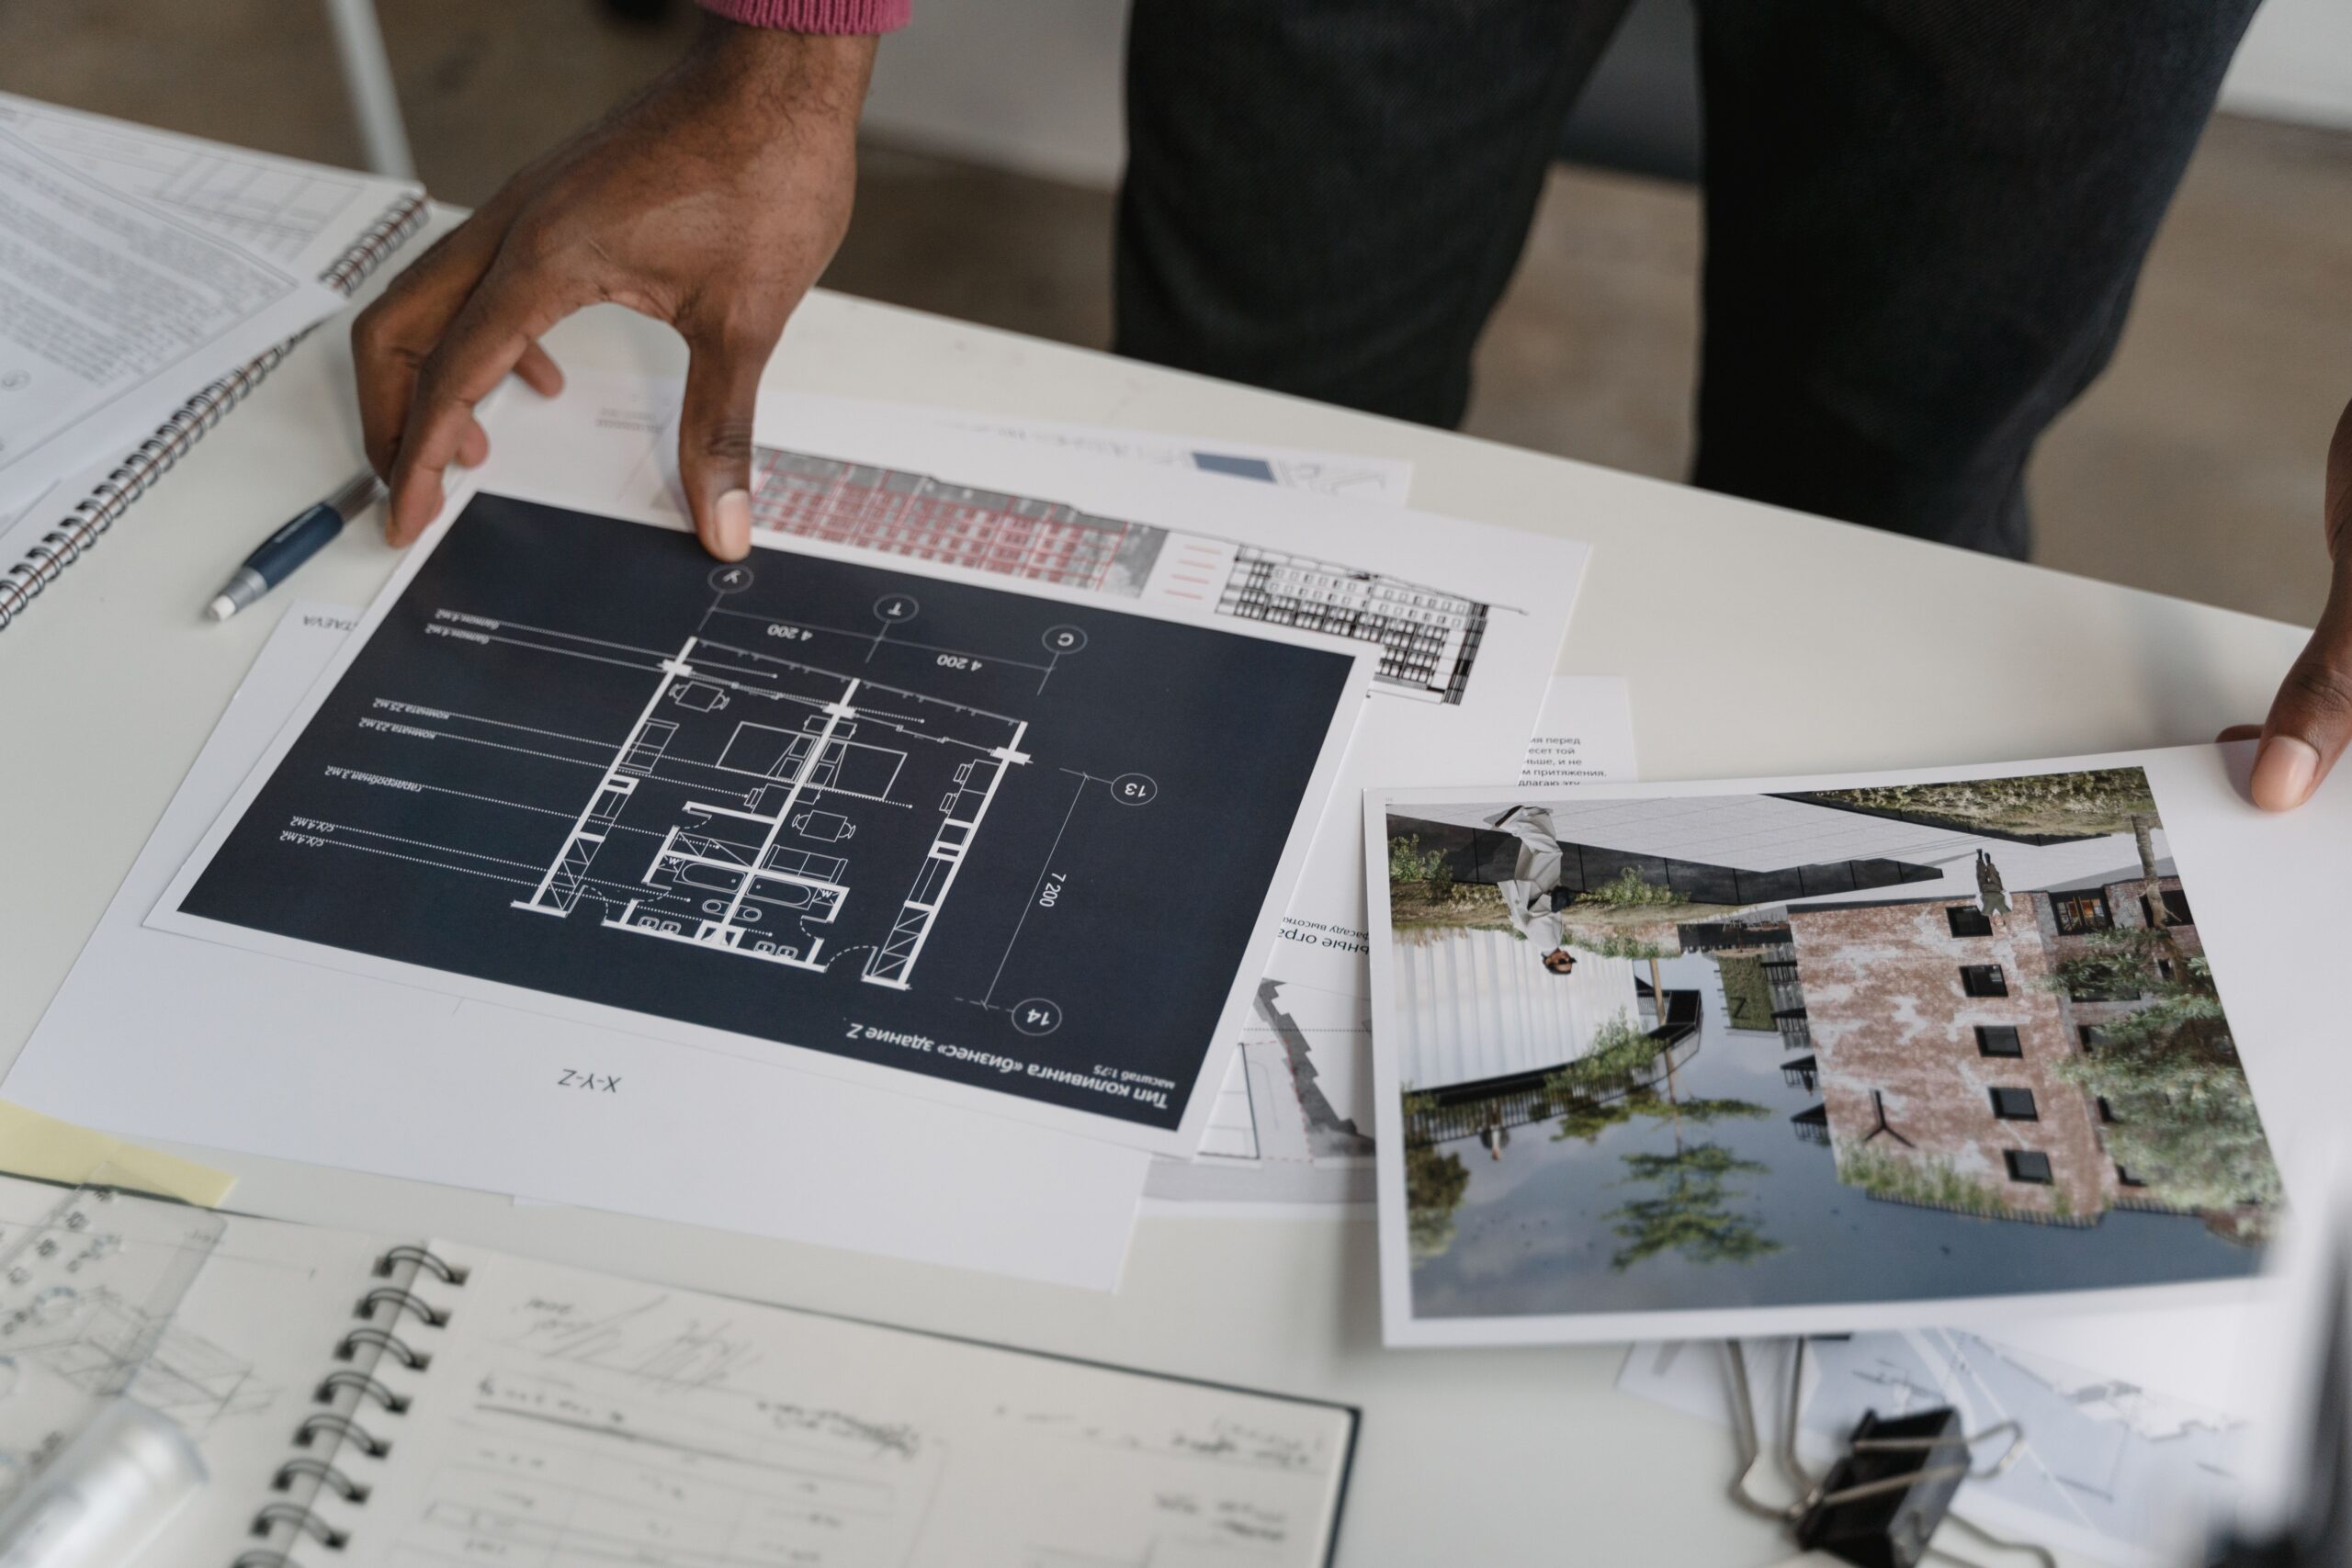
The first phase is more complicated than a conventional residential development on cleared land. Blackpool’s hybrid planning application combines full permission for demolition of up to 300 existing buildings with outline proposals for up to 230 new homes, commercial and community floorspace, landscaping, highways, public realm, and supporting infrastructure.
Government backing through Homes England totals £90.4 million. Of that, £54.5 million is allocated to acquiring and clearing existing properties, giving the council the resources to assemble the site before replacement development moves through detailed design.
Property acquisition is already under way through negotiation with owners. The planning application submitted earlier this year is expected to receive a decision in the autumn, while the first demolition activity is not scheduled before autumn 2026 and principal development work is currently anticipated from 2028, subject to approvals and procurement.
The planning strategy reflects the different levels of certainty across the programme. The buildings to be cleared can already be identified, allowing the council to seek full permission for demolition, while the replacement neighbourhood remains in outline so the eventual development partner can influence detailed design within an agreed set of parameters.
Those parameters cover matters including land use, movement routes, public space, broad building heights, and the development envelope. The selected partner would still have to resolve individual plots, housing types, streets, infrastructure, drainage, utilities, landscaping, and construction phasing before reserved-matters applications could move forward.
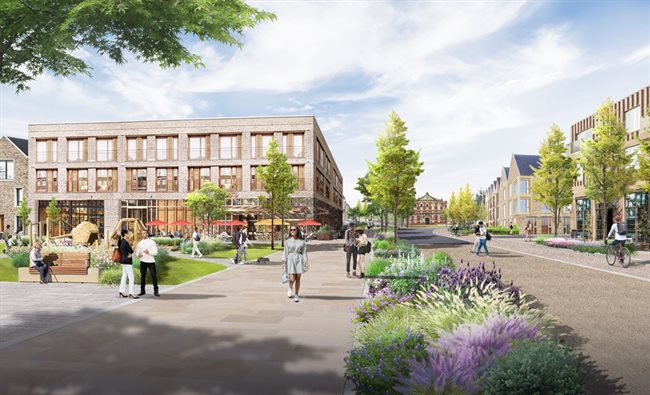
The residential mix is expected to include terraces, apartments, town houses, and mews-style homes. Blackpool has also placed energy performance and better public space within the design brief, with new planting, private gardens, walking and cycling routes, and improved pedestrian connections intended to address the dense urban form of the existing neighbourhood.
Central Drive itself is expected to retain a local-centre role rather than become solely residential. The outline application allows flexible commercial and community uses, including shops, offices, food and beverage space, leisure facilities, halls, and meeting accommodation alongside the new housing.
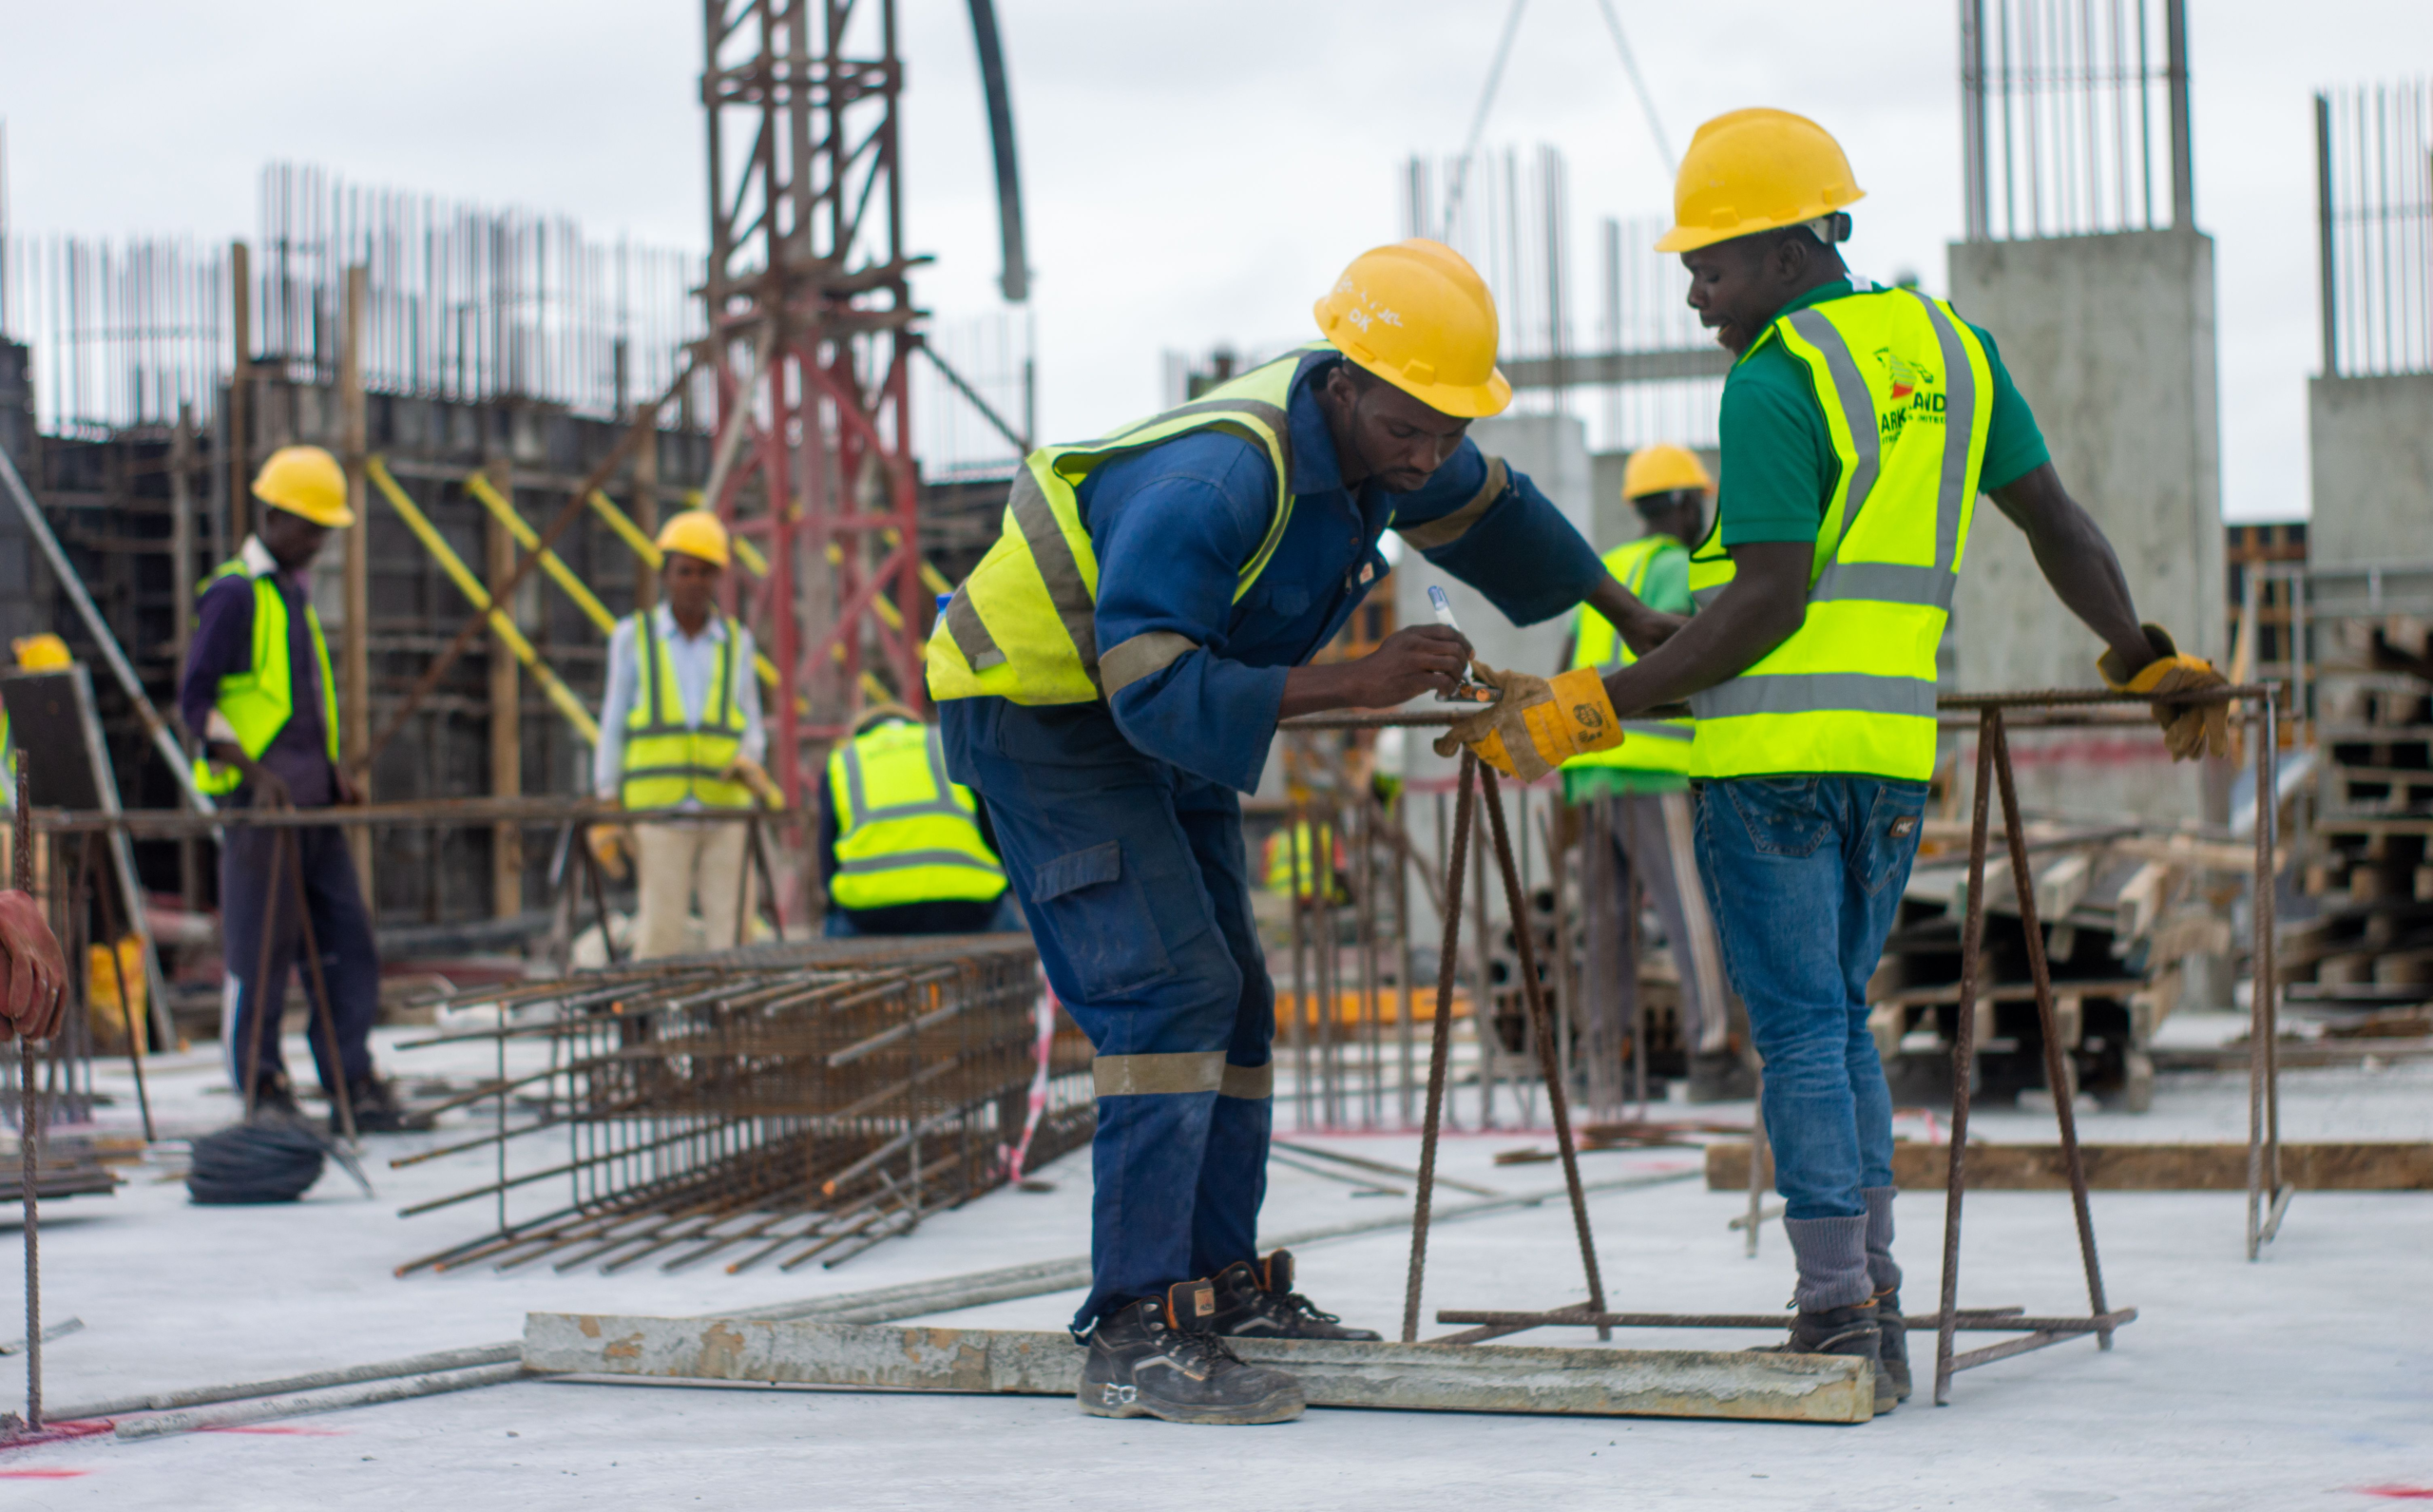
For a development partner, the more difficult work will sit at the junction between regeneration and construction. Large-scale acquisition, demolition in an occupied neighbourhood, utility disconnections, remediation, temporary access, phased infrastructure, highways changes, and later housebuilding all have to be coordinated across land that cannot be treated as an empty development site.
That creates programme risk before the first replacement foundations are poured. Individual properties have to be secured, statutory services disconnected or diverted, demolition sequenced safely around retained buildings, and land prepared for later phases without undermining access or creating prolonged gaps in the streetscape.
The council’s current timetable also leaves a substantial pre-construction period. Acquisition continues while the planning process advances, developer procurement is expected to follow the present engagement exercise, and the successful partner will then have to develop the scheme through detailed design before significant new-build work begins.
The first phase sits within a wider Central Housing Regeneration Area framework intended to guide intervention across inner Blackpool for more than 15 years. The council has been clear, however, that the committed £90.4 million funding applies to the opening phase rather than guaranteeing later stages of the programme.
That places greater importance on the delivery of the initial neighbourhood. Public investment is being used to absorb much of the early land, clearance, and infrastructure risk in the expectation that better housing and public space can help support subsequent development rather than waiting for private investment to begin the process unaided.
The construction challenge will therefore extend well beyond producing 230 homes. Streets, drainage, utilities, landscaping, public realm, community uses, and retained access have to be coordinated with demolition and later housebuilding so that the programme functions as a neighbourhood rather than a collection of independent plots.
There is also a sizeable gap between a funded regeneration strategy and completed construction. Demolition can remove poor housing and create development land, but delivery still depends on planning conditions, technical design, build-cost control, infrastructure agreements, contractor and subcontractor capacity, and a commercial model capable of maintaining standards over several years.
The preliminary market exercise should give Blackpool a clearer indication of how developers view that risk profile before the formal competition begins. Responses are due by 11 September, after which the council intends to move towards procurement of the partner responsible for turning a heavily public-funded land intervention into a phased construction programme.