IN Brief:
- YIT's implementation agreement is worth approximately €94 million following a nine-month collaborative development phase.
- The roughly 21,000-square-metre centre will accommodate more than 20 sports and around 850,000 visits annually.
- Earthworks and foundations start in September, with heat recovery, solar power, low-carbon concrete, and recycled materials incorporated into the project.
YIT and the City of Helsinki have signed the implementation agreement for the Jätkäsaari swimming and sports centre, allowing construction to begin in September on a project worth approximately €94 million to the contractor.
The scheme is being delivered through a collaborative project management contract following a nine-month development phase. During that period, YIT and Helsinki developed the design, constructability, critical procurement strategy, and programme before committing the project to implementation, with the contract value now entering YIT’s third-quarter 2026 order book.
Earthworks, substructure, and foundation work form the opening construction package. Helsinki’s programme then moves into structure and façade work during 2027, followed predominantly by internal construction in 2028 and 2029 as the pools, sports areas, building services, finishes, and specialist equipment are installed and commissioned.
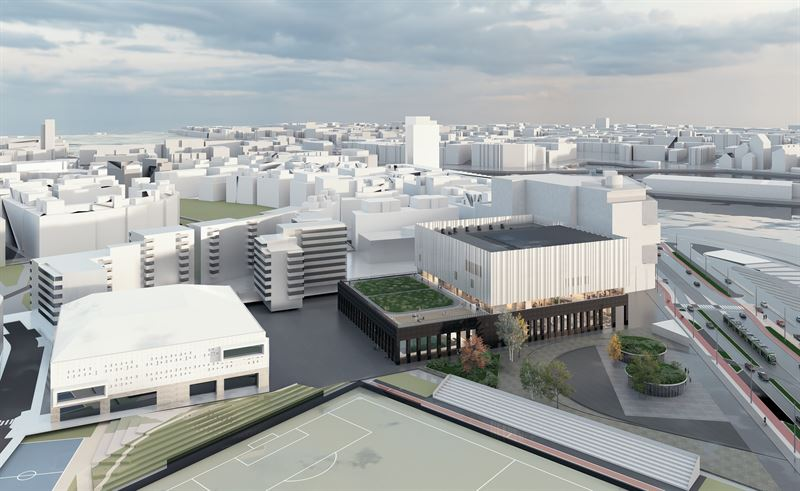
The completed centre will provide roughly 21,000 square metres of accommodation and facilities for more than 20 sports. Its aquatic areas include an eight-lane 50-metre pool, an adjustable-depth teaching pool, diving pool, children’s and wading pools, a therapy and multifunction pool, cold pool, jacuzzi, and water slide.
Dry-side provision includes halls for team sport and group exercise, dance and yoga studios, a gym, functional training space, a skills and motor-training hall, bouldering, boxing, and martial arts. A roof yard will add a running track and exercise equipment, turning part of the building’s upper surface into usable outdoor sports space.
The development phase also increased the expected swimming-pool user base from 400,000 to 550,000 annual visits. Helsinki expects the entire complex to receive around 850,000 visits each year once operational, placing considerable demand on circulation, changing facilities, cleaning, access systems, ventilation, water treatment, building services, and the durability of finishes.
Swimming pools impose unusually persistent environmental loads on buildings. Warm water, high humidity, chlorinated environments, long operating hours, and large ventilation requirements place pressure on envelope detailing, corrosion protection, drainage, air handling, heat recovery, controls, and maintenance access throughout the life of the facility.
The design addresses part of that energy demand by recovering heat from exhaust air in the pool areas and returning it to the building’s heating system. A roof-mounted solar installation will provide part of the centre’s electricity, while Helsinki’s project information indicates that the initial system is intended to cover roughly 10% of electricity demand and that capacity will be reserved for future expansion.
Material specification is also being used to reduce embodied carbon. The project favours low-carbon concrete and recycled materials, while the design incorporates a partially timber-framed upper section and recycled aluminium to parts of the façade. Earlier planning work also considered reuse of brick, linking the architectural specification with the city’s wider circular-economy objectives.
Those decisions still have to survive detailed construction coordination. Low-carbon concrete has to meet structural strength, curing, programme, and availability requirements; timber components need suitable moisture protection; recycled façade materials must perform through weathering and maintenance cycles; and the large pool structures require durable waterproofing and close tolerance control.
The collaborative delivery model gives the contractor and client a longer period to resolve those interfaces before permanent work reaches the relevant stage on site. The nine-month development phase was used to test constructability and critical procurement rather than simply complete design documentation before handing the scheme to a contractor selected later.
The implementation value also differs from the project’s wider capital cost. Earlier Helsinki project planning placed construction expenditure above €113 million, while YIT’s contract value was initially estimated at around €87 million when it entered the development phase in November 2025. The final implementation agreement has now been set at approximately €94 million as scope and pricing have been developed.
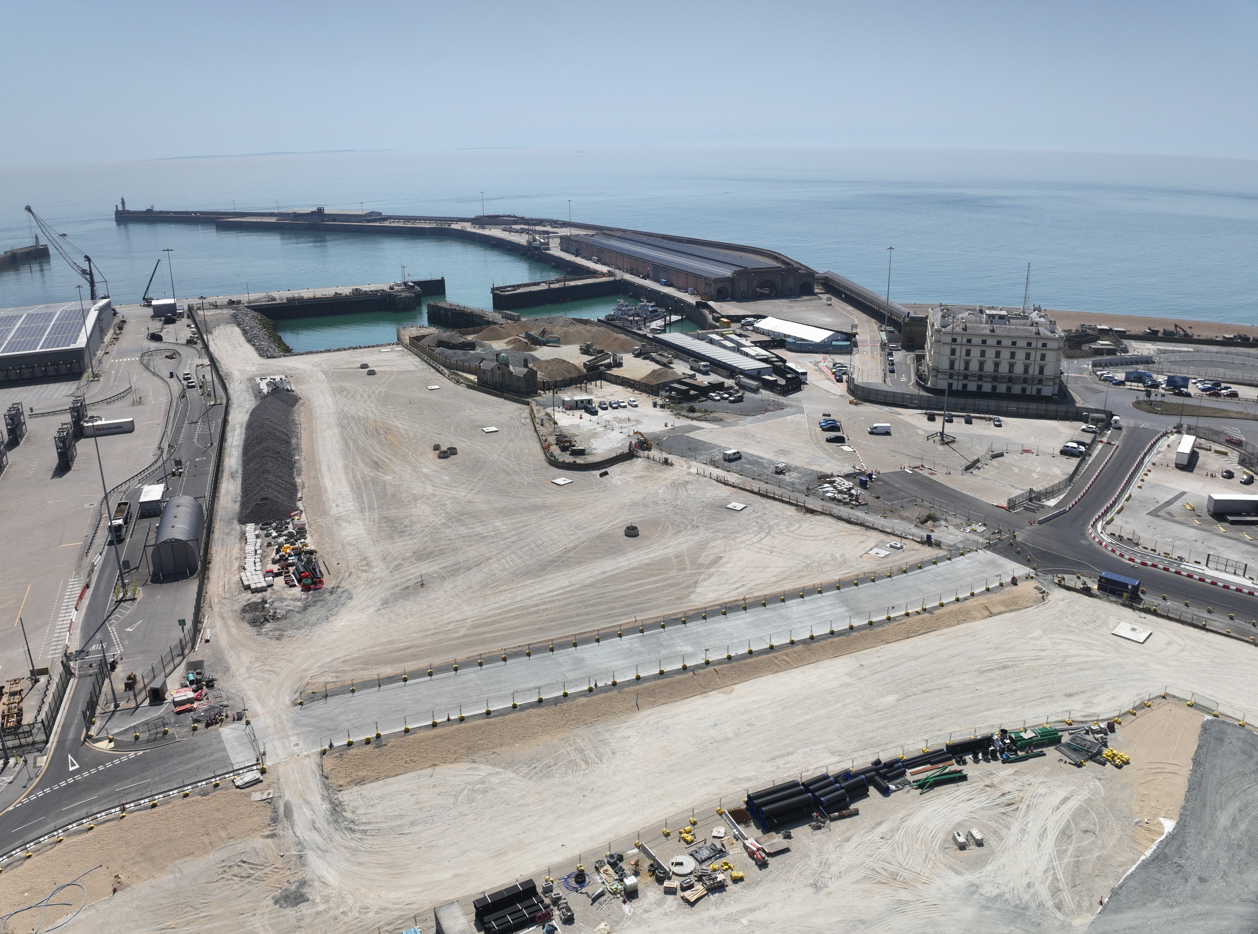
The site has already undergone a major enabling programme. The former Bunkkeri port warehouse has been demolished, clearing land in a district that has been progressively redeveloped from former harbour and industrial use into housing, streets, public spaces, and community infrastructure.
That urban setting creates its own site constraints. Excavation, concrete deliveries, cranes, construction traffic, temporary access, pedestrian movement, and neighbouring activity have to be managed within an occupied district rather than on an isolated greenfield site, while the fixed public opening target increases the importance of commissioning discipline later in the programme.
The services workload will intensify once the structure is enclosed. Pools require filtration, dosing, heating, drainage, water treatment, and monitoring alongside conventional electrical, ventilation, fire, lighting, and control systems, leaving a dense coordination task above ceilings, inside plant areas, and around the pool tanks themselves.
PES-Arkkitehdit is responsible for the main and architectural design. With earthworks and foundations now beginning, the project has moved beyond development planning into a three-year construction sequence that has to turn an energy-intensive building type into a facility capable of handling around 850,000 annual visits without allowing complexity in the pools, services, and envelope to overwhelm the delivery programme.