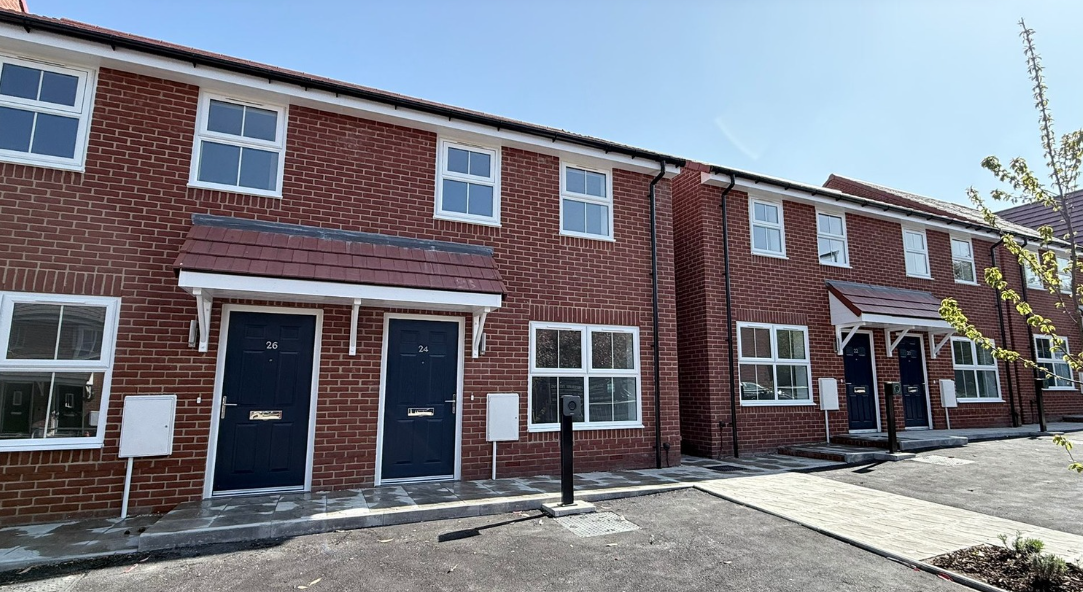
IN Brief:
- VIVID and Imperial Homes have started construction of 38 affordable homes off Chalk Hill Road.
- All homes will be social rent or shared ownership, with air-source heat pumps and EV charging included.
- The 2025 planning permission originally provided 23 market and 15 affordable homes across the same 38-home site.
VIVID and Imperial Homes have started construction of 38 affordable homes off Chalk Hill Road in Horndean, Hampshire, moving a previously consented residential site into delivery with a different tenure mix from the scheme considered by planners last year. All 38 homes are now intended for social rent or shared ownership, with completion expected in autumn 2028.
The development will contain one, two, three, four, and five-bedroom properties, giving the scheme a broader mix than a small apartment-led affordable project. Electric vehicle charging and air-source heat pumps are included in the specification, while dedicated outdoor space is also planned for residents and the surrounding community.
Sunita Aujla, Land and New Business Director at VIVID, said: “These 38 affordable homes will give more people the chance to put down roots in Horndean and be part of a local community.” VIVID is delivering the scheme with Imperial Homes as part of its wider programme of affordable housing investment across southern England.
The construction start is notable because the planning history shows how the delivery model has changed since permission was secured. East Hampshire District Council approved a full application for 38 dwellings on the 3.06-hectare site in July 2025. At that point, the development comprised 23 market homes and 15 affordable homes, with the affordable element representing 40% of the total.
The current construction announcement therefore takes the affordable proportion from 15 homes to all 38. The available announcement and planning material do not establish the contractual or funding mechanism behind that change, so the shift cannot safely be attributed to a particular land transaction, grant package, or planning variation. At delivery stage, however, the tenure outcome is materially different from the scheme originally reported to committee.
The site has a longer planning history. An earlier outline proposal for up to 50 homes was refused in 2015, with concerns including the countryside gap, connectivity, access, design, and layout. The later 38-home application reduced the scale and gave greater attention to landscaping, open space, and connections through the development before permission was granted subject to conditions and a Section 106 agreement.
Those obligations covered matters including healthcare, public open space, and off-site highway improvements. Moving from a mixed market and affordable scheme to an all-affordable development does not remove the physical requirements attached to the site: roads, drainage, utilities, landscape works, and external infrastructure still have to support the same overall housing footprint.
The site itself presents several constraints. It lies north of Chalk Hill Road, close to Horndean’s settlement boundary and within a defined gap between settlements. A public footpath crosses the land, overhead electricity lines run through its eastern side, and ground levels fall towards the east. Those features influenced the approved layout and will continue to affect construction compounds, haul routes, foundations, drainage, and utility coordination.
Air-source heat pumps and EV charging add another layer to the building-services package. Heat-pump performance depends on fabric efficiency, equipment sizing, emitters, controls, and commissioning, while widespread EV provision affects electrical load assumptions across the development. Both systems are increasingly familiar on new-build housing, but they still require mechanical and electrical design to be coordinated before late-stage fit-out.
The ownership model also changes the emphasis placed on long-term performance. VIVID is both a developer and landlord, so maintenance costs, energy performance, component replacement, and resident comfort remain relevant after practical completion rather than passing entirely to individual private purchasers.
For Imperial Homes, the construction programme now runs to autumn 2028 across a development containing a wide range of house sizes. Delivery has to coordinate the site’s topography, existing footpath, overhead infrastructure, highway obligations, drainage, external works, and low-carbon building-services specification while maintaining the affordable tenure model now attached to all 38 properties.
The 9 September start is therefore more than a routine mobilisation. A site originally approved with a majority of market housing has entered construction as an entirely affordable scheme while retaining the same underlying physical constraints. The next three years will determine how effectively that revised delivery model can be translated into completed homes without reopening the site issues that shaped the original permission.