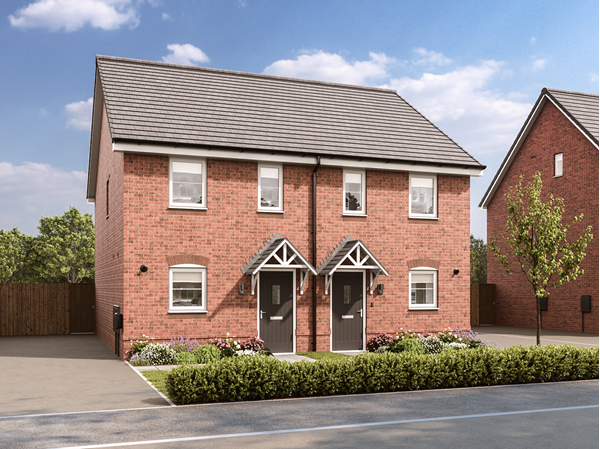
IN Brief:
- Reserved matters approval covers 388 homes west of Brigg Road and south of Horkstow Road.
- The scheme includes one to four-bedroom homes and 20 wheelchair-accessible bungalows.
- Play areas, public open space, allotments, a community orchard, and a Humber Bridge viewing point are also planned.
Persimmon Homes has secured detailed planning approval for 388 homes on land west of Brigg Road and south of Horkstow Road in Barton-upon-Humber.
North Lincolnshire councillors approved the reserved matters proposals, establishing the appearance, landscaping, layout, and scale of the development. The site already had outline permission for up to 390 homes, leaving the latest decision to determine how the consented residential development will be arranged and built.
The approved scheme provides one to four-bedroom properties alongside 20 bungalows designed to be wheelchair accessible. Persimmon also proposes two play areas, extensive public open space, a community orchard, allotments, and a viewing platform orientated towards the Humber Bridge.
Reserved matters approval moves the project from an agreed principle of residential development to a defined site plan. Roads, plots, open space, landscaping, access arrangements, drainage interfaces, and the distribution of different house types can now be coordinated around an approved layout rather than an outline development envelope.
Persimmon submitted the detailed application under planning reference PA/2026/474. It relates to the same land covered by outline permission PA/2021/2151, which established residential use for up to 390 dwellings with associated infrastructure while leaving the detailed design matters for later determination.
The difference between the original maximum and the approved 388-home layout is small, but the reserved matters decision provides significantly greater certainty over the construction programme. House types and plot positions affect roads and sewers, utilities, groundworks, retaining requirements, drainage, landscaping, and the sequencing of individual phases.
The development also carries a sizeable external works component. Two play areas and extensive open space create separate landscape and recreation packages, while the allotments and community orchard add areas that must be prepared and integrated with the wider drainage and access strategy. The Humber Bridge viewing point adds a further public realm element to the site.
The 20 wheelchair-accessible bungalows require particular attention through technical design. Their planning designation will need to be reflected in gradients, parking, approach routes, thresholds, door clearances, internal layouts, and services so that accessibility remains embedded through construction rather than existing only in the consent documents.
A development approaching 400 homes will also require careful infrastructure sequencing. Estate roads, drainage, utilities, footways, landscaping, and housing plots cannot all be delivered independently, particularly where phases rely on shared underground infrastructure or where occupation triggers are attached to highways and other planning conditions.
Earlier proposals for the site also referred to affordable housing and contributions towards local infrastructure and services. Those obligations sit alongside the physical build programme and can influence phasing, particularly where financial contributions or infrastructure delivery are linked to occupation thresholds.
The scheme has attracted local scrutiny over the additional demand it may place on Barton’s roads and services. Construction traffic, permanent vehicle movements, drainage capacity, schools, healthcare, and access all form part of the wider context for a development of this scale, even after the detailed housing layout has been approved.
Persimmon will now need to move through the remaining conditions and technical approvals before the approved plan translates into full site activity. Drainage design, highway details, utilities coordination, ecology measures, construction management, and other matters may still require discharge or agreement depending on the conditions attached to the permissions.
The likely build programme will extend across multiple phases rather than a single continuous operation. Housebuilders typically release homes in sequences that balance infrastructure efficiency, construction capacity, sales demand, and safe movement around occupied parts of a developing site. The detailed approval provides the plan from which that sequencing can be developed.
The mix of houses, accessible bungalows, open space, and community features will also broaden the subcontract requirement beyond the core housebuilding trades. Groundworkers, road and sewer contractors, utility providers, landscapers, play equipment installers, fencing contractors, and public realm specialists will all contribute as the development moves from enabling works through successive residential phases.
The consent does not itself establish a construction start date or annual build rate. Those decisions will depend on completion of conditions, technical preparation, commercial programming, infrastructure readiness, and Persimmon’s release strategy.
What it does provide is an approved physical framework for the site. With the number and position of homes, accessible units, public space, and supporting landscape now determined, the project can move from planning definition into the more detailed work needed to make the Barton development ready for construction.