IN Brief:
- Peel Land has opened consultation on a proposed 1.3 million sq ft employment campus at Haydock Point in St Helens.
- Plans combine manufacturing and employment space with Junction 23 highway changes, secure HGV parking, alternative-fuel infrastructure, and extensive landscaping.
- Peel expects the development to support 1,845 on-site jobs and plans an outline planning application later in 2026.
Peel Land has opened consultation on a revised Haydock Point development in St Helens, proposing a 1.3 million sq ft manufacturing and employment campus beside M6 Junction 23.
The site lies north-east of Haydock Island and south of Haydock Park Racecourse in a motorway-connected location intended for manufacturing, industrial, logistics, and commercial occupiers. Peel expects the development to support 1,845 on-site jobs.
The plans combine employment floorspace with substantial transport and site infrastructure. Peel proposes closing the northern arm of the A49 and diverting the route through Haydock Point to the A580 East Lancashire Road, with the objective of addressing capacity around Junction 23 and changing how traffic accesses the development area.
Secure HGV parking and a multi-fuel hub are included. The consultation material provides for HGV electric charging, HVO renewable diesel, and CNG/LNG from the outset, with hydrogen-ready infrastructure intended to accommodate future fuel technologies if they become commercially viable.
The HGV facility would serve occupiers at Haydock Point while also being available to local businesses and public services. Its inclusion introduces additional requirements around electrical capacity, vehicle circulation, fuel infrastructure, drainage, fire safety, welfare provision, and the separation of heavy vehicles from other site traffic.
Stephen Wild, managing director of Peel Land Group, said: “Our HGV hub will help tackle a known problem locally whilst the extensive landscaping and greenspace proposals will provide a parkland setting for development.”
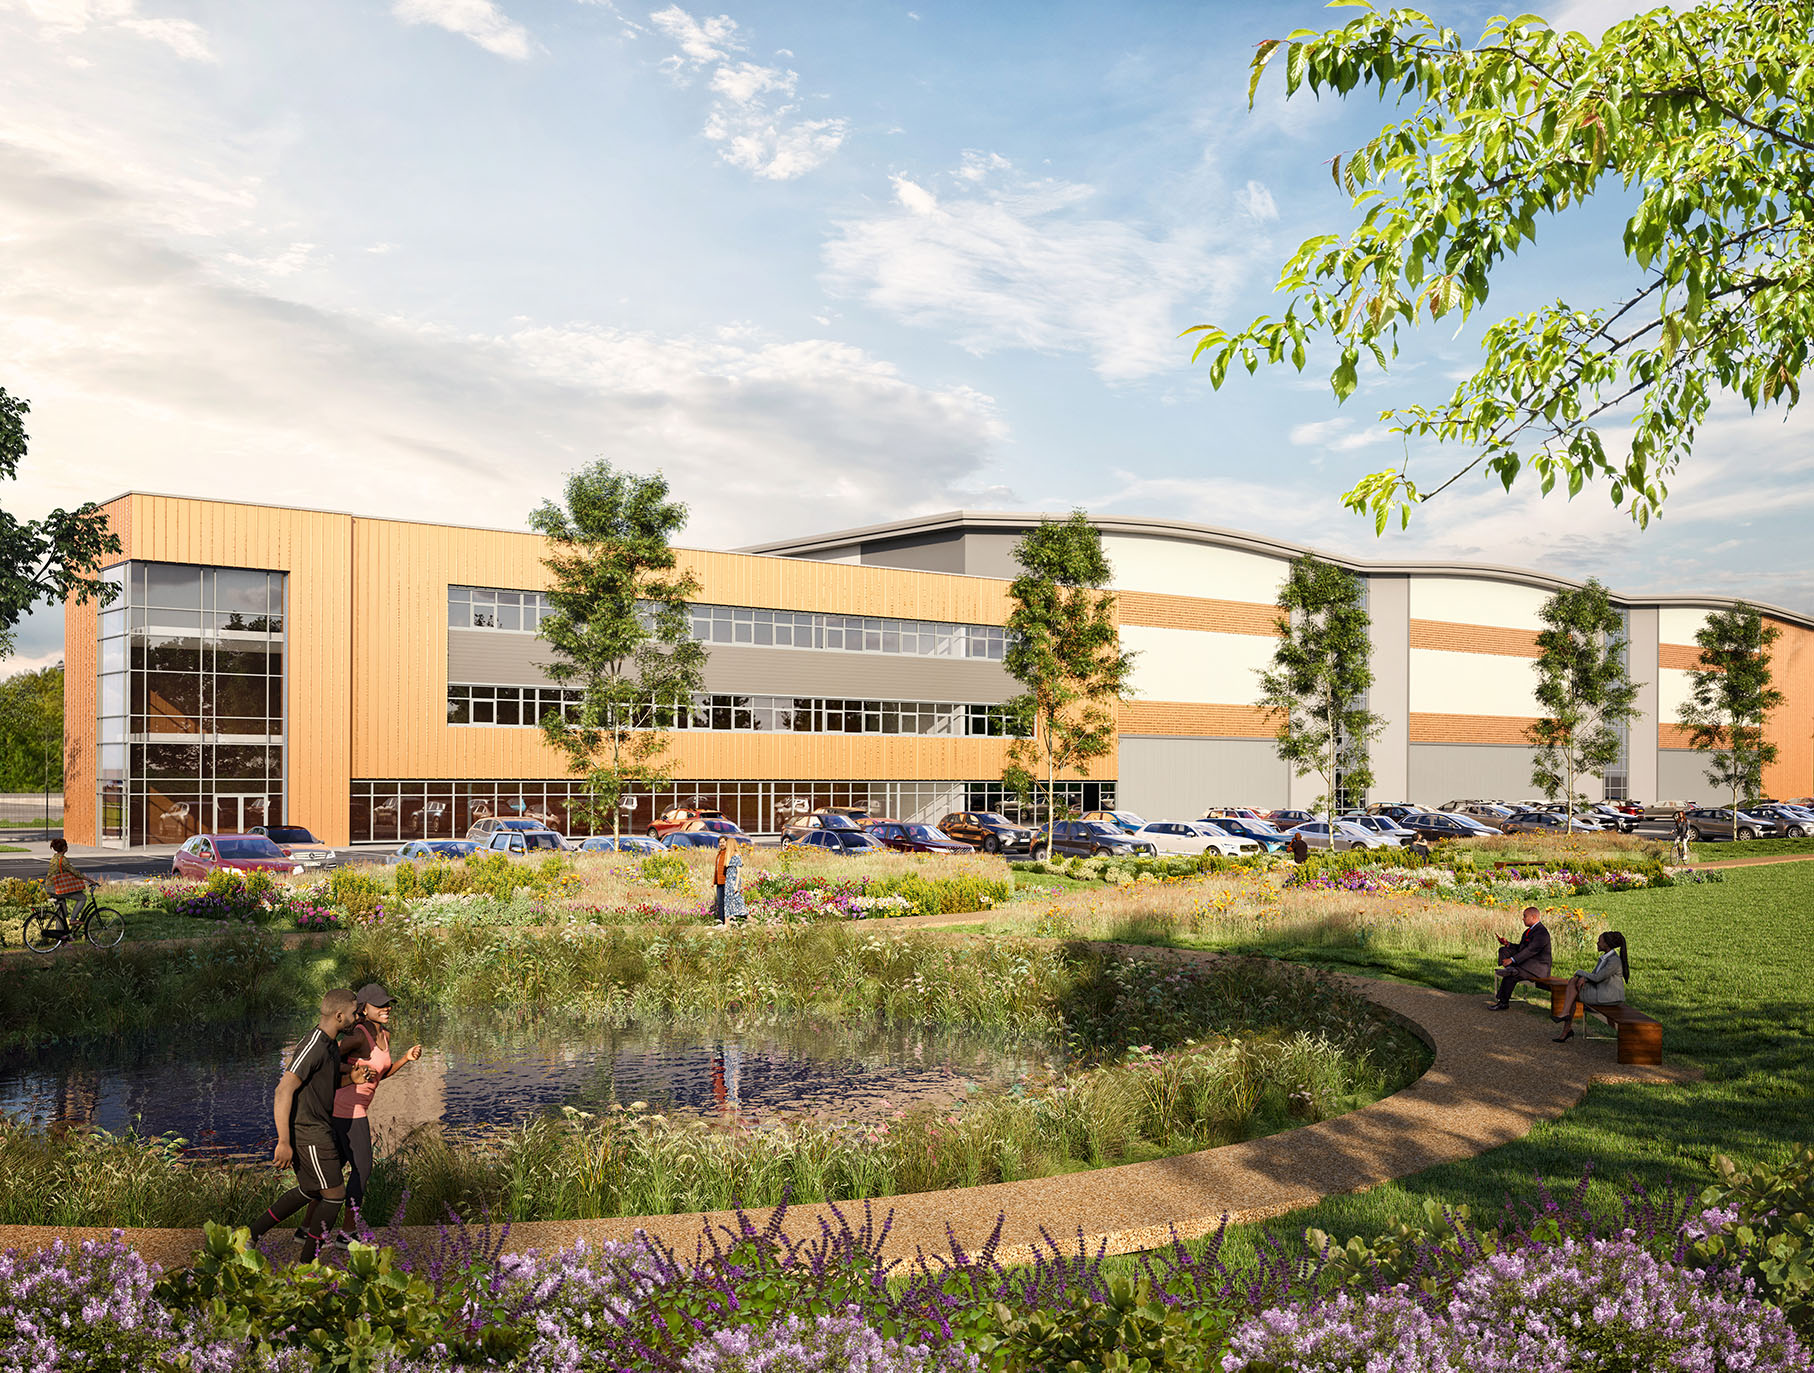
The current plans include landscaped and wildlife areas equivalent to more than 17 football pitches, more than 600 new trees, and new walking, running, and recreational routes, including a fitness loop extending for more than 1.6km.
Those areas will have to be coordinated with drainage, ecology, highway visibility, utilities, plot access, and the extensive hardstanding required around industrial buildings and HGV movements. Landscape and sustainable drainage design will therefore form part of the site engineering rather than sitting separately from the employment plots.
Haydock Point has a substantial planning history. An earlier scheme advanced from 2017 proposed around 1.8 million sq ft of employment floorspace but was rejected following appeal in 2021. The site was subsequently removed from the Green Belt and safeguarded for future employment development in the St Helens Local Plan adopted in 2022.
The revised proposal is smaller than its predecessor and is being promoted in a different planning-policy context. It also gives greater prominence to motorway capacity, HGV facilities, landscaping, and a wider manufacturing and employment-campus concept ahead of an outline application.
Large industrial developments increasingly depend on the infrastructure available beyond the building envelope. Panattoni’s proposed Wakefield logistics development, for example, combines industrial floorspace with motorway access, power capacity, rail-freight connectivity, HGV provision, and environmental-performance requirements.
At Haydock Point, the proposed intervention around Junction 23 makes shared infrastructure particularly important to phasing. Access roads, drainage, utilities, HGV facilities, landscaping, and any highway works may need to support several later plots, requiring early capital expenditure before all of the employment buildings are occupied.
The economic assessment supplied with the consultation estimates construction-phase gross value added of around £76m, including approximately £53m in St Helens. Peel also estimates annual operational GVA of around £110m, including £73m in St Helens, and annual business-rates receipts of approximately £4.4m.
Those figures are developer estimates and will form part of the evidence considered through consultation and the subsequent planning process. The physical development opportunity could ultimately span earthworks, roads, drainage, utilities, industrial structures, cladding, slabs, building services, charging and fuel infrastructure, landscaping, and public-realm works.
Consultation remains open until 13 September 2026. A public drop-in event is planned for 2 September, followed by an online session on 9 September, after which Peel intends to use the feedback to inform an outline planning application to St Helens Borough Council later in the year.
The next delivery threshold is planning rather than construction. The revised Haydock Point scheme now combines safeguarded employment land with a defined infrastructure proposition; the outline application will determine whether those elements can be converted into a viable phased development and the conditions attached to any subsequent site works.