IN Brief:
- The £6.49m first phase covers scaffolding, demolition, asbestos removal, cladding strip-out, and structural investigation.
- The wider redevelopment combines 144 homes with education space for City College Plymouth.
- Early opening-up works will provide the structural information needed to define the subsequent high-rise package.
Morgan Sindall Construction has secured the £6.49m first phase of Plymouth Civic Centre’s regeneration after Plymouth City Council approved the contract award. The appointment moves the Grade II-listed city-centre landmark into physical delivery, with initial works due to begin at the end of September. The package has been procured through the Southern Construction Framework.
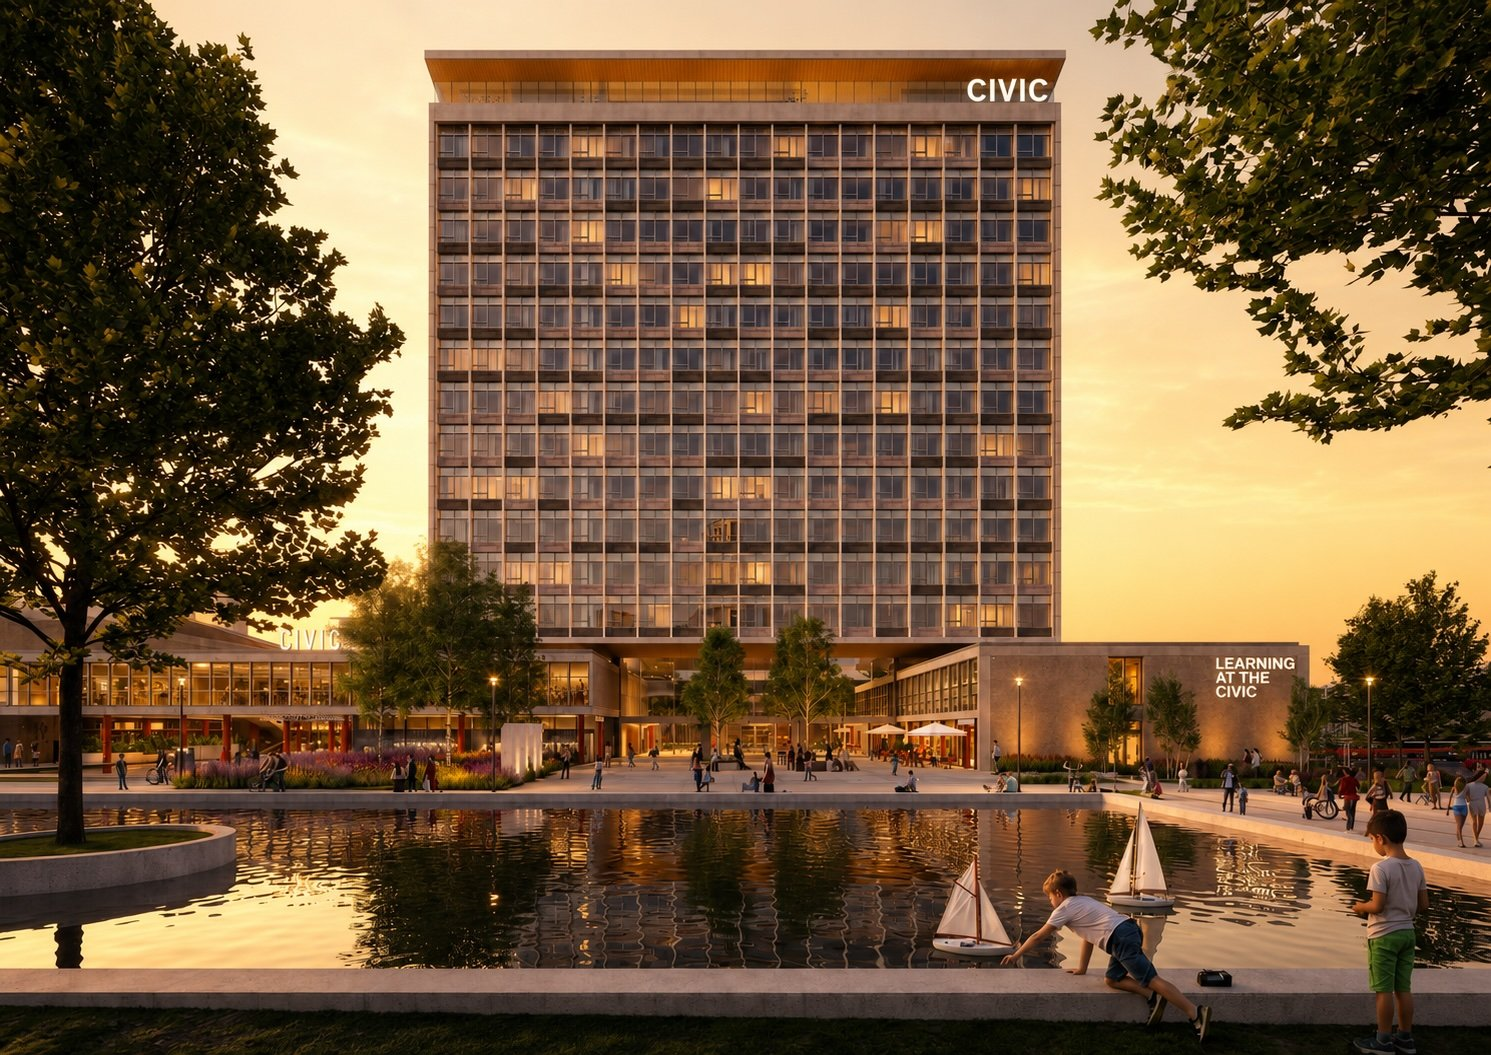
The 1962 Civic Centre comprises a 14-storey tower above a two-storey podium and basement and has stood largely vacant since 2015. Phase one will prepare the structure for the wider redevelopment rather than complete the full conversion. Scaffolding and protective netting will be installed, external cladding will be removed for structural surveys, remaining asbestos will be taken out, and internal and external demolition will include the later 1970s extension.
The award follows an earlier council decision to progress the building into enabling works while the wider scheme continued through design and approval. Cabinet has now authorised a contract value of £6,488,753.43 and reprofiled £7.2m of capital funding to support the first phase. The project has been split into packages so that early work can begin while the later high-rise element continues through detailed design and the Building Safety Act process.
The broader redevelopment combines education, housing, and public realm uses. Plymouth City Council intends to grant City College Plymouth a 125-year lease, with lower levels and the basement planned as a Blue Green Skills Hub capable of supporting up to 2,000 students each year across more than 60 courses. The tower is planned to provide 144 homes, while works around Civic Square include renewed landscaping and restoration of the reflection pond.
Opening-up works will define the second phase
The first package establishes the condition of a retained high-rise before the larger construction scope is fixed. Removing cladding and completing intrusive surveys should expose structural and façade interfaces that cannot be established reliably from drawings alone, particularly in a building that has been vacant for more than a decade.
That information will feed directly into the next design and procurement stage. The redevelopment includes replacement cladding and glazing, new lift cores and stairs, modern fire-safety measures, and substantial changes to circulation, services, and internal layouts. Each intervention has to be coordinated within a listed structure originally designed for civic offices rather than housing and education.
The regulatory context raises the value of early certainty. High-rise residential conversion now requires more formal evidence around design decisions, fire safety, and change control, so unresolved conditions in the retained frame can have consequences beyond normal commercial variation. Phasing the work allows surveys and demolition to generate a firmer technical basis before the larger shell-and-core package is committed.
The wider funding structure also creates dependencies between construction milestones. Public support includes Future High Streets Fund, Levelling Up Fund, and Homes England backing, while the housing fit-out and college elements have separate delivery arrangements. The project therefore has to align funding conditions, lease arrangements, regulatory approvals, and physical sequencing across several end uses.
Mixed occupation adds to the design problem. Education space at the lower levels and residential use above will require different access, servicing, acoustic, security, and fire-safety arrangements. Vertical circulation and building services will have to support those uses without undermining the retained structure or the listed character of the building.
Morgan Sindall’s immediate scope is consequently less about finished interiors than about producing reliable information and a stable platform for later work. Scaffolding, strip-out, asbestos removal, demolition, and structural investigation are the activities that determine how much of the existing building can be retained and how confidently the next package can be priced.
The project is also representative of the problems local authorities face with large post-war civic buildings. Demolition can carry a heavy embodied-carbon and heritage cost, but retention creates its own technical and commercial exposure, particularly where records are incomplete and the intended use changes substantially. Plymouth has chosen to retain the principal structure and divide delivery into stages rather than commit the entire conversion before those conditions are understood.
By the end of the year, the first phase should have exposed considerably more of the tower than was visible during design. The value of the package will be measured by the quality of that information as much as by the volume of material removed: the second phase depends on turning what is found behind the façade into a controlled scope rather than another round of assumptions.