IN Brief:
- Castle Building Services has completed the full MEP, public health, and renewable services package at the £53m Dumfries High School.
- The scope includes 30kWp photovoltaics, air source heat pumps, underfloor heating, building controls, security, and EV charging.
- The project moves towards handover and operational readiness for a school serving more than 930 pupils and wider community users.
Castle Building Services has completed the mechanical, electrical, public health, and renewable services package at the new £53 million Dumfries High School, bringing a substantial building services programme to the end of installation and commissioning.
The school will provide facilities for more than 930 pupils and has been delivered by hub South West Scotland in partnership with Dumfries and Galloway Council, with Morgan Sindall Construction as main contractor. Funding support comes through the Learning Estate Investment Programme.
Castle’s package covered the design, supply, installation, and commissioning of mechanical systems across the school. The scope included above-ground drainage, domestic services, low-temperature hot water heating, large-scale underfloor heating, ventilation and air conditioning, incoming mains, thermal insulation, sprinklers, and a building management system to monitor and control energy use.
The renewable element includes a 30kWp photovoltaic installation and air source heat pumps. Electrical work covered low-voltage installations, small power, fire and intruder alarms, security systems, lighting and controls, earthing and bonding, lightning protection, induction loops, and electric vehicle charging infrastructure.
That breadth makes the completion milestone more than the end of an MEP subcontract. Education projects increasingly depend on building services to carry a large share of their operational performance, particularly where ventilation, heating controls, renewable generation, security, accessibility, and energy monitoring have to function as one coordinated system.
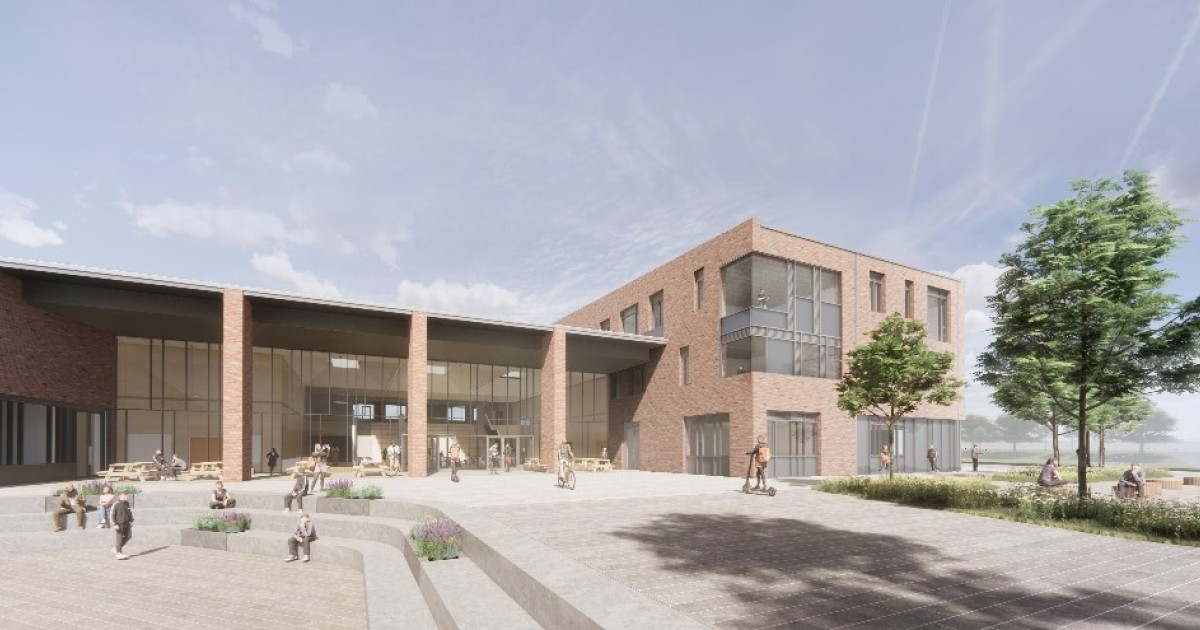
The new school also has a broader community role. Facilities include an athletics centre for pupils and local users, an all-weather sports pitch, social and dining areas, an amphitheatre, a science garden, breakout areas for science and languages, and a library. Those spaces create different operating patterns and environmental requirements across the campus, increasing the importance of zoning and controls.
Large education buildings can look relatively straightforward once the architectural shell is complete, but their MEP systems have to serve a wide range of loads. Classrooms, sports spaces, dining areas, laboratories, circulation zones, and communal facilities do not use heat, power, ventilation, or lighting in the same way. The final control strategy therefore matters as much as the installed plant because poorly tuned systems can undermine both comfort and energy performance.
Underfloor heating adds another coordination requirement because it is embedded into floor construction and has to be sequenced with structural work, screeds, finishes, and room layouts. Ventilation and electrical containment compete for ceiling and riser space, while sprinkler, alarm, security, data, and lighting systems all require coordinated routes through the same building fabric.
The combination of air source heat pumps, photovoltaics, and building management controls also shifts attention towards how the school will operate after handover. Renewable plant is not useful simply because it has been installed. Heat pump performance depends on system temperatures and controls, while solar generation needs to be integrated with the building’s electrical demand and monitored so that faults or underperformance are visible to facilities teams.
Commissioning is therefore a critical part of Castle’s completed scope. Pumps, valves, sensors, controls, alarms, lighting systems, ventilation rates, and electrical protection all have to be tested individually before the building is proven as a complete system. The process also needs to produce usable records and operating information for the team that will manage the school.
That handover discipline has become more important as education estates adopt more low-carbon plant. Many schools are moving away from conventional heating arrangements towards heat pumps and more sophisticated controls, which can improve performance but also increase the consequences of poor setup. A system that is theoretically efficient can still consume too much energy if temperatures, schedules, or control sequences are badly configured.
The Dumfries project also shows how much of a modern school’s performance now sits in invisible systems rather than its structural frame. A building may be physically complete while still being operationally immature if controls, interfaces, documentation, or commissioning records are incomplete. That is particularly significant where community facilities extend opening hours beyond the normal school day and change the building’s demand profile.
With the principal MEP package complete, the emphasis moves to final handover, operational readiness, and proving that the installed systems perform as intended once the school is occupied. The physical installation is visible during construction; the more important long-term result will be whether heating, ventilation, controls, renewables, safety systems, and user comfort continue to work together after the project team has left site.