IN Brief:
- Bovis has signed the main construction contract for the 36-storey 60 Gracechurch Street office development.
- Keltbray is undertaking demolition, complex basement works and the new core, while Scheldebouw is delivering the façade package.
- Main construction is expected to advance shortly, with completion now targeted for the final quarter of 2029.
Bovis has signed the main construction contract for 60 Gracechurch Street, a 36-storey office tower in the City of London, as the development moves beyond its preconstruction arrangements. The project is being managed by Sellar for building owner Obayashi Properties UK, with the latest programme targeting completion in the final quarter of 2029.
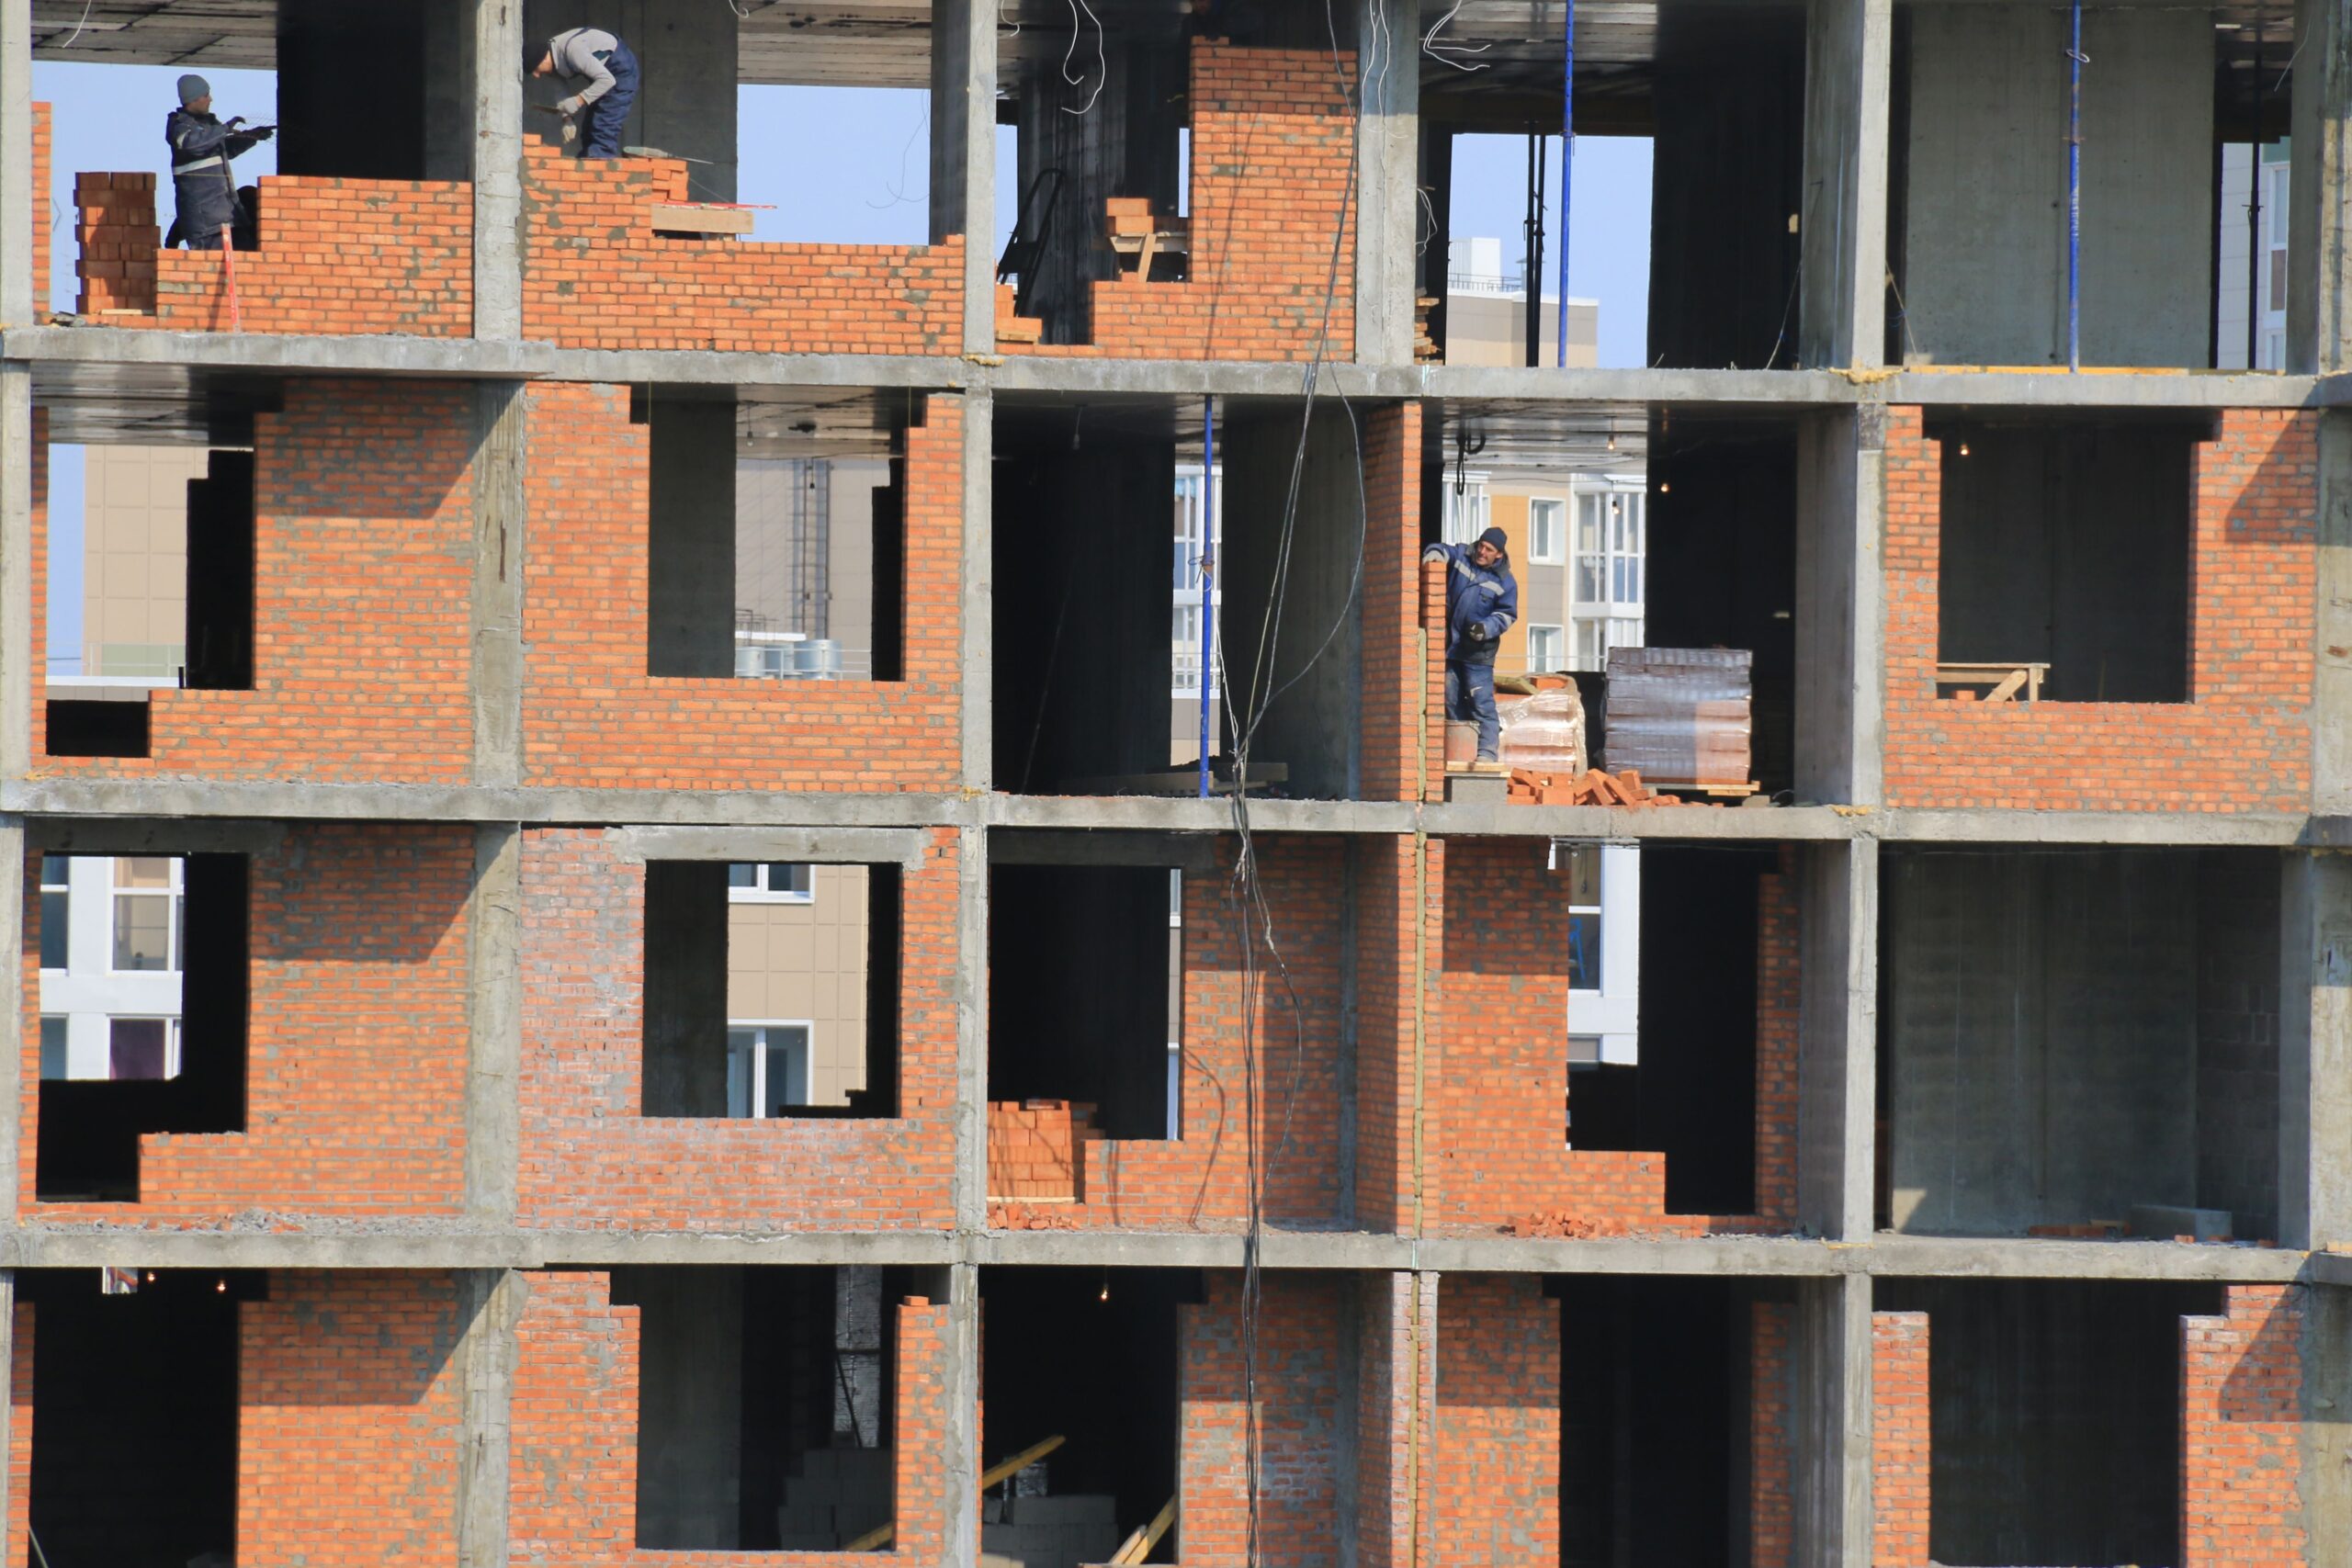
The contractor has been working on the scheme through a preconstruction services arrangement since July 2025, while specialist enabling and structural works have advanced on site. Its move into the main contract is a distinct milestone rather than the beginning of all construction activity. The existing building is already being dismantled and work is being coordinated around a constrained central London footprint.
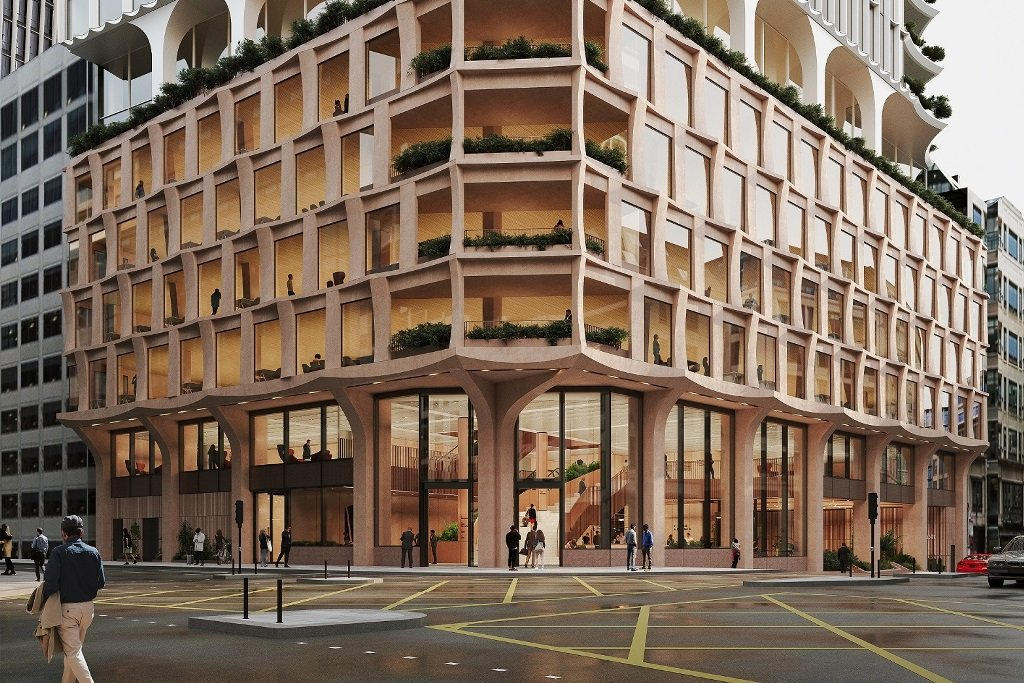
Designed by 3XN, the replacement tower is planned to provide approximately 430,000 sq ft of Grade A office space with outdoor terraces on each level. The scheme also includes public space at street level and a viewing area at level 35. The planning approval dates to an earlier stage; the latest development concerns the contractual arrangements for delivering the approved building.
Keltbray has a substantial package covering demolition, piling, basement works and construction of the new concrete core. The company describes the existing structure as being dismantled floor by floor beneath a full scaffold enclosure, with a tower crane supporting the sequence. Maintaining stability during this process depends on temporary propping and monitoring as existing structural elements are removed and permanent works are progressively introduced.
Basement engineering is particularly demanding because demolition and the preparation of new substructure elements are occurring in overlapping phases. A propping system is required to keep the basement stable during reconstruction, while temporary works must account for changing loads as the superstructure is taken down. These activities are linked to the subsequent core build, rather than forming an entirely separate preliminary contract.
The proposed 36-storey slip-form concrete core creates another sequence-critical operation. Slip forming uses a continuously or progressively raised formwork system to construct vertical concrete elements, requiring coordinated reinforcement, concrete supply and quality controls. Its use within the confined site makes crane operations, vehicle movements and material deliveries integral to the programme, especially when storage space is limited.
Wentworth has provided temporary works engineering since early 2025, including basement support, plunge column assessments, a logistics slab and tower crane foundations. These measures support the partly dismantled structure and the construction loads that must be carried before the permanent tower is complete. The engineering sequence requires the temporary supports to be checked as loads transfer between the old structure, the new substructure and the rising core.
Scheldebouw, part of Permasteelisa Group, has the design, engineering and manufacturing role for the building envelope, with the group’s UK operation supporting installation. Façade procurement began well before the latest main contract milestone, reflecting the time required for specialist engineering and manufacturing. Interfaces between the envelope and structure will need to accommodate terraces on each level while meeting the project’s design and performance requirements.
The development team is targeting BREEAM Outstanding certification and a NABERS energy rating of 5.5 stars, alongside an embodied-carbon target reported at below 700kg of carbon dioxide per square metre. These are design objectives, not achieved certifications or measured operational results. The building is planned to operate entirely on electricity, with the specification intended to support the environmental performance commitments.
Material retention, reuse and recycling are part of the approach to replacing the existing property. The practical carbon outcome will depend on what can be recovered, how replacement components are specified and the quantities of concrete, steel and façade materials used. Demolition and new-build work must also satisfy structural, fire, acoustic and serviceability requirements irrespective of the sustainability targets adopted at design stage.
Contractor access is restricted by the dense City of London location, with little room for laydown areas or large delivery vehicles. Keltbray identifies phased deliveries, crane coordination and monitoring as essential to keeping demolition and basement operations aligned. The temporary logistics slab and plunge column assessments also allow work to progress in different parts of the site without relying solely on the eventual finished structural arrangement.
The final-quarter 2029 completion target supersedes the early-2029 timetable associated with the façade appointment in 2025. No specific cause for the change has been established. The revised date provides an updated reference point for coordinating the remaining structure, envelope, services and fit-out work before handover.
Bovis’s main contract follows the technical and enabling activity that has already begun rather than initiating the project from an untouched site. Keltbray’s basement and core works, the future steel structure, the manufactured façade and building services must be sequenced within the constrained plot. The current completion milestone is the final quarter of 2029, with the project still pursuing its stated sustainability certification targets.