IN Brief:
- Hackney's planning committee backed HUB's Finsgate House redevelopment on 11 November, subject to further planning formalities.
- The AHMM-designed scheme comprises a 35-storey residential tower and five-storey workspace building.
- An £18.2m off-site affordable housing contribution remains a significant element of the planning arrangements.
Hackney’s planning committee has backed the redevelopment of Finsgate House near Old Street station, allowing developer HUB to progress proposals for 490 co-living homes, new commercial accommodation, and improvements to the surrounding public realm.
The scheme, being brought forward by HUB and designed by Allford Hall Monaghan Morris (AHMM), would replace three existing office buildings on Cranwood Street with two new structures of 35 and five storeys.
The taller western building would accommodate the residential element, while a separate eastern building would provide approximately 4,000 sq m of Grade A workspace. The commercial accommodation includes a commitment to designate 10% of the space as affordable workspace for smaller businesses.
Hackney’s planning committee considered the application on 11 November 2026. The committee supported granting conditional planning permission, subject to the completion of a legal agreement following the Greater London Authority’s Stage 2 referral process. The decision should therefore be distinguished from the issue of an unconditional, final planning permission.
HUB confirmed the outcome on 12 November, identifying the decision as an important stage in the redevelopment of the site. The developer has not announced a main contractor, a construction start date, or a programme for completion.
The existing buildings occupy a prominent position near Old Street roundabout, where the surrounding area accommodates a concentration of offices, commercial premises, transport infrastructure, and residential development. The proposals would substantially change the scale and use of the site, replacing its existing office accommodation with a combination of residential and employment space.
The 35-storey building is designed to provide purpose-built shared living accommodation rather than conventional self-contained flats. Its 490 units would be supported by communal amenities, with the building layout organised around the relationship between private accommodation and facilities used collectively by residents.
These arrangements influence the internal distribution of circulation, building services, and shared spaces. A residential building with communal facilities must provide access between different functions while meeting the applicable requirements for fire safety, ventilation, servicing, and the management of occupied areas.
The commercial building will have a different operating pattern. Its five floors are intended principally for workspace, with part of the ground floor accommodating a flexible community hub for local groups and activities.
HUB incorporated the community facility following consultation with residents, businesses, and organisations in the surrounding neighbourhood. The developer reports engaging more than 1,200 stakeholders through exhibitions, workshops, and street events during the preparation of its proposals.
The two-building arrangement separates the principal residential and commercial functions while retaining connections through the surrounding public spaces. Building access, deliveries, servicing, and pedestrian movement will require coordination between the different uses when the completed development becomes operational.
Public realm improvements form another part of the application. The proposals include wider pavements, additional planting, improved lighting, seating, and more active building frontages intended to strengthen pedestrian connections around the site.
Construction of those external spaces would need to be coordinated with the demolition and redevelopment works. The delivery of permanent pavements, access routes, landscaping, and street furniture depends on the sequence of building construction and the installation of associated infrastructure.
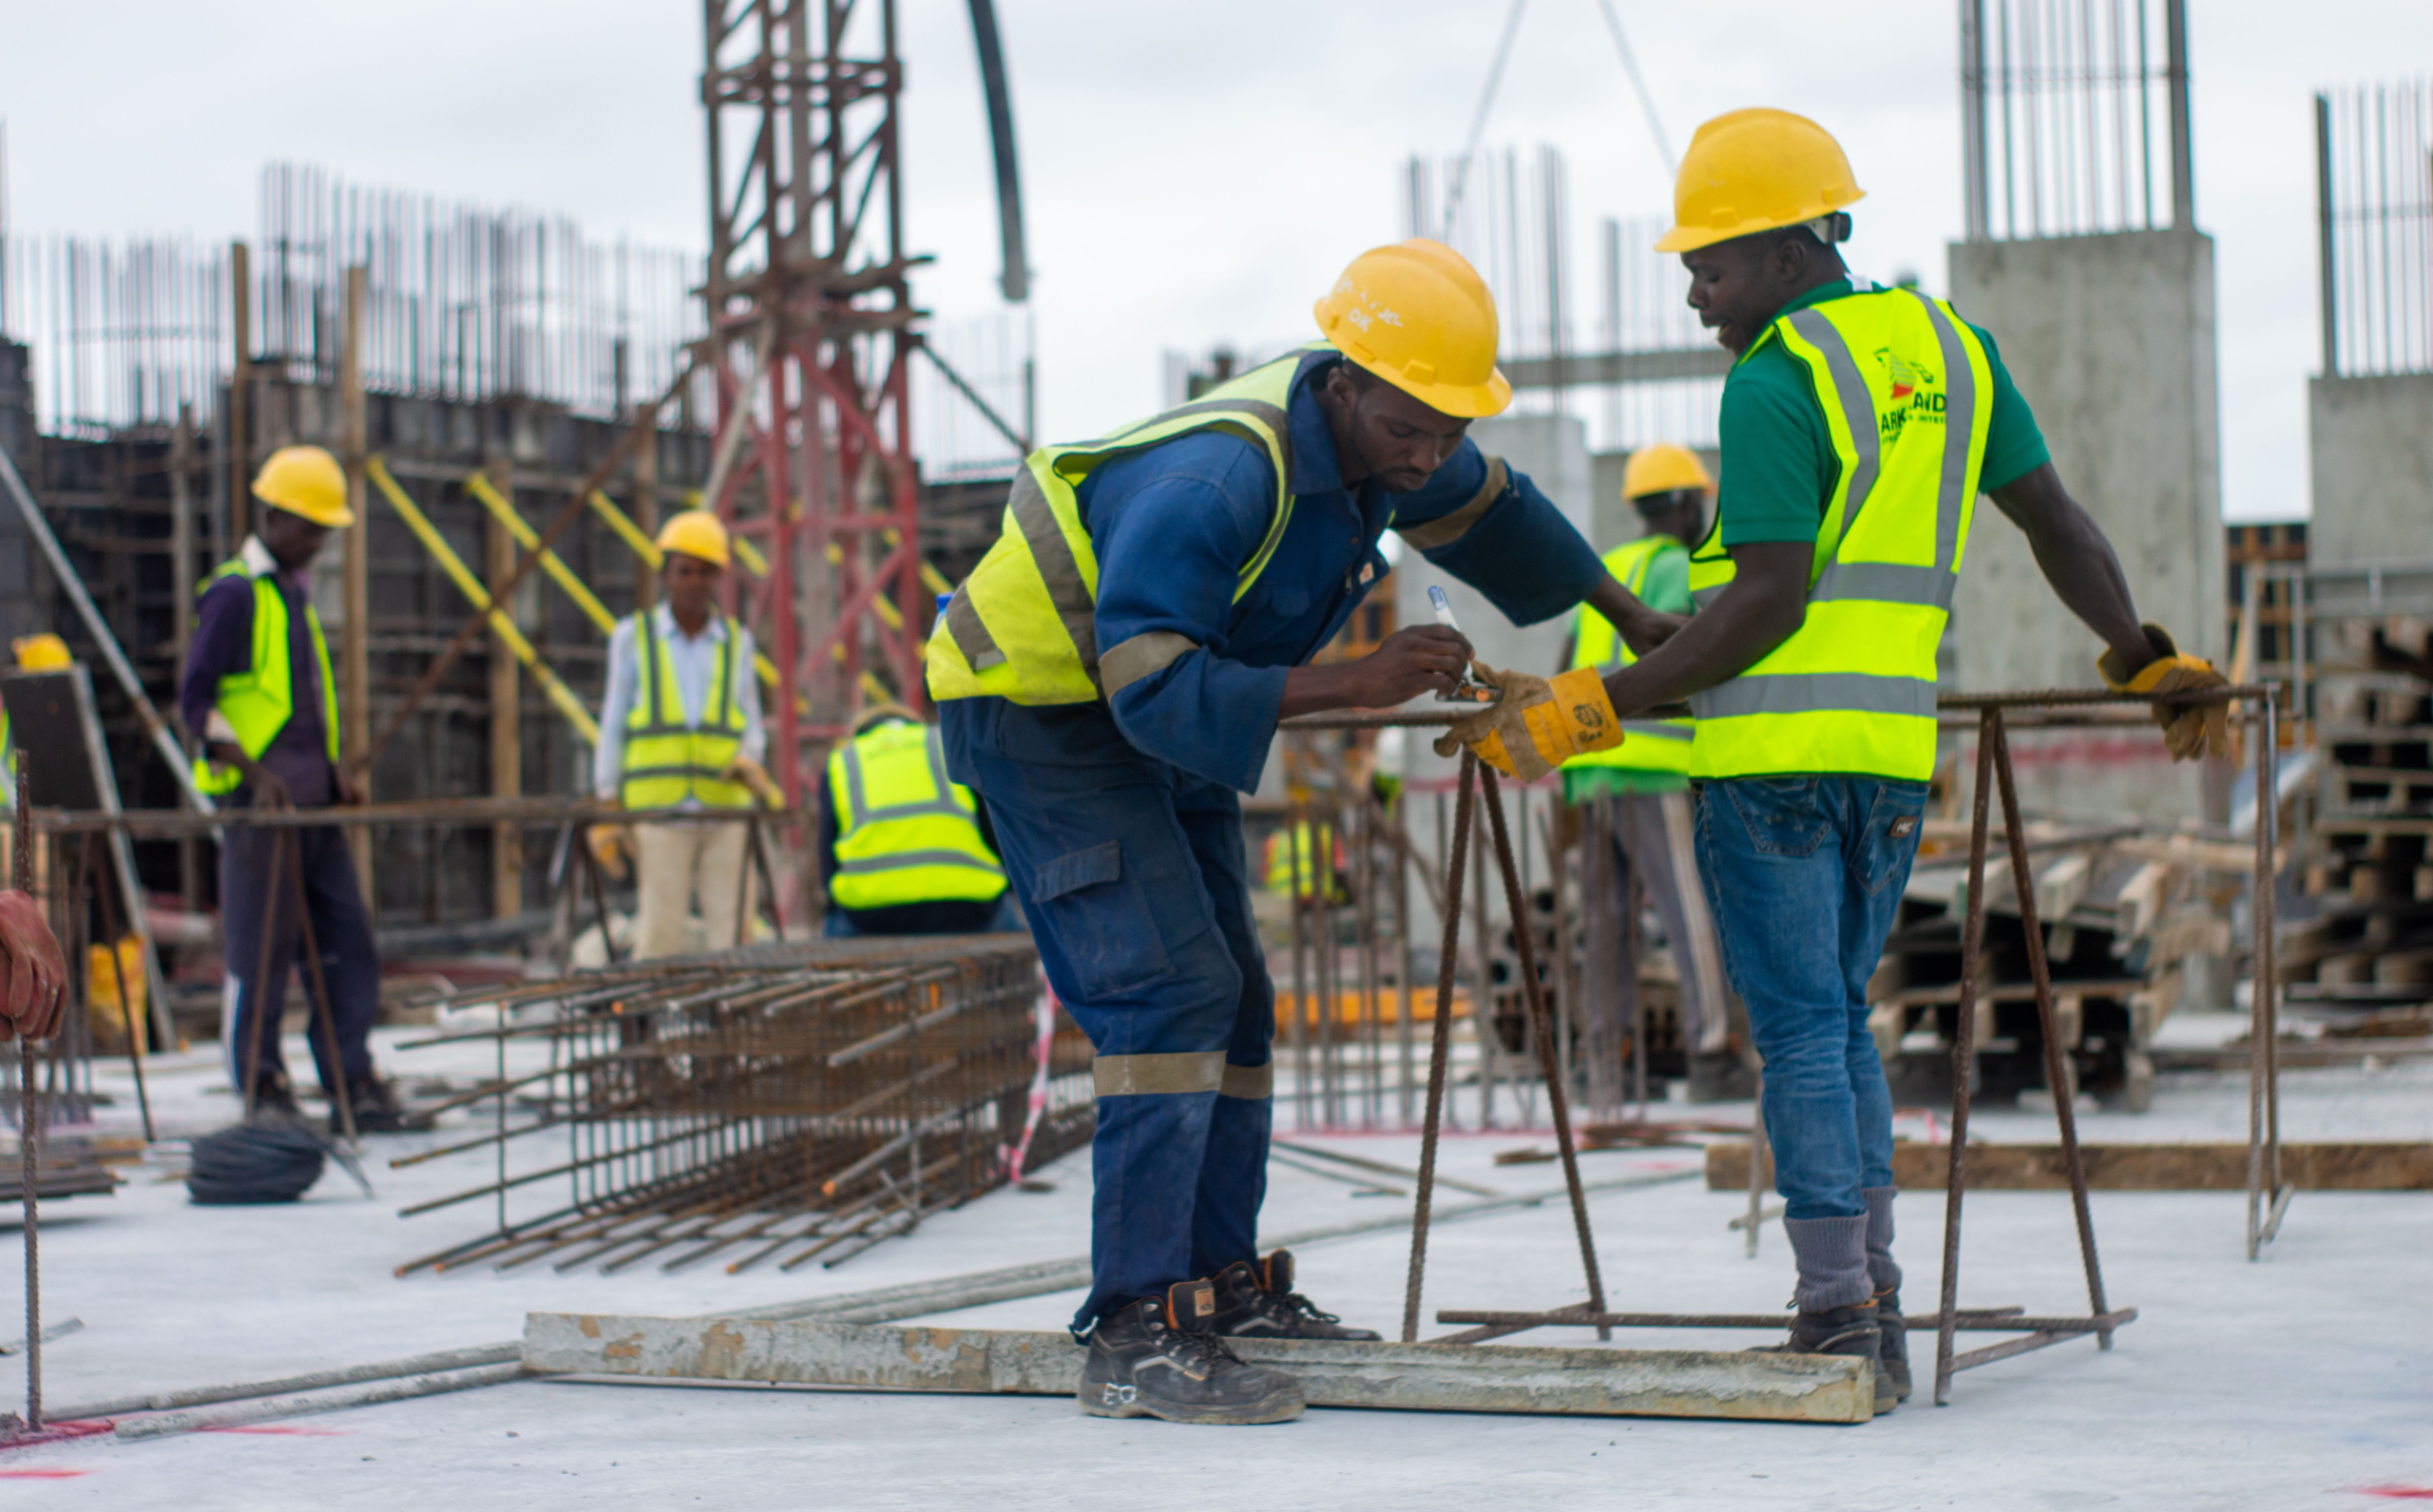
The location near Old Street station introduces particular considerations for demolition and subsequent construction. Site access must be arranged within an established urban street network, with provisions for deliveries, waste removal, temporary construction equipment, and the movement of pedestrians around the working area.
Removing the existing buildings will also require the contractor to establish appropriate demolition methods and temporary works arrangements. The condition and structural configuration of the existing premises, together with their proximity to neighbouring properties, will influence how the site can be cleared safely.
The subsequent construction phase would introduce the additional demands associated with a 35-storey building. Structural sequencing, lifting operations, material deliveries, and the provision of temporary access must be coordinated as the tower progresses, with the detailed methods determined by the appointed construction team.
The developer has identified material reuse, energy-efficient design, and biodiversity improvements among the sustainability objectives of the scheme. The extent of material recovery and the completed buildings’ performance will depend on the specifications and methods adopted during detailed design and delivery.
Reusing materials from existing structures requires more than identifying components that could be retained. Their condition, dimensions, technical performance, and suitability for the new design need to be assessed before they can be incorporated into a replacement building.
The planning arrangements also include an affordable housing contribution. Although the residential tower would not provide conventional affordable homes within the development, planning reporting identifies an £18.2 million payment towards affordable housing elsewhere in Hackney, including social rented accommodation.
Hackney planning officers accepted the proposed approach, but the Greater London Authority indicated that the contribution did not represent the maximum viable amount. That assessment forms part of the planning context and remains relevant while the legal agreement and referral process are concluded.
The affordable housing contribution is separate from the proposed 10% affordable workspace provision. The former concerns financial support for housing elsewhere in the borough, while the latter applies to commercial floorspace within the new five-storey building.
HUB’s plans would retain employment accommodation at the site while introducing a substantially larger residential component. The development would also provide community facilities and changes to the surrounding streetscape, although the proposed benefits remain dependent on the project progressing through its remaining planning and delivery stages.
The committee’s decision provides support for the proposed redevelopment but does not establish that construction is authorised to begin immediately. The outstanding legal agreement, GLA referral process, and subsequent development arrangements will determine when the project can move towards demolition and the main construction programme.