IN Brief:
- Manchester City Council has issued the decision notice after completion of a Section 106 agreement for Oval Real Estate’s Albert Bridge House proposal.
- The approved scheme combines 800 build-to-rent homes in 37- and 49-storey towers with an office building and new riverside public space.
- Construction remains subject to the relevant Gateway 2 approval, while a viability review could trigger future affordable housing contributions.
Oval Real Estate has received a formal planning decision notice for the revised Albert Bridge House redevelopment in central Manchester after concluding a Section 106 agreement with the city council. The proposals replace the Bridge Street office complex and associated parking with two residential towers providing 800 build-to-rent apartments, an office building, and publicly accessible space near the River Irwell. The decision converts the council’s earlier minded-to-approve position into planning permission, while separate building control approval is still required before regulated high-rise work can start.
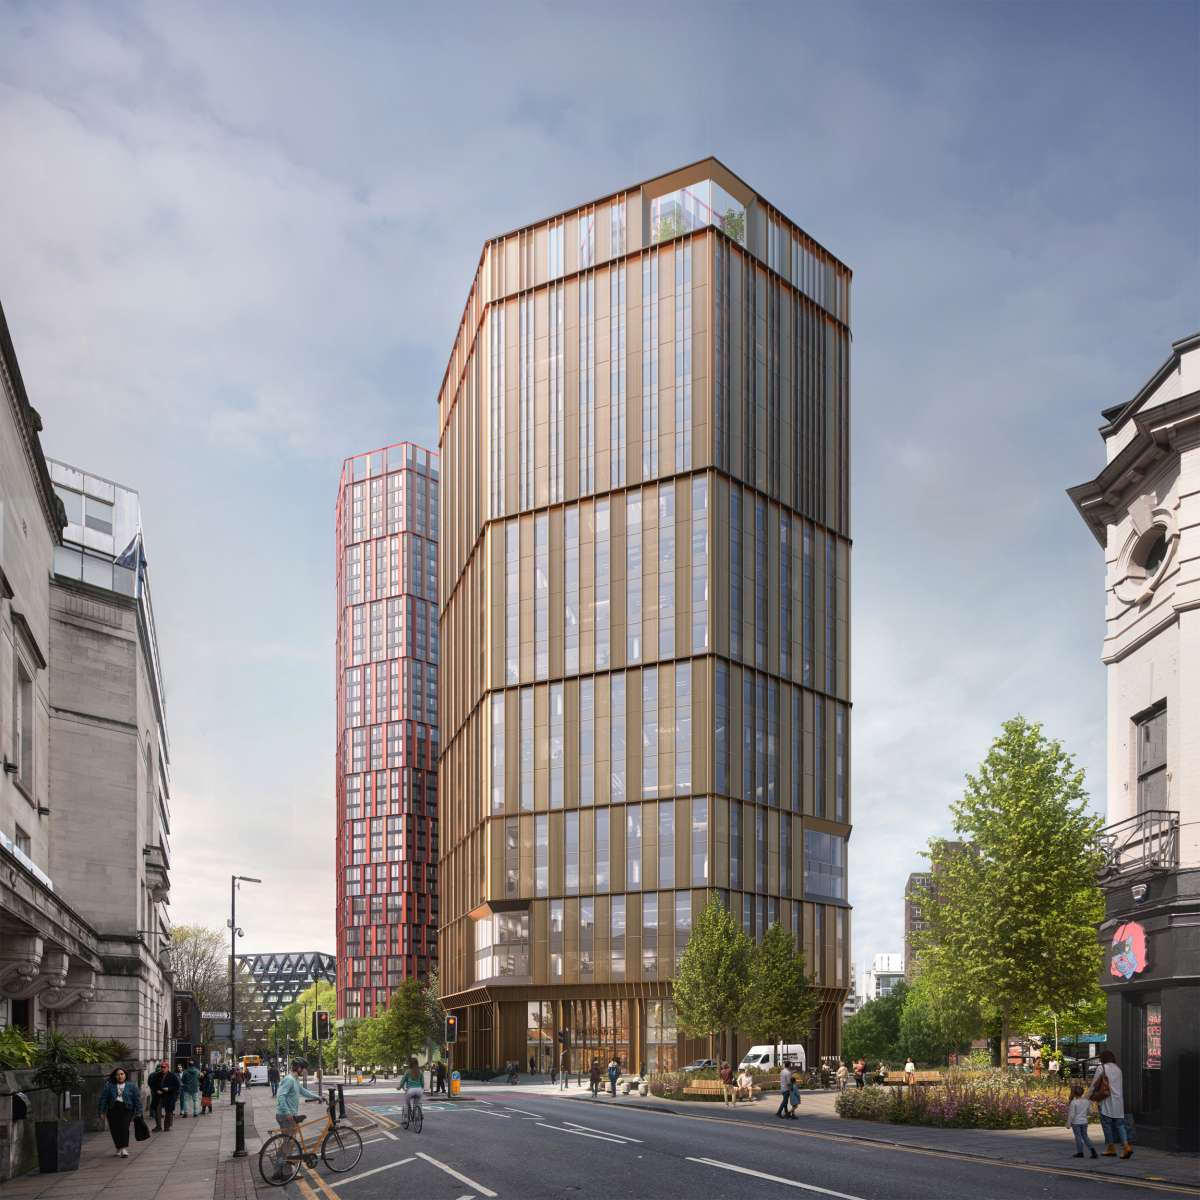
Studio Egret West’s latest design comprises residential towers of 37 and 49 storeys and an office building of approximately 17 storeys. The architect describes 23,760 sq m of office space, broadly equivalent to the roughly 250,000 sq ft reported for the scheme, alongside ground-floor commercial uses and shared residential facilities. The homes would include a mixture of apartment sizes and communal accommodation. Demolition, changes to access and servicing, landscaping, and associated highway works form part of the wider proposal, but the issued notice is not evidence that any of those construction operations has started.
Manchester’s Planning Committee resolved to be minded to approve the revised application in October 2025, conditional on completing a legal agreement and satisfying the relevant planning processes. The formal notice reported in October 2026 follows that separate step. The applicable reference is 143164/FO/2025, distinguishing the revised scheme from Oval’s earlier proposals for Albert Bridge House. Committee support in 2025 and the legal issuance of permission in 2026 are different events, and neither should be used as an unqualified description of a contractor’s start date.
The Section 106 agreement includes a later review of financial viability that could generate an affordable housing contribution of up to £14m if the agreed tests justify it. The current proposal does not specify an on-site affordable housing allocation, which attracted scrutiny at committee stage. The possible £14m is a maximum under a future review mechanism rather than funding already paid or secured. Any eventual sum will depend on the terms of the agreement and the development’s reviewed viability, not on the headline number of flats alone.
Oval’s previous scheme contained fewer homes and a larger office component, but the revised design has altered the balance towards residential use. Three buildings of different heights now organise the site, with the tallest towers addressing the river and nearby bridges. The architect proposes octagonal residential floor plates around central cores for lifts, stairs, and building services. That configuration has implications for the coordination of structural framing, facade interfaces, and escape design, all of which must be resolved in the detailed design and building control submissions rather than assumed complete from planning consent.
The project sits at a prominent riverside location between central Manchester and Salford. The existing Albert Bridge House complex, previously occupied by HMRC, forms part of a site that includes substantial surface parking and restricted routes through the area. The design proposes a publicly accessible sequence of spaces, improved walking and cycling links, and a route near the River Irwell connecting the surroundings of Albert Bridge and Trinity Bridge. Studio Egret West has described the ground level as accommodating shops and hospitality uses, landscaped spaces, and more direct movement across the site.
The change to a more permeable ground level also requires the design team to coordinate existing parking and site levels with new servicing, drainage, walking routes, and planted areas. Studio Egret West envisages an ecological corridor alongside the Irwell and pedestrian connections around Albert and Trinity bridges. These are design proposals that will have to be translated into an agreed construction sequence; the current information does not specify which building or public realm section would be delivered first, or what traffic management measures a future contractor would adopt.
The two residential towers are higher-risk buildings under the applicable building control regime. The Building Safety Regulator must grant approval for the relevant work before it begins, even where a local planning authority has issued a decision notice. Applications need to set out compliance with building regulations and the arrangements for controlling design and construction. Government guidance also allows staged applications, but construction covered by an unapproved stage cannot begin. No confirmed Gateway 2 decision or start programme for Oval’s revised residential towers was identified in the material checked.
The redevelopment is therefore further through planning than it was when councillors considered the application in 2025, yet important construction decisions are still outstanding. The eventual building programme depends on building control approval, detailed technical coordination, procurement, and compliance with the Section 106 obligations and planning conditions. The next documentable progress will be the relevant regulatory decision or an announced construction mobilisation, rather than the October planning notice itself.